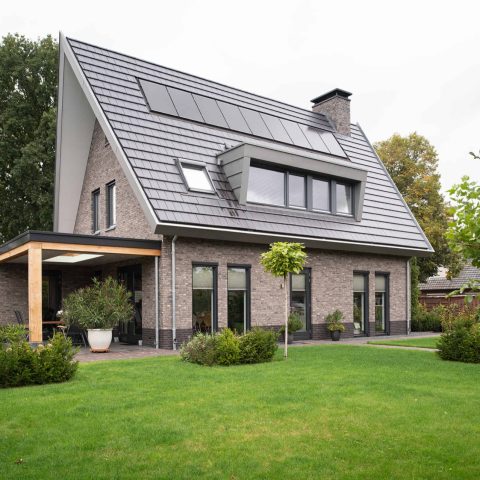
Luxury patio villa with glazing and an enclosed courtyard patio
The enclosed courtyard sits at the center of the house and sets the pace for everything around it. Rooms open toward this inner garden with long views across the patio, so the plan never feels closed off even though the outdoor space is contained. In this luxury patio villa with glazing, daylight reaches deep into the single-level layout, and the route from room to room stays loose and gradual.
A courtyard that organizes the single-level plan
The house is fully single-level, which keeps the movement between functions direct and easy to read. Living spaces are arranged around the patio rather than along a single corridor, and that shift changes how the rooms relate to each other. A seating area, dining zone, kitchen, and more private rooms all connect through the same central outdoor court. The result is a plan with several sightlines at once: toward the water and planting outside, across the interior, and back to the glazed edges that wrap the courtyard.
That courtyard is not treated as leftover space. It is the part that gives the villa its structure. Glazed openings around the patio pull in light from multiple sides, and the large spans make the boundaries feel visually light. Because the rooms look onto the enclosed garden from different positions, the interior keeps changing as you move. A glance from the living room, for example, catches planting beds and paved paths first, then the opposite side of the house a moment later.
Glazing that keeps the garden present
Floor-to-window glazing runs around the patio and continues elsewhere in the bungalow, so the connection with the garden is constant rather than reserved for one room. Dark frame profiles sharpen the openings, while the light brickwork keeps the walls calm and even. In several places the glazing drops nearly from ceiling to floor, which makes the patio read as part of the interior composition instead of as a separate exterior zone. The effect is especially clear when the light shifts across the glass and the paving outside appears to slide into the room.
A continuous wood slat interior exterior detail reinforces that transition. The wooden ceiling or lining carries from inside to outside without a hard stop, and that one move ties the rooms to the patio edge. It is a restrained gesture, but it does a lot of work. The wood softens the line where the structure meets the open air, and it gives the glazed zones a clear frame. Seen from within, the slats also create a measured rhythm above the openings, adding depth without crowding the surfaces.
Materials that keep the house quiet but precise
The material palette is built from a few strong elements: light brick, aluminum framing, wood, and copper. Nothing shouts for attention, yet each part has a specific role. The brickwork sets the horizontal line of the villa and gives the long volumes a stable base. Where it is interrupted by floor-to-window glazing, the building reads as a sequence of solid and open parts. Tall aluminum frames stretch those openings further, and the extra-high doors make the entry feel generous the moment you step in.
At the edge of the roofline, the copper awning patio villa detail runs all the way around the house. It draws a thin, bright band above the walls and gives the outline a distinct finish. The copper is not decorative in a loud sense; it is more like a precise border that catches the light. Together with the brick and the dark window profiles, it keeps the villa from dissolving into the greenery around it. Instead, the building holds its shape clearly against the surrounding planting.
Inside, the finishes stay close to the architecture
Several interior views show how the same restraint continues indoors. Wooden wall linings and slatted surfaces shape the spaces without making them feel overworked. In the living area, a stone-look fireplace wall sits against the timber, and the contrast is tactile rather than dramatic. The kitchen follows the same logic: a central island, pale cabinetry, and a stone-like worktop are set beneath the wooden ceiling detail, so the room feels tied to the rest of the plan rather than isolated as a separate kitchen block.
The bathroom keeps that material discipline going. A freestanding oval bath stands against darker stone-look walls, with a vertical timber element beside it. The room relies on proportion and surface rather than ornament. Even the surfaces that could have been purely practical are treated with the same care as the shared spaces. Because the materials repeat in different combinations, the villa reads as one sequence of rooms, each with its own level of light and enclosure.
The garden reads as part of the plan
Outside, the garden is organized with straight paving lines, raised planting beds, and rounded planters that soften the geometry in a few places. The paths sit close to the glazed walls, so the planting is always visible from inside. That arrangement matters in a patio villa: the indoor outdoor connection patio is not just an idea, it is built into the route around the house. From the inside, the paving leads the eye outward; from the garden, the glass keeps the rooms visible behind the planting.
A long, reflective stretch of water gives the outdoor area another layer. It catches the sky and breaks up the hard edges of the paving, while the nearby beds keep the composition grounded in greenery. The modern patio garden with water is compactly arranged, but it never feels crowded. Young trees, low planting, and the clean lines of the hard landscaping leave enough space for the architecture to remain readable. The enclosed courtyard garden therefore acts as both view and connector, with every edge serving the plan around it.
Doorways, sightlines and the feeling of arrival
The entry is marked by extra-high doors and a careful sequence of frames. Instead of a single front-facing gesture, the approach unfolds through planes of brick, glass, and timber. The tall openings give the house scale without making it heavy. As you move inside, the view returns repeatedly to the patio and then to the outer garden beyond the glass, so the route through the villa is always anchored by what sits outside the walls. That repetition of views is what makes the plan feel calm and legible.
Seen as a whole, the villa relies on a few clear decisions rather than many separate effects. The patio defines the center, the glazing keeps the rooms connected to it, and the material palette gives the house a steady edge. The single-level layout allows those choices to unfold without stairs or level changes interrupting them. What remains is a house where the garden, the interior, and the roofline all speak to each other through light, openings, and surface.
Garden design: Janine ten Horn
Photography: The Art of Living Magazine – Jurrit van der Waal
Want to see more of BNLA architecten? View the page of BNLA architecten for even more great projects and company information.




NEW 2026 Jubileum Edition The Best Interior Designers Benelux
Order Now €125


NEW 2026 Jubileum Edition The Best Interior Designers Benelux
Order Now €125


NEW 2026 Jubileum Edition The Best Interior Designers Benelux
Order Now €125