Luxury penthouse interior with panoramic views

Wide glazing sets the tone from the first step inside. The view runs out across water and city, while the interior keeps its linework restrained so the opening to the outside remains the main event. Within that frame, the luxury penthouse interior relies on built-in volumes, pale surfaces and measured light rather than decoration for its effect.
Open views, clear routes

The plan reads as a sequence of visible moves. In the living and dining area, a large window wall pulls daylight deep into the room, and the furniture sits low enough to keep that horizon intact. A dining table stands beneath a single pendant, with the surrounding joinery holding the room together without closing it off. The result is a modern living room that feels open, but still carefully arranged around storage and circulation.


That sense of order continues in the long hallway. Built-in cabinets line one side, interrupted by niches and warm indirect light that washes the walls instead of shouting from the ceiling. The corridor is not treated as leftover space. It becomes a route with storage built into the edges, so the transition between rooms stays visually quiet while still doing practical work.
Joinery that carries the room
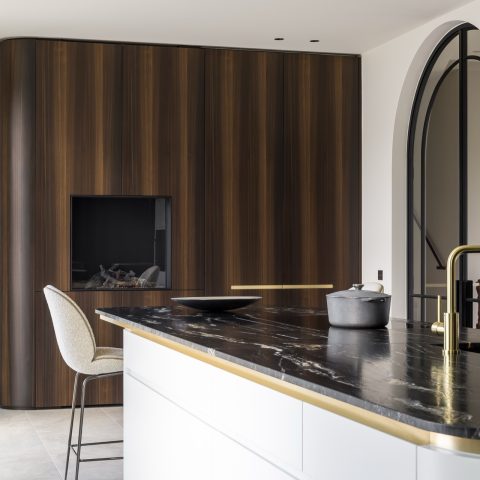

Cabinetry is used as architecture here. Several wall elements are built in flush, with doors, shelves and open niches set into a single plane. In the living areas, the darker inset openings create depth against the lighter surrounding surfaces. The material language stays consistent: smooth panels, clean edges and a few timber details that stop the rooms from becoming visually cold. This is where the luxury penthouse interior earns its structure.
A more intimate reading appears in the wardrobe zone. An L-shaped composition wraps the corner, combining closed storage with a bench-like element below. The geometry is simple, but the effect depends on precision: vertical timber strips on the walls, dark accents in the lighting, and a low base that anchors the composition. It is a custom wardrobe that uses its own footprint efficiently, without looking overworked.
Wood slats as a visual hinge

Vertical timber slats recur in several rooms, and they do more than decorate. They break up wider wall planes, soften the transition to smooth lacquered fronts, and give the eye a rhythm to follow. In the office area, the slat wall sits behind a compact work zone, while pale lower cabinets keep the base visually calm. A pair of hanging lights marks the desk surface and draws attention to the vertical pattern behind it.
Elsewhere, the same detail frames a niche or defines a wall panel near storage. The repetition is deliberate, but not heavy-handed. Because the slats are used in bands, corners and insertions rather than everywhere at once, they remain readable as part of a larger custom interior strategy instead of becoming a theme.
Concrete-look surfaces and softened edges
Against the timber, the harder surfaces bring contrast. A concrete look finish appears on wall zones and larger planes, giving the rooms a cooler, mineral note. It is not used as a rough backdrop; the texture stays controlled, almost satin in its effect, and it helps the joinery stand out by comparison. This material shift is especially visible where the wall plane meets a recessed niche or where the finish runs beside a built-in cabinet.


The bedroom continues that language with a stone-like wall surface behind the bed and a narrow strip of timber detailing at the side. The bed wall reads as a broad, almost monolithic plane, while the wood slats and integrated recesses pull the composition back toward the rest of the apartment. Small inserts matter here: a round mirror, a doorway edge, a concealed storage front. They keep the room from becoming too static.
Light built into the walls

Lighting is treated as part of the architecture, not an afterthought. Linear light runs along ceilings and inside recesses, and small spotlights mark changes in direction. In the hallway, the illumination is soft and low, making the joinery legible at night without flattening the walls. In the bathroom, the light wraps around the mirror zone and follows the edges of the vanity, so the surface appears to float slightly in front of the wall.
That same approach gives the apartment a measured pace after dark. Instead of relying on decorative fixtures alone, the project uses integrated lighting to underline the cabinet lines, the niches and the edges of the rooms. It is a restrained move, but it does a lot of work: the eye knows where to stop, where to move and where a room shifts into the next one.
Bathroom details kept close to the wall
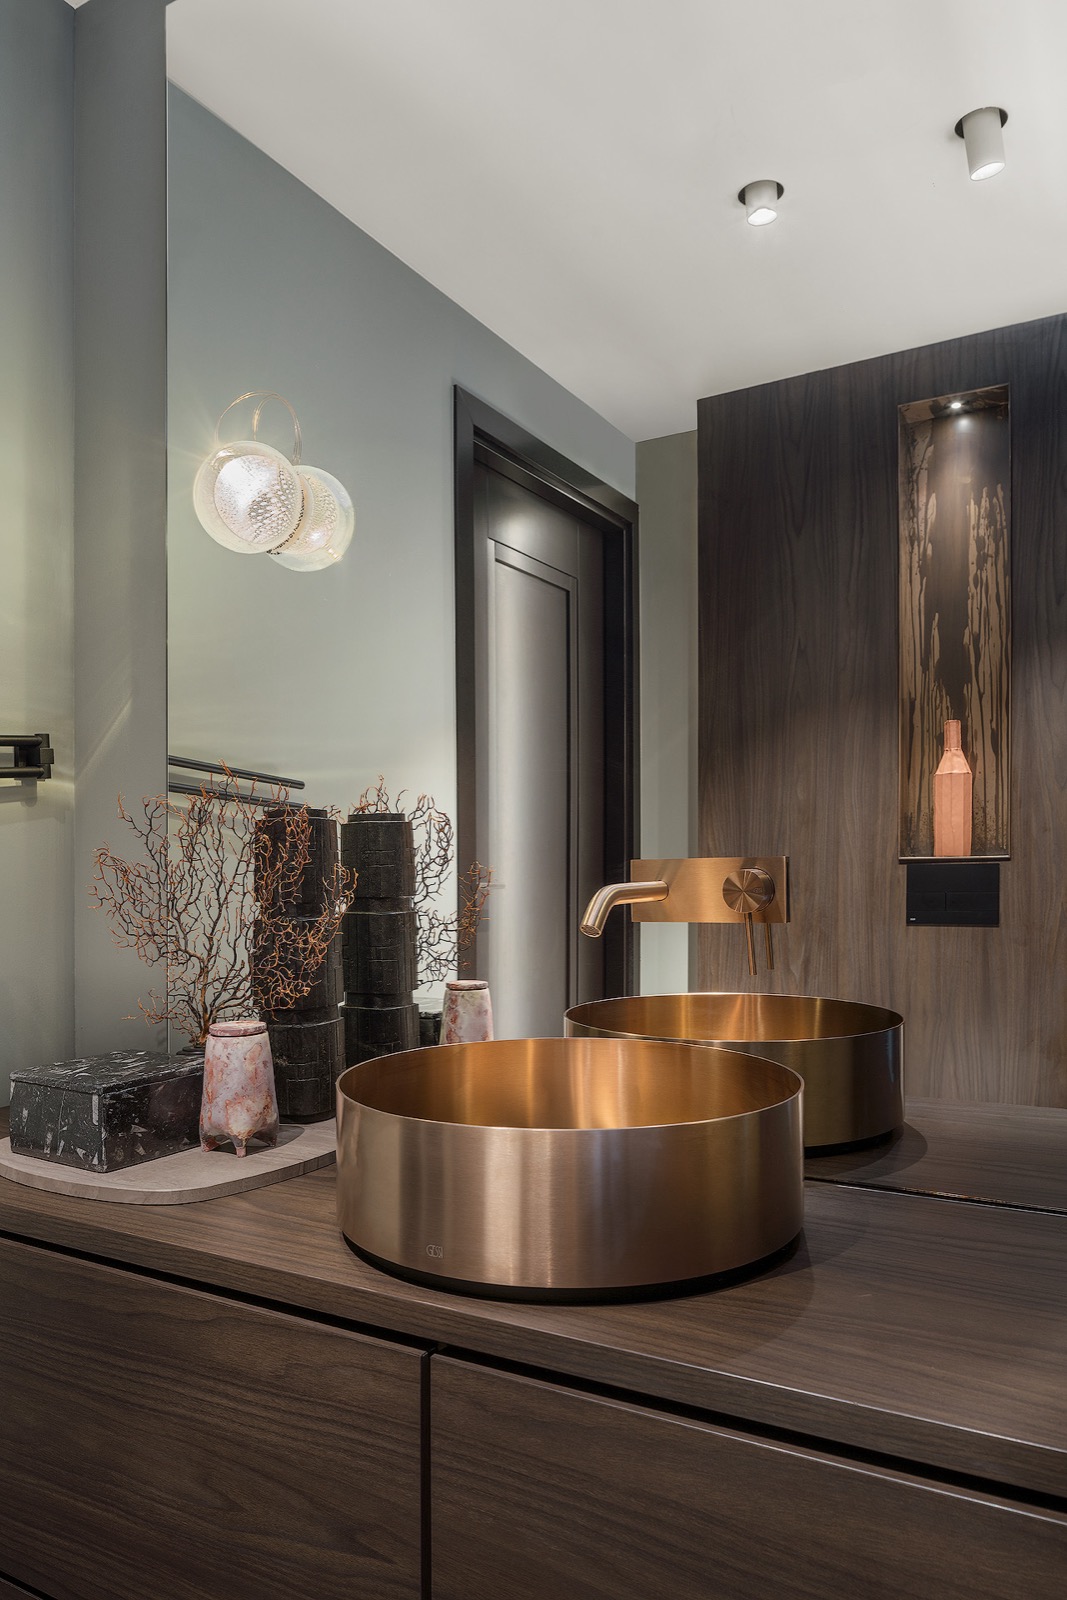
The bathroom keeps its palette muted and precise. Round mirrors, a long wall-mounted basin and concealed storage below create a clear horizontal line, while indirect lighting softens the reflection and the edge of the vanity. In one view, two circular mirrors sit above the same run of cabinetry, giving the wall a measured symmetry without making it rigid. The materials stay close to each other in tone, which lets the forms read clearly. For readers looking for bathroom design ideas, the interest lies in the way the mirror, light and storage are resolved as one element.

Nearby, a glazed cabinet and a built-in wine climate cabinet add another layer of function to the interior. The glass fronts expose shelves and bottles, but the surrounding joinery keeps the composition disciplined. Material references in the source mention panel material and a wine climate cabinet, and both fit the project’s broader approach: everyday storage and specialised equipment are absorbed into the same visual language rather than separated out as loose objects.
Rooms that keep the same measured language
Even when the rooms change function, the details remain related. The wardrobe zone, the office, the corridor and the sleeping area all rely on the same clear vocabulary: recessed cabinets, timber slats, pale fronts and controlled light. That consistency helps the apartment read as one interior rather than a series of isolated rooms. It also makes the larger view outside feel more present, because the surfaces inside do not compete with it.
For an overview of the broader approach, the apartment sits comfortably among other interior projects on the platform: the focus is on built-in form, material contrast and the way light is folded into daily use. Here, the strongest moments are not dramatic gestures. They are the cabinet that disappears into the wall, the slat screen that changes a flat surface, the mirror ring that lifts the bathroom from simple utility to something more exact. Together, those details define this luxury penthouse interior with enough clarity that the view outside never feels detached from the rooms inside.
Want to see more of Hubbers interieurmakers? View the page of Hubbers interieurmakers for even more great projects and company information.


NEW 2026 Jubileum Edition The Best Interior Designers Benelux
Order Now €125
NEW 2026 Jubileum Edition The Best Interior Designers Benelux
Order Now €125
NEW 2026 Jubileum Edition The Best Interior Designers Benelux
Order Now €125