Luxury villa construction with modern and classic character
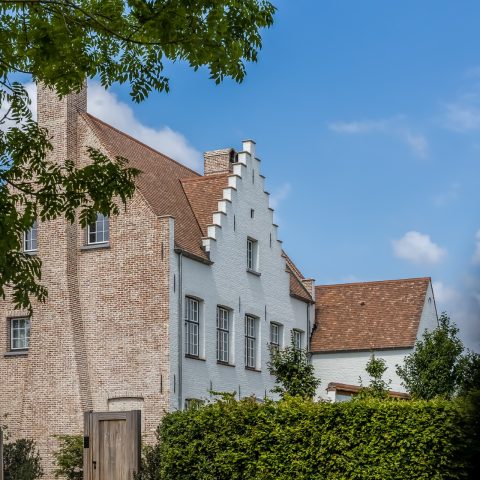
A riet roofline already sets the tone before the entrance even comes into view. White masonry, dark accents, and broad windows give the house a measured contrast, while the roof keeps the profile soft against the sky. It is a fitting frame for a luxury villa construction project that relies on proportion and material rather than excess. Inside, the marble hall, staircase, and custom finishes continue that same discipline, moving the eye from one carefully resolved surface to the next.
Thatched roof lines and a clear exterior contrast
The exterior combines crisp white walls with darker sections that pull the volume into sharper relief. Multiple roof planes are covered in riet, and the material changes the way the mass is read: the edges feel less rigid, the silhouette less severe. Large glazing and vertical lines in the windows add another layer of rhythm. The setting around the house stays restrained, with clipped hedges, straight paving, and a path that guides the approach without distraction. It is this measured arrival that makes the exclusive villa building project immediately legible.
Seen from different angles, the villa shifts between open and enclosed surfaces. Dark doors and panels sit next to white masonry, while the roof overhangs mark out terraces and entry points. The geometry stays calm, but never flat. In the visual language of this modern classical villa, the exterior does not lean on ornament. It relies on the way light hits the masonry, the depth of the openings, and the contrast between the roof texture and the sharper built lines below.
A marble hall that leads straight to the staircase
The interior begins with scale. A generous hall opens onto a marble floor, and the staircase rises with enough presence to anchor the entire ground floor. White walls keep the space bright, but the stone underfoot gives it weight. Glass pendant lights in the entrance area soften the straight lines of the doors and panels around it. This is custom interior detailing used as circulation, not decoration: every move through the hall is framed by a surface, a line, or a change in material.
From the hall, the plan opens toward the living room. The transition feels deliberate. Floor surfaces stay continuous, while the walls shift to warmer textures and a more intimate scale. The staircase remains visible as a vertical marker, so the house never loses orientation. That clarity matters in a luxury villa construction project of this kind, where the interior is expected to carry both formal presence and daily use without breaking the visual order.
Living room with a fireplace wall
The living room is organized around a fireplace wall set into a clean, pale surface. Rather than dominating the room, the fire place sits low and dark, allowing the surrounding furniture and curtains to read as a quieter layer. Spot lighting in the ceiling keeps the room precise after dark, while the large window openings pull daylight across the floor. The result is a room that depends on proportion and restraint. It shows how custom interior detailing can define a space with only a few decisive elements.
What stands out here is the way the room holds still. The seating area is given room to breathe, and the fireplace wall becomes a visual pause rather than a spectacle. Curtains soften the large openings, and the pale finishes keep the room from feeling dense. In a project such as this exclusive villa building, the living room acts as the bridge between formal arrival and relaxed use. It is one of the places where the house’s modern classical villa character becomes most readable.
A luxury kitchen with natural stone and built-in precision
The kitchen is the clearest expression of the house’s inner finish. Dark cabinetry, a substantial island, and a long stone worktop bring the room into focus at once. Glass pendant lights hang above the work area, cutting small reflections into the darker surfaces below. The natural stone gives the kitchen weight, while the fitted cabinetry keeps every line tight. This is where the phrase luxury kitchen with natural stone becomes more than a label; it is visible in the contrast between the stone slab, the darker fronts, and the integrated storage.
The island works as both preparation zone and gathering point. It stretches the room horizontally and gives the kitchen a clear center. An eating bar extends that use without adding visual clutter. Because the finishes are restrained, the materials do the talking: stone, dark panels, and light above them. The effect fits the broader luxury villa construction brief. It is a kitchen that shows careful material selection through what it leaves out as much as through what it includes.
Stone, cabinetry and light at work together
Close-up views show the kitchen as a built composition. The worktop has the presence of natural stone, while the cabinet fronts read as matte and controlled. A second angle reveals the backsplash and adjoining surfaces, where the stone continues the visual line and the storage stays flush. The lighting is deliberately simple: hanging glass fixtures, small reflections, and no excess hardware. That restraint gives the kitchen a tailored look, one that matches the project’s broader custom interior detailing.
Even the dark tones are used with precision. They ground the room without closing it off, especially where the kitchen opens toward a large window and drawn curtains. The balance comes from material weight rather than decorative layering. For a modern classical villa, that approach suits the room well. It gives the kitchen a firm place in the house while leaving the architecture around it readable.
Bedrooms and bathrooms arranged as a private wing
Upstairs, four spacious bedrooms each have their own bathroom, which changes how the first floor works as a whole. The rooms are not treated as a single block of private space; each one has its own boundary and use. The master bedroom is paired with an ensuite bathroom that includes a freestanding bath and a walk-in shower. That combination is visible in the images as a careful sequence of stone surfaces, a round mirror, and clear lines around the bath and shower area.
The bathroom finishes stay close to the same language found downstairs. Stone walls, clean tile lines, and dark accents keep the room grounded. A round mirror softens the geometry, while the shower enclosure and bath give the room a practical order. The result is less about display than about control over surface and proportion. In a luxury villa construction project, that consistency helps tie the upper floor back to the rest of the house.
Garden with swimming pool and a covered veranda
The outdoor area extends the house into a more open rhythm. A swimming pool sits in the garden, and a large veranda with an outdoor kitchen creates a sheltered place beside it. The paving is clear and structured, and the planting is kept clipped, which allows the pool and terrace to remain visually dominant. This is not a landscaped backdrop so much as a second living zone, one that relies on hard surfaces, shade, and direct access to the main house. It completes the garden with swimming pool setting without overloading it with detail.
The veranda gives the outside space a stronger architectural edge. Under cover, the outdoor kitchen becomes part of the same pattern of use as the indoor rooms: preparing, serving, gathering, and moving between them. The roof above the veranda also mirrors the shelter of the main house, making the connection between interior and exterior easy to read. In this project, that threshold matters as much as the rooms themselves. It is where the exclusive villa building approach becomes visible in daily use.
Across the whole house, the strongest thread is control over material and line. Riet softens the roof, marble gives the hall weight, stone anchors the kitchen, and the veranda extends that language outside. The villa never shifts away from its central idea: a modern classical villa with disciplined detailing, generous rooms, and clear transitions from entrance to garden. That consistency is what gives the project its presence, and what makes the luxury villa construction story read so clearly from the first exterior view to the last terrace detail.
Want to see more of Vlassak-Verhulst? View the page of Vlassak-Verhulst for even more great projects and company information.




NEW 2026 Jubileum Edition The Best Interior Designers Benelux
Order Now €125


NEW 2026 Jubileum Edition The Best Interior Designers Benelux
Order Now €125


NEW 2026 Jubileum Edition The Best Interior Designers Benelux
Order Now €125