










Luxury villa interior with indoor pool
The indoor pool sets the tone
Blue water, a straight-edged basin and a line of light running along the ceiling give the indoor pool its own gravity in the plan. The pool sits behind large panes of glass, so the reflections stay visible from more than one angle. Around the water, the finish stays restrained: dark edging, pale surrounding tiles and a clean transition into the lounge area. As a luxury villa interior, the space is defined less by decoration than by the way light is placed and repeated.
That lighting does most of the work. Inbuilt spots sit overhead, while a long illuminated strip draws a clear line across the room and leads the eye toward the water. Along the pool edge, LED light picks up the blue surface and the dark border. One detail shows a rounded opening near the pool, another a niche-like zone along the wall. These changes in level and shape keep the room from feeling static, even though the geometry remains tight and controlled.
Living areas with open views and warm flooring
The living room carries a different pace. Dark wood flooring grounds the room, while white walls and broad glazing keep the perimeter light. A fireplace is set into a pale surround, so the opening reads as a fixed point rather than a decorative feature. From one side, the glass reveals the outside; from the other, the room stays oriented inward, toward the hearth and the seating zone. In the context of a luxury villa interior, that contrast gives the room its structure.
The dining room continues that reading of the house as a sequence of framed views. A large chandelier hangs above the table, pulling the eye down from the ceiling and marking the centre of the space. White window frames and glass doors sit behind it, and a direct sightline leads toward the adjoining kitchen area. Nothing in the room is overloaded. The furniture, lighting and openings do not compete; they measure the space instead.
Light moves through the transition spaces
Hallways and landings are handled with the same sharp contrast seen elsewhere in the house. Black steps cut through white walls, and a glass-like balustrade keeps the stair run visually open. In several views, the stair feels almost suspended between floors because the structure is so pared back. Light falls through nearby windows and across the railing, sharpening the edge of each tread. The result is a modern staircase with black steps that reads as part of the interior composition, not just a route upward.
Another staircase view shows the same discipline from a different angle. The handrail shifts to a more metallic look, while paneled doors and a large pendant fixture bring a formal note to the hall. Even here, the palette stays limited: black, white, glass and a few reflective surfaces. The movement through the house feels clear because the materials do not change abruptly. They repeat just enough to connect the rooms without flattening them into one long space.
A kitchen built around white fronts and steel
The kitchen is defined by white cabinet fronts and a stainless steel extractor hood placed above the cooking zone. Against the darker floor, the joinery reads sharply, almost like a drawn line. Upper cabinets continue the white field across the wall, while the work surface and appliance zone keep the composition grounded. The lighting is precise rather than theatrical, with spots aimed where the counters need them. It is a modern kitchen with white fronts, but the effect comes from the clarity of the surfaces more than from any single feature.
Seen from the dining side, the kitchen remains part of the wider interior rather than a closed-off room. Openings between the spaces let the white cabinetry sit beside the chandelier and the glass partitions without creating a visual break. That continuity matters in a luxury villa interior: the kitchen is present, legible and practical, yet it does not dominate the rooms around it. The steel hood, the white doors and the dark floor are enough to define it.
Bathrooms with glass, tile and a freestanding bath
The bathrooms shift the material rhythm again. Large ceramic tiles line the walls, and a glass shower enclosure keeps the shower volume readable from the rest of the room. In one bathroom, a double vanity stretches beneath a wide mirror, giving the wall a long horizontal line. The surfaces stay pale, with small changes in texture appearing in the tilework rather than in colour. A bathroom glass shower and a tiled floor create the clearest visual markers in these rooms.
One image adds a freestanding bath set beside a mosaic-accent wall. The bath sits near a window with a white frame, so the curve of the tub contrasts with the straight opening behind it. That combination of smooth porcelain, small-format mosaic and larger ceramic planes gives the room more depth than a single material would. It is still restrained, but it is not plain. The fittings are chosen to register clearly in the light.
Brick walls outside, white frames at the openings
The exterior brings the same disciplined palette into view from the street side and the terrace side. Brick facades are paired with white windows, and the roof line sits under dark covering that keeps the massing compact. At the entrance, a porch detail and a timber gate frame the approach, while the driveway leads straight to the front. The openings are regular, the masonry is firm, and the house reads as a solid volume with carefully cut windows. It is the clearest brick facade white windows composition in the set.
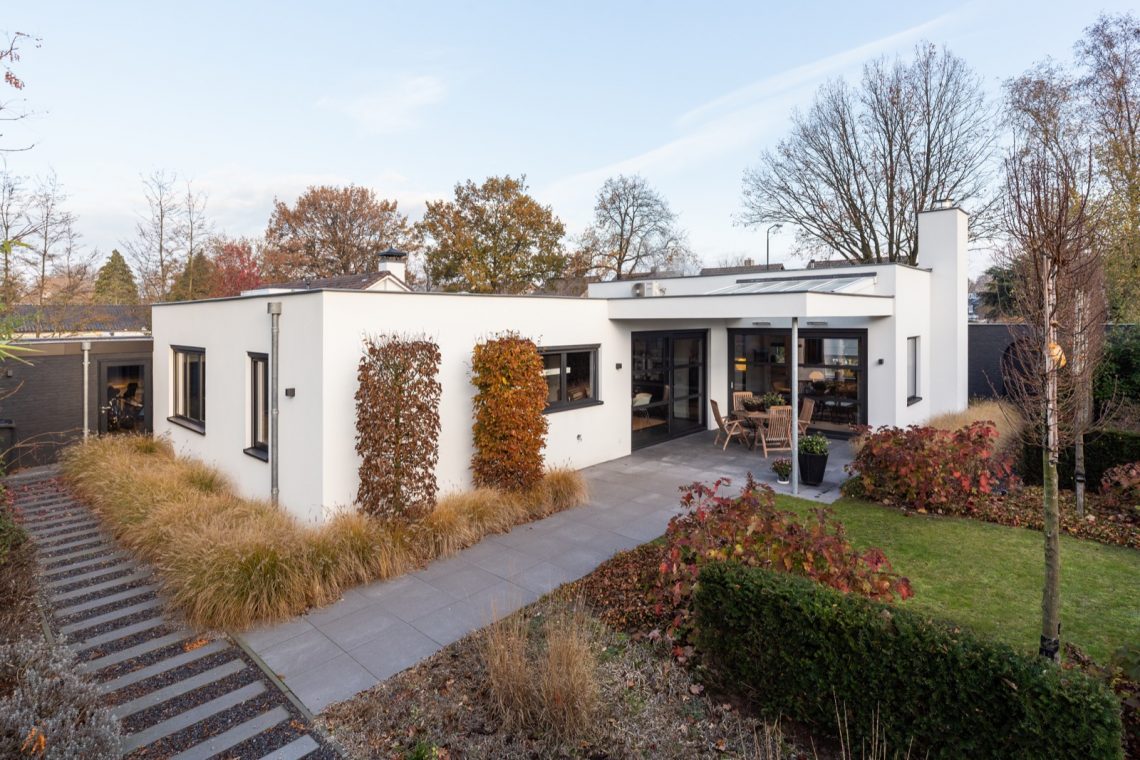
At the rear, the house opens toward a terrace and a covered outdoor zone. The paved surface runs along the brick wall, and low edges define the outside circulation without crowding it. From one angle, the glazing reflects the garden; from another, the terrace sits as an extension of the living room. That relation between inside and outside is important here. The project does not rely on ornament to make the transition. It uses glass, masonry and light to keep the route visible from room to room and from house to garden.
Across the whole villa, the strongest impression comes from the way surfaces stay legible. The pool uses blue water and edge lighting to anchor the plan. The staircase turns movement into a visual line. The kitchen keeps to white fronts and steel. The bathrooms hold to tile, glass and a freestanding bath. Put together, those parts describe a luxury villa interior that is confident because each room knows what it needs to show, and what it can leave out.
Want to see more of Van Boven Aannemers? View the page of Van Boven Aannemers for even more great projects and company information.




NEW 2026 Jubileum Edition The Best Interior Designers Benelux
Order Now €125


NEW 2026 Jubileum Edition The Best Interior Designers Benelux
Order Now €125


NEW 2026 Jubileum Edition The Best Interior Designers Benelux
Order Now €125


NEW 2026 Jubileum Edition The Best Interior Designers Benelux
Order Now €125


