










Luxury villa with pool
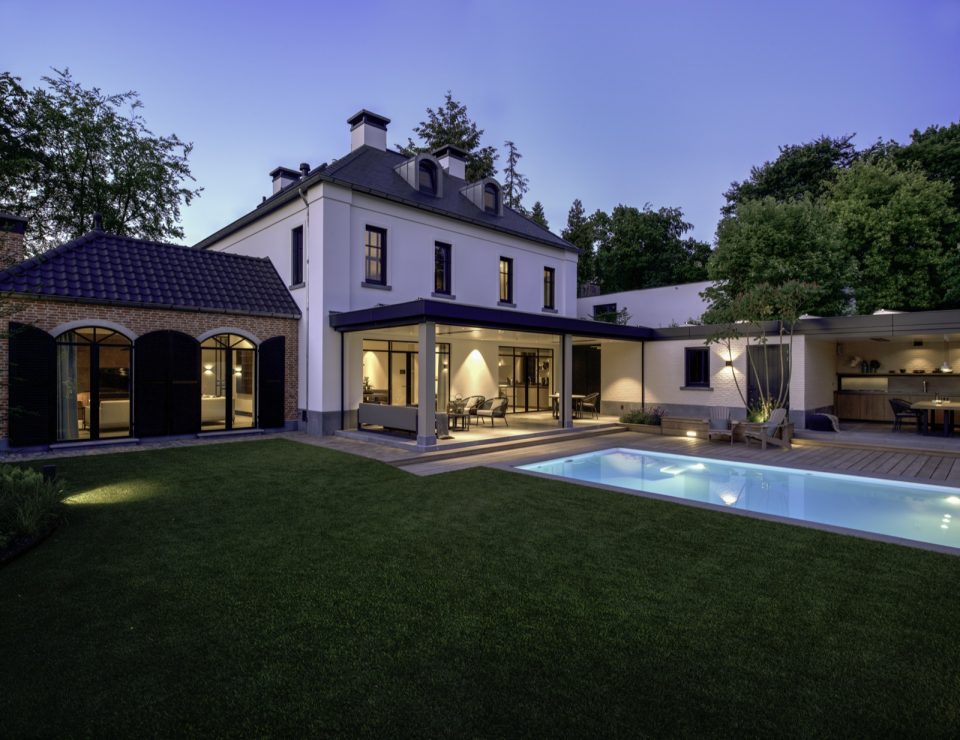
Still water picks up the glow from the pool edge, while the long rectangular basin cuts a clear line through the garden. In front of the house, the terrace sits under cover and opens wide through glass, so the view moves easily between inside and out. The composition is direct: white rendered walls, black window frames, and a pool that holds the evening light instead of hiding it.
Rectangular water and a terrace that stays close to the house
The rectangular swimming pool sets the rhythm of the rear garden. Its straight outline is matched by the paved edges around it, where the stone surface continues the geometry of the terrace. A neat lawn runs up to the pool zone, keeping the setting open and readable. The covered terrace with glass creates a sheltered pause along the back of the villa, and the reflections in the water shift as the light drops.
Seen from the house side, the pool does more than sit beside the garden. It anchors the outdoor plan, with the terrace and planted borders arranged around it in clean bands. The white wall surfaces and dark frames give the setting a crisp outline, while the water softens that line with movement and reflection. That contrast is one of the strongest visual threads in the project.
Large glazing frames the view to the garden
The rear elevation is built around large glazing, and that openness is visible even from a distance. Glass panels run along the terrace front, turning the covered area into a place where the garden remains present at every step. The interior furniture can be seen behind the panes in several images, which makes the boundary between rooms and outside feel thin without losing its structure. The modern villa with pool reads clearly through those wide openings.
Black metal accents around the openings sharpen the white plastered walls. They mark the corners, windows, and terrace edges without adding weight. In daylight, the glazing reflects the lawn and pool; in the evening, it begins to catch the warmer exterior lights. The result is a facade that changes with the hour, yet still keeps the same measured order in plan and proportion.
Garden lines, screening and planted edges
The tidy garden with lawn is not treated as a soft backdrop. It is drawn with straight routes, low borders, and a white wall with built-in planters that hold the planting in place. Wooden screening elements appear along the terrace side, breaking the view at moments and giving the outdoor room a more enclosed edge. Trees and taller greenery sit further back, but the foreground stays controlled and legible.
That clear layout makes the pool area feel settled without becoming busy. The lawn opens the middle of the plot, while the planters and wall surfaces define the sides. Between them, the terrace paving and the pool coping create a visual path from the house to the water. It is a simple set of materials, but the arrangement gives each one a distinct role in the garden.
Evening pool lighting changes the scene
At dusk, the project becomes quieter and more graphic. Even before the sky goes dark, the evening pool lighting picks out the pool edge and throws a band of light across the water. The reflections turn the basin into a dark mirror, and the terrace lights under the overhang bring warmth to the covered zone. The house remains plain in shape, but the lighting gives its surfaces a sharper reading.
Warm light runs along the terrace and under the canopy, while the garden behind stays darker and more open. That difference keeps the focus on the pool and the glazed rear of the villa. In one frame, the water mirrors the lights almost exactly; in another, the black frames and white walls take over again as the brightest points on the site. The lighting is restrained, but it changes how the whole outdoor sequence is experienced.
Inside, a glass shower zone adds a second layer
The spa shower area with glass belongs to the interior part of the project, yet it continues the same interest in clear planes and visible boundaries. A glazed partition separates the shower zone, with the shower head and hose visible against a pale wall surface. Indirect light catches the niche and the surrounding finish, giving the room a soft glow without relying on decoration. The space feels defined by its edges.
What makes the wellness area relevant here is the same disciplined use of material and line seen outside. Glass, stuccoed surfaces, and the lit recess work together to keep the room open in view. It is not a decorative retreat in the usual sense; it is a practical interior detail that mirrors the villa’s larger logic. The glass keeps the zone readable, just as the terrace glazing keeps the garden in sight.
A villa that keeps its strongest moments in view
Across the project, the strongest moments are the ones that hold a clear shape: the rectangle of the pool, the roofed terrace line, the lawn against the paving, and the glass that ties the interior to the garden. Nothing here depends on excess. The materials stay close to the ground in tone and texture, with stone, plaster, metal and wood each taking a visible part in the composition.
That is what gives the luxury villa with pool its presence. The house does not ask for attention through ornament. It does it through proportion, light, and the way each surface meets the next. From the covered terrace to the evening water, the project keeps returning to the same idea: a measured outdoor setting where the pool, garden and spa details remain easy to read from every angle.
Want to see more of Van Gemert Zwembaden? View the page of Van Gemert Zwembaden for even more great projects and company information.





NEW 2026 Jubileum Edition The Best Interior Designers Benelux
Order Now €125


