









Luxury wellness garden with pool and privacy
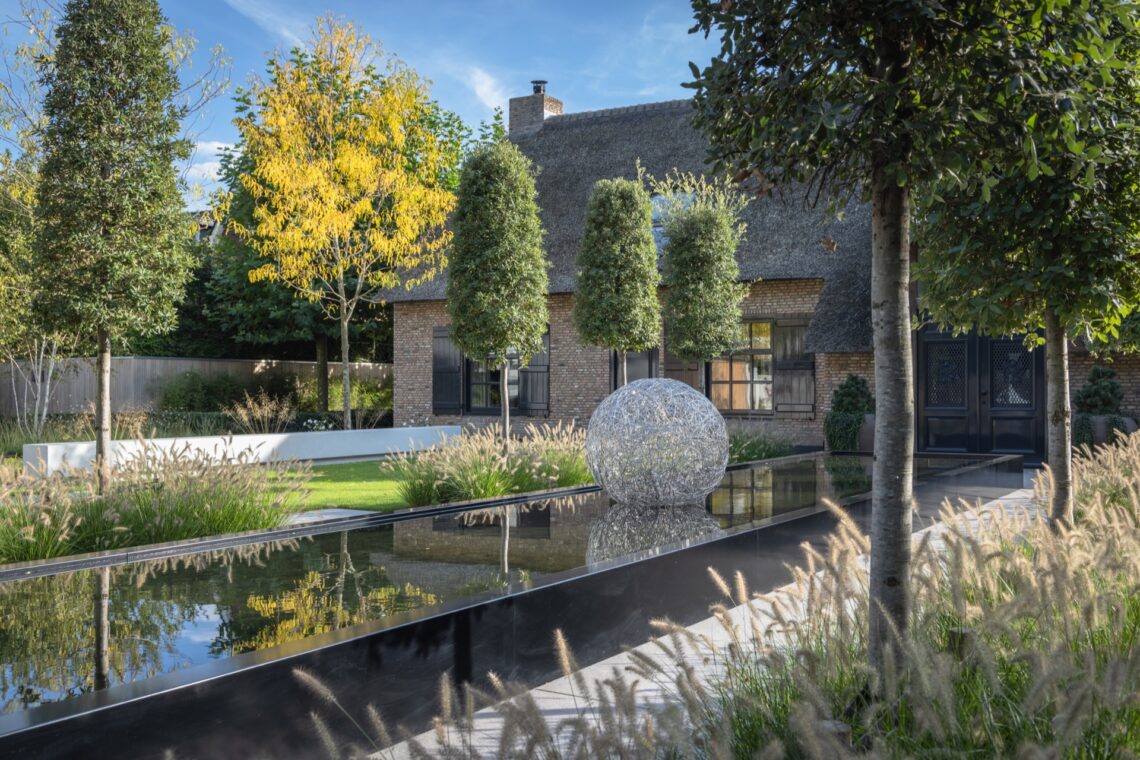
A mirror-still water surface sets the tone in this luxury wellness garden. The long, dark edge around the pond draws a clean line through the space, while the round sculptural object at its centre gives the water a clear focal point. Behind it, the brick building with its reed roof, black frames and timber details anchors the scene. The result is a private wellness garden that feels arranged rather than decorated, with each zone given room to breathe.
The project was designed and built with careful attention to materials and use. Stone paving, timber elements and clipped planting define the routes between the house, terraces and water. The layout stays open but controlled, with straight lines guiding the eye from one outdoor area to the next. It is a luxury wellness garden in which the pool, hot tub, outdoor shower and outdoor infrared sauna are part of a broader setting, not separate additions dropped into the plot.
Water as the main line through the garden
The reflecting water feature is more than a decorative basin. Its surface catches the building, the roofline and the surrounding greenery, so the garden keeps changing with the light. A narrow path runs alongside the water, tightening the perspective and making the pond read as a deliberate axis in the plan. In the evening images, the water edge becomes even sharper, with lighting picking out the boundaries and turning the surface into a dark, reflective strip.
That same precision carries through to the pool zone. Blue light in the water gives the evening shots a cooler tone, while the surrounding terrace stays visually quiet. Timber screens, low borders and paved surfaces keep the setting orderly. It is easy to read the garden in layers: water in front, terrace in the middle, planting and the house behind. This is where the luxury wellness garden shows its strongest quality; the outdoor spaces are connected without losing their own identity.
A wellness garden with pool at its centre
The pool sits within a composed framework of paving, timber and planting. From the images, it appears as part of a larger outdoor living area rather than a single focal object. The surrounding paths and seating zones create clear movement from one side of the garden to the other. In daylight, the stone surfaces keep the composition understated. After dark, the pool becomes more expressive, especially where the blue lighting meets the darker edges of the terrace.
Green planting softens the geometry without hiding it. Beds run along the edges, and the straight lines of the paving remain visible between the taller plants and lawn. That balance of openness and enclosure gives the garden privacy while still allowing long views across the plot. For anyone looking for a wellness garden with pool, this project shows how water can structure the space rather than simply occupy it.
Privacy built into the layout
Privacy is woven into the design through fencing, planting and level changes in the eye line. A vertical timber screen appears in the images, and round planters sit close to the border, helping the greenery read as a protective edge rather than background decoration. The garden feels sheltered from the outside without becoming closed in. That is important here, because the outdoor shower and sauna need the same sense of seclusion as the pool and hot tub.
The private wellness garden also relies on the rhythm of its routes. A narrow stone path, broad terrace slabs and small transitions between hard surface and planting create a clear sequence of movement. Nothing seems forced. You move from the house to the water, from the water to the lounge areas, and then toward the more secluded wellness functions. The structure is visible at a glance, which makes the space feel calm to use.
Green edges and timber screens
The planting does quiet work here. It frames the borders, softens the brick and timber, and keeps the hard surfaces from dominating the view. The timber screen with vertical boards adds another layer of privacy, and the round planters repeat the garden’s circular water motif in a smaller form. In the day images, these elements read as part of the overall composition; in the night shots, they fall back slightly and let the lighting take over.
That lighting is subtle but effective. It traces the edges of paths, washes part of the planting, and gives the terrace a low glow. In some images, the accents along the water and around the building make the garden readable after dark without turning it bright. This evening garden lighting gives the outdoor rooms a clear outline and supports the mood of the entire luxury wellness garden.
Brick, reed and timber in a clear composition
The house forms a strong backdrop with its brick walls, black windows and reed roof. Those materials set a warm-cool contrast against the darker water and the pale paving. Timber appears in screens, structural parts and terrace details, tying the garden to the building without repeating one material too often. Because the surfaces are kept distinct, the eye can move across the project easily and pick up the differences between wall, roof, path and water.
A covered transition with glass sections appears in the visuals as well, creating a threshold between inside and outside. It is not treated as a showpiece. Instead, it acts as a practical hinge in the layout, connecting the main building to the garden rooms. The overall impression is of a site built around clear sightlines and measured transitions, which suits a luxury wellness garden focused on rest and private use.
Evening scenes that shift the mood
The night images change the character of the garden without changing its structure. Blue-lit water, small points of light along the terrace and soft illumination around the planting bring out the geometry of the plot. The black frames and brick surfaces absorb much of that light, so the glowing edges feel more precise. In the evening, the pool zone and reflecting water feature become the quiet centre of attention.
What remains constant is the order of the layout. The terrace still reads as a platform for seating, the paths still lead with purpose, and the greenery still defines the outer edge of the garden. The luxury wellness garden works because it gives each feature a clear role. Water reflects, lighting guides, timber screens protect, and the planting keeps the whole setting grounded in green.
Although the source text mentions a jacuzzi, buitendouche and infraroodsauna, the images do not show every element in the same frame. That separation is part of the appeal. The project suggests a private wellness garden with pool and hot tub where the amenities are distributed across the plot, allowing each one to be used on its own while still belonging to a single, carefully planned outdoor environment.
Want to see more of van den Heuvel tuinen? View the page of van den Heuvel tuinen for even more great projects and company information.




NEW 2026 Jubileum Edition The Best Interior Designers Benelux
Order Now €125


NEW 2026 Jubileum Edition The Best Interior Designers Benelux
Order Now €125


NEW 2026 Jubileum Edition The Best Interior Designers Benelux
Order Now €125


NEW 2026 Jubileum Edition The Best Interior Designers Benelux
Order Now €125


NEW 2026 Jubileum Edition The Best Interior Designers Benelux
Order Now €125


