Mature villa garden with corten steel water bowl
The first thing that reads clearly here is the entrance. The driveway has been moved so the front door sits on axis with the approach, and that simple shift changes how the house presents itself from the street. In this mature villa garden, the arrival route is no longer tucked away at the far edge of the plot. Rhododendrons and two established Liquidambar trees now frame the front of the house, bringing back the sense of enclosure that was lost when earlier trees were removed.
Entrance lines that put the front door back in view
The front garden design is built around sightlines. From the road, the door is easier to find; from the house, the garden reads as a sequence of planted layers, fence, path and facade. The renewed driveway now leads straight toward the entrance, which gives the frontage more presence without adding anything heavy. Along the boundary, the wrought iron fence has been taken apart, sandblasted and rebuilt, so the frame around the garden feels crisp again and can carry the planting instead of competing with it.
That fence matters because it sets the tone before the planting does. The dark iron bars cut a narrow line against brick and gravel, while the shrubs sit behind and through them in staggered depths. The result is not a blank front edge but a front garden design with structure. The layered planting softens the hard lines of the masonry and the paving, while still allowing the entrance to remain visible from the street. It is a practical change, but also one that alters the whole first impression of the house.
A corten steel water bowl in the front garden
Set into the front garden is a 2-metre corten steel water bowl, placed where it can be seen immediately but still feels part of the planting. Its round shape breaks the straight lines of the fence and drive, and the rust-brown surface works naturally beside gravel and greenery. In the images, the bowl sits low and calm, with water reflecting the sky and the surrounding branches. It acts as a pause point in the garden rather than a monument, which keeps the front composition measured.
The bowl also adds movement. Birds come to drink, and that small activity gives the gravel zone a living centre. Because the water feature is wide and shallow, it reads as a horizontal plane rather than a tall object, so it does not overpower the space. The surrounding planting keeps the view layered: lower shrubs near the bowl, taller trees behind, and the iron fence at the edge. This is where the mature villa garden gains one of its strongest details, because the material and the setting work together.
Large terrace slabs and a back garden arranged in two parts
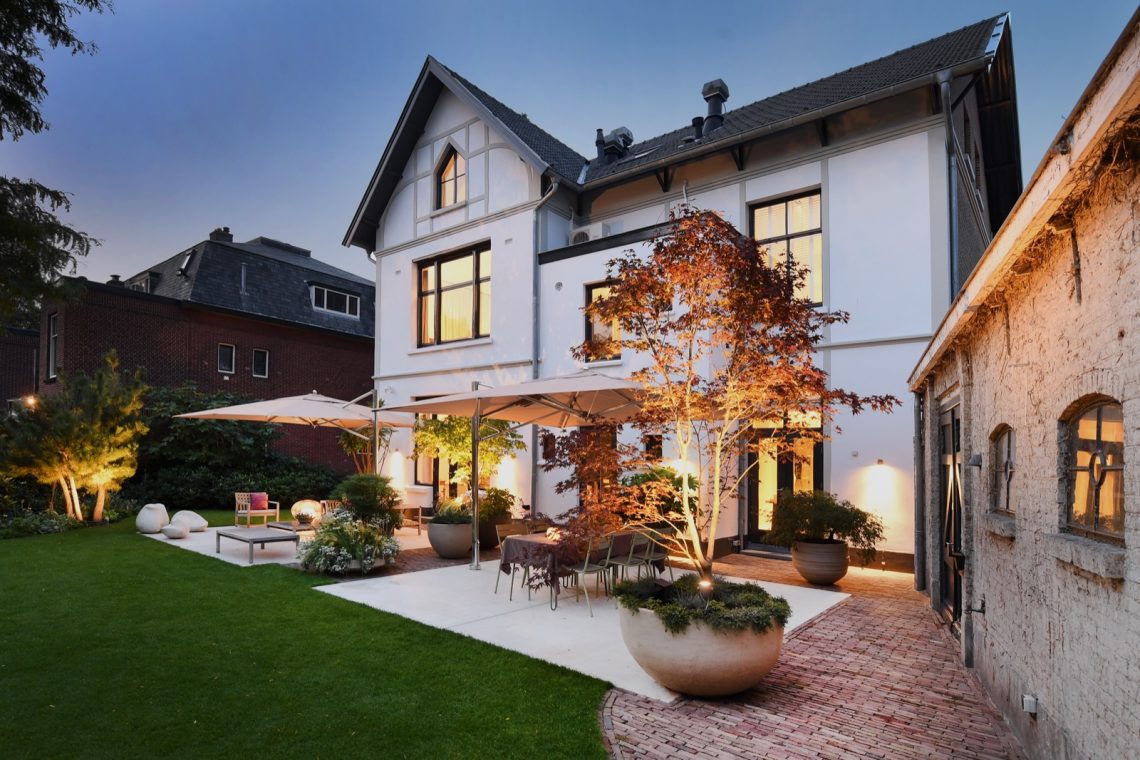
At the back, the outdoor terrace is divided into two generous seating areas. Each terrace uses four prefabricated concrete slabs of 250 x 250 cm, so the paving reads in large planes rather than in small units. That scale gives the ground a strong graphic field, but the terraces do not take over the garden. Old Waal-format bricks separate the two zones and stop the concrete from becoming too dominant. The eye moves from slab to brick to planting, and the sequence keeps the space readable.
The terrace composition is completed with large pots that sit close to the edges and carry planting up from the ground plane. They fill the transition between seating and border without closing it off. Large umbrellas provide shade, and because they are sized for more than just a passing summer shower, the outdoor terrace feels usable for longer stretches of the day. The image set shows furniture grouped under the canopy, with paving, pots and planting making the terrace feel anchored to the house rather than set apart from it.
Material scale on the ground
The large terrace slabs do most of the visual work here. Their square format is blunt and direct, which suits the straight geometry of the house and the garden paths. Underfoot, they create a clear sitting field, while the old brick strips between the terraces add a change in texture and color. That contrast matters: the concrete slabs give width, the bricks bring rhythm, and the surrounding borders keep the ground from feeling too hard. It is a restrained way to build an outdoor terrace that can hold furniture without crowding the rest of the garden.
Garden lighting after dark
When daylight fades, the garden lighting takes over the composition. Wall-mounted downlighters wash the masonry with a narrow beam, while spots pick out the trees and give the planting more depth after dark. The terraces are then read as lit surfaces rather than dark slabs, and the border structure remains visible because the light is placed low and close to the architecture. A floor lamp in the terrace area adds another layer, lifting the seating zone without flooding it in glare.
What the lighting does well is keep the garden legible. The fence still traces the boundary, the tree trunks still stand out against the planting, and the water bowl remains a reflective shape even in the evening. On the terrace, light catches the edges of the pots and the umbrella poles, so the furniture group stays connected to the rest of the layout. In a mature villa garden like this, lighting is not an accessory. It is what lets the planting, paving and water feature remain part of the same scene after sunset.
Planting that looks settled from the start
Layered planting gives the garden its oldest-looking quality. Large shrubs and established trees make the plot feel as if it has been there for years, even though the photographs were taken only two months after completion. The Rhododendrons cluster the front of the house, while the Liquidambar trees introduce a taller vertical note above them. Behind and beside them, other shrubs build depth in bands, so the planting reads in more than one level and keeps the house from standing too bare against the street.
That sense of maturity is reinforced by the materials around the planting. Gravel, brick and iron each have their own texture, but none of them are allowed to dominate the greenery. Instead, they act as a frame for the trees and shrubs. The front garden design therefore works in two directions at once: it improves visibility to the front door, and it restores the green enclosure that makes the house feel settled. The mature villa garden is strongest where those two aims meet, at the threshold between street and home.
Seen from the different angles in the image set, the project is careful about proportion. The fence keeps its line, the terraces hold their scale, and the corten steel water bowl adds a round counterpoint to all the straight edges. Together they form a luxury villa garden that is defined less by decoration than by placement: the driveway on axis, the plantings layered around the house, the terraces split into usable fields, and the light placed to reveal those decisions at night. The result is calm, but never flat.
Want to see more of Jaap Sterk? View the page of Jaap Sterk for even more great projects and company information.


Contributors



NEW 2026 Jubileum Edition The Best Interior Designers Benelux
Order Now €125


NEW 2026 Jubileum Edition The Best Interior Designers Benelux
Order Now €125


NEW 2026 Jubileum Edition The Best Interior Designers Benelux
Order Now €125


NEW 2026 Jubileum Edition The Best Interior Designers Benelux
Order Now €125


NEW 2026 Jubileum Edition The Best Interior Designers Benelux
Order Now €125