Mediterranean inspired interior with exposed wooden beams and natural daylight
Daylight lands first on the timber, then slides along the exposed beams and leaves the roof frame in view. That visible structure gives the house its rhythm from the start. In this Mediterranean inspired interior with exposed wooden beams, large windows and roof windows pull light deep into the rooms, while wood, stone, brick and woven rattan keep the surfaces from feeling flat.
Light that follows the roof structure
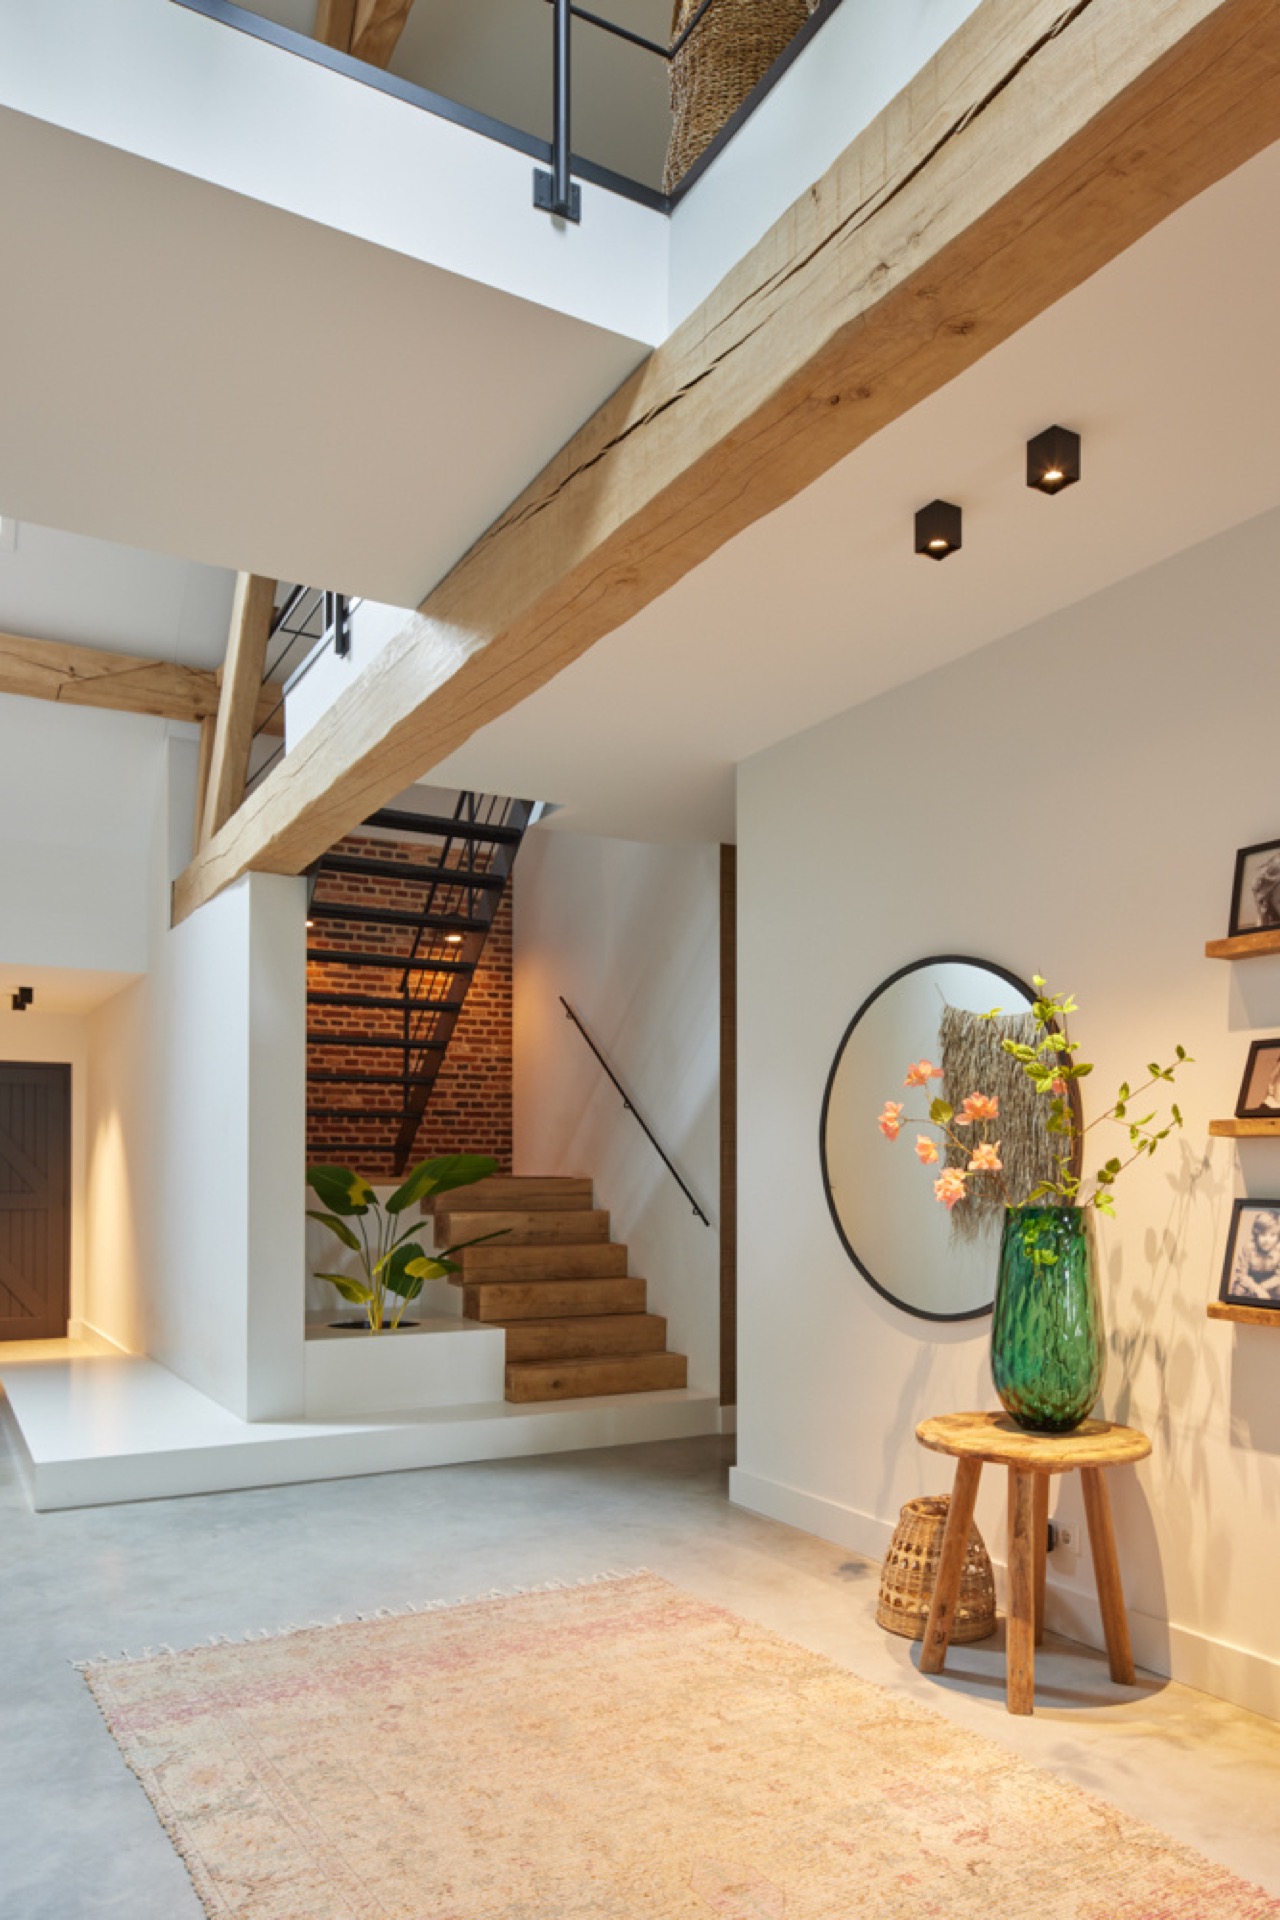
The ceiling is not hidden behind a finished layer. Beams and trusses remain visible, so the roof structure becomes part of the room rather than a background detail. In the main spaces, that openness gives the eye a clear line upward. It also lets the daylight register on different levels at once, especially where the open void between floors connects the lower rooms with the upper landing.
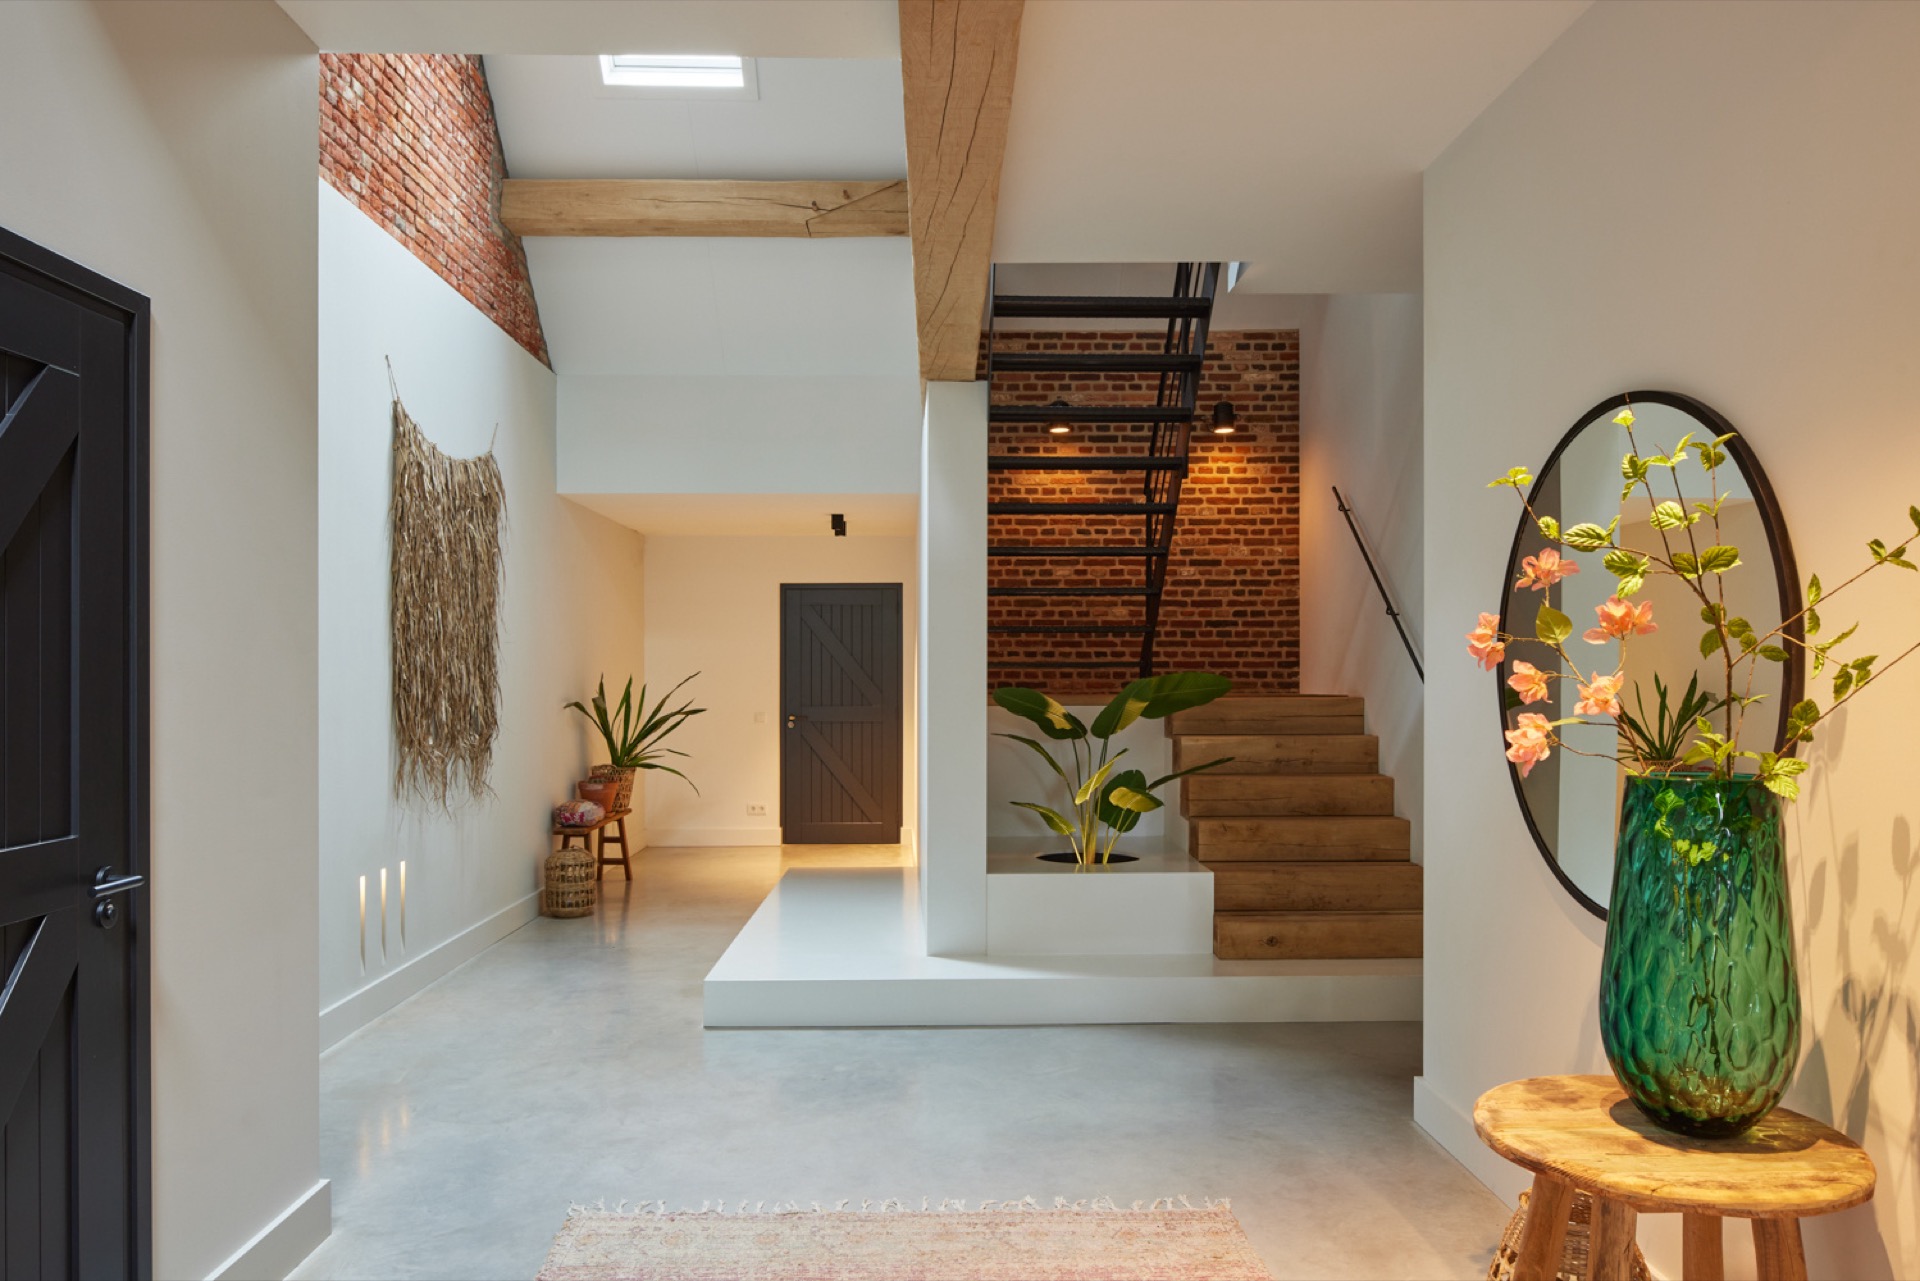
From the hall and stair area, the view continues across the house instead of stopping at a ceiling line. That open void between floors makes the route through the home easy to read. You see the frame above, the stair below, and the daylight moving through the opening. The space feels open because of those sightlines, not because anything has been stripped away.
Beams, shadows and a quieter evening glow
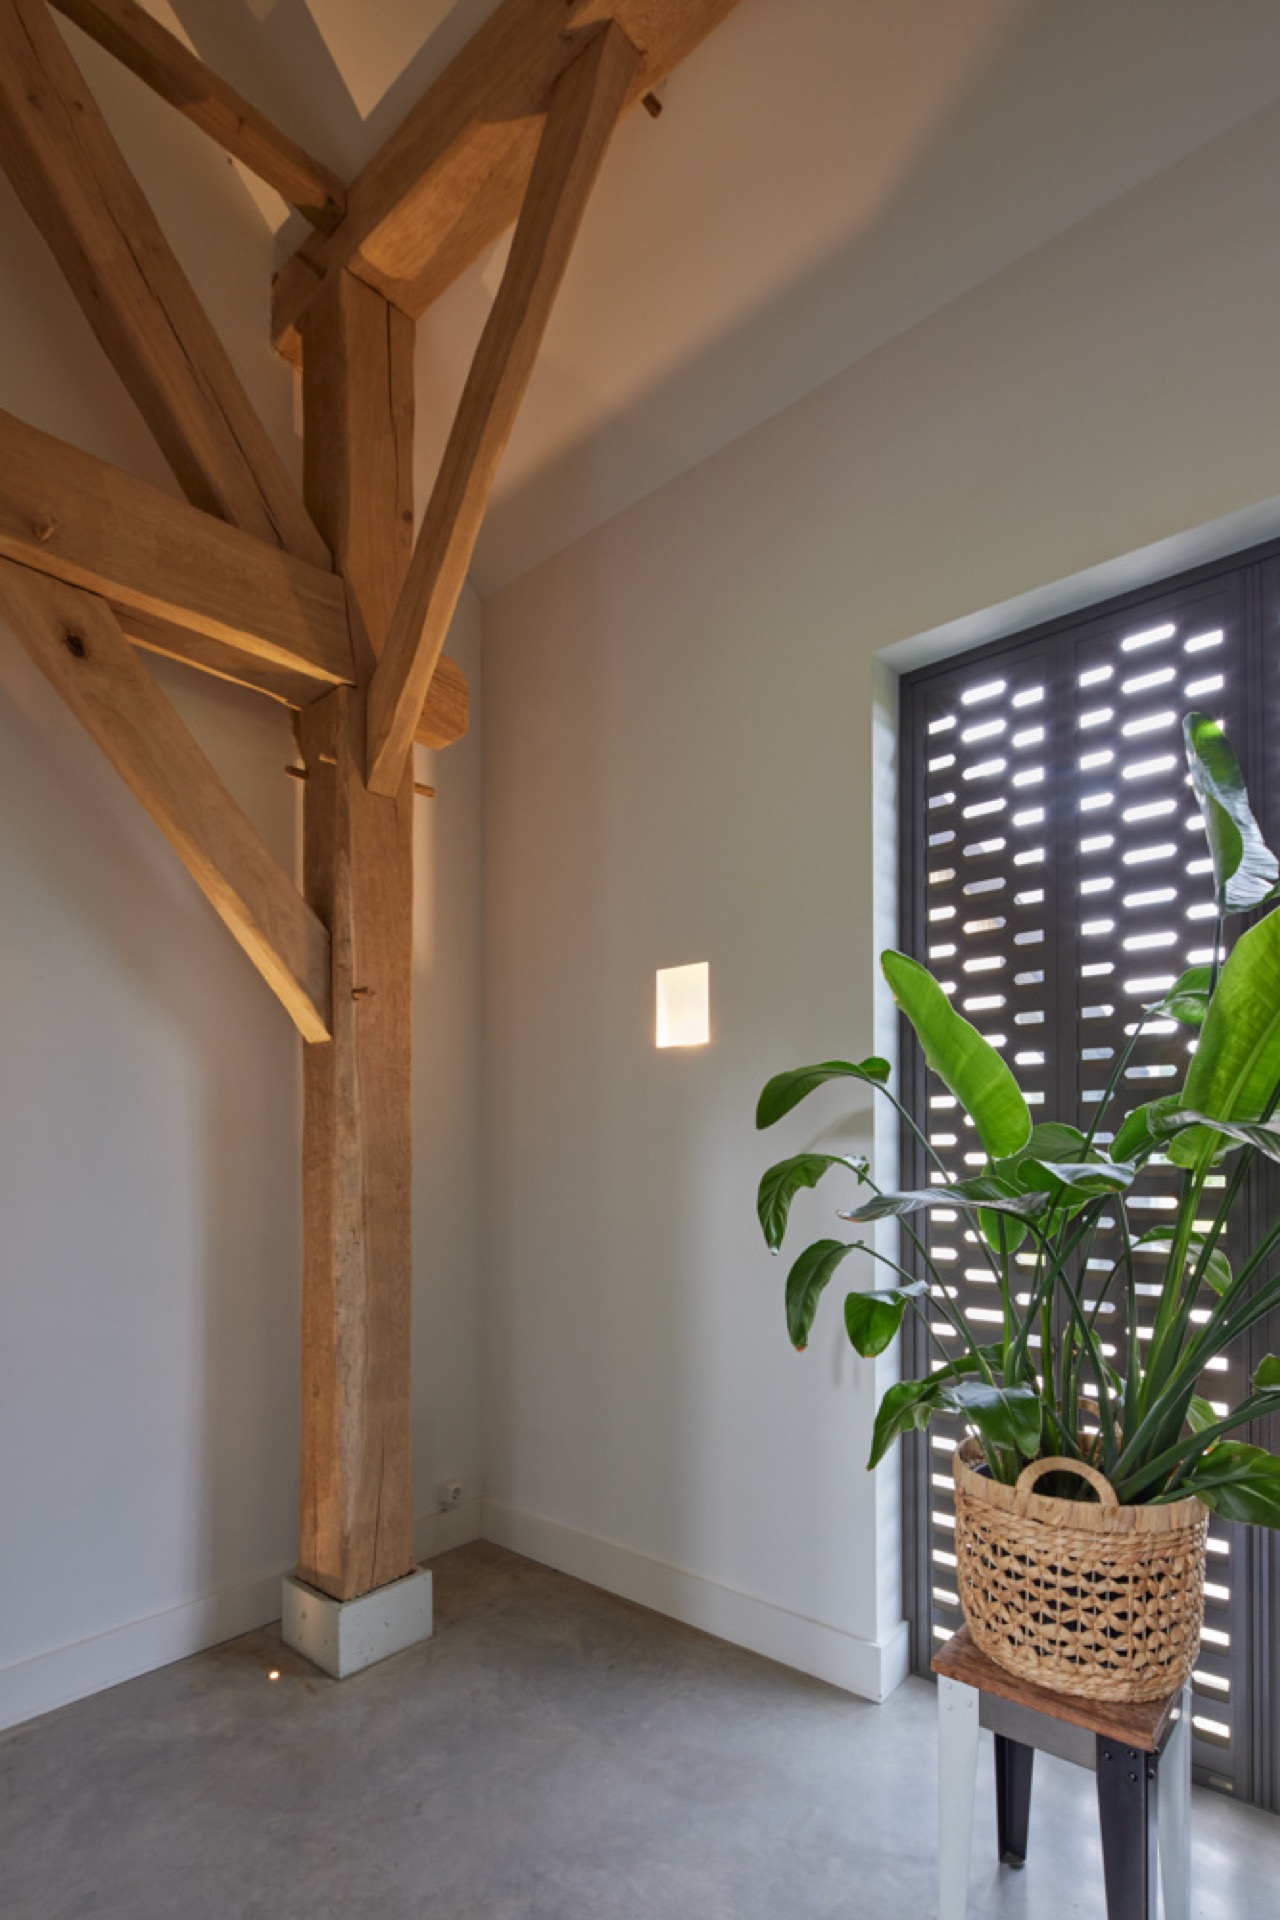
At night, small recessed spots wash the beams from below. The light is subtle, but it changes how the wood reads. Edges sharpen, shadows settle between the members, and the roof frame gains depth after dark. Wall lamps and ceiling spots work in the same restrained way. They extend the daylight rather than replace it, so white walls stay calm and the timber and brick surfaces hold their texture.
That approach is especially visible in the living areas, where the room is lit without becoming theatrical. The light sits low and close to the surfaces. It traces a wall line here, catches a beam there, and leaves the larger volume intact. This is where the visible roof structure matters most: the lighting can work with it instead of trying to hide it.
Materials that break the hard lines
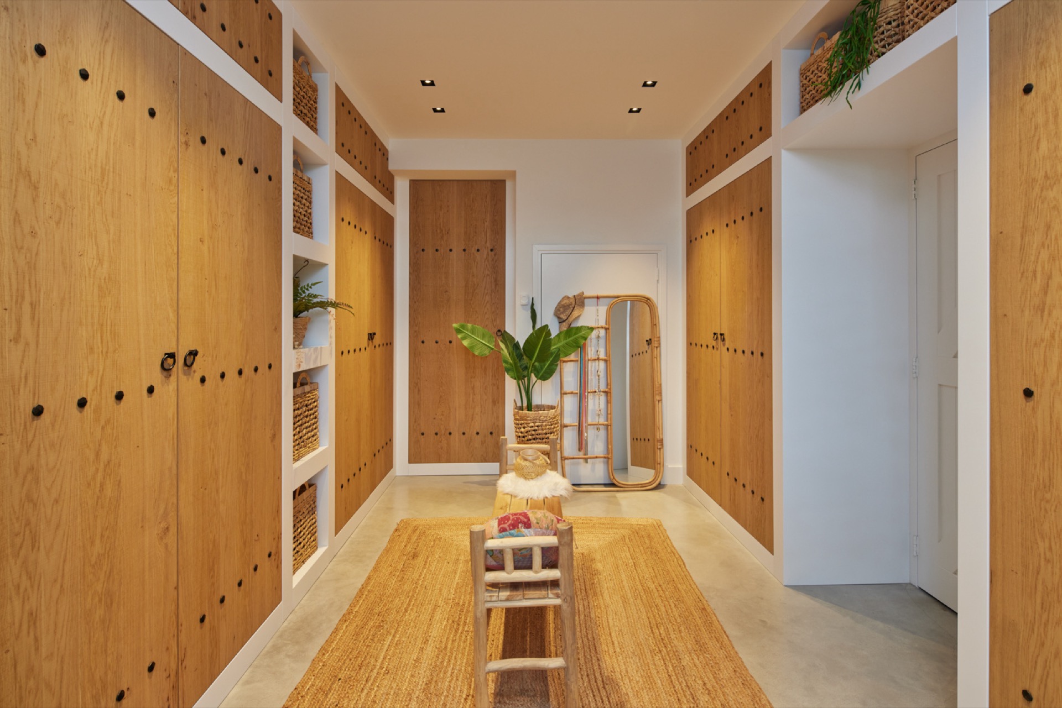
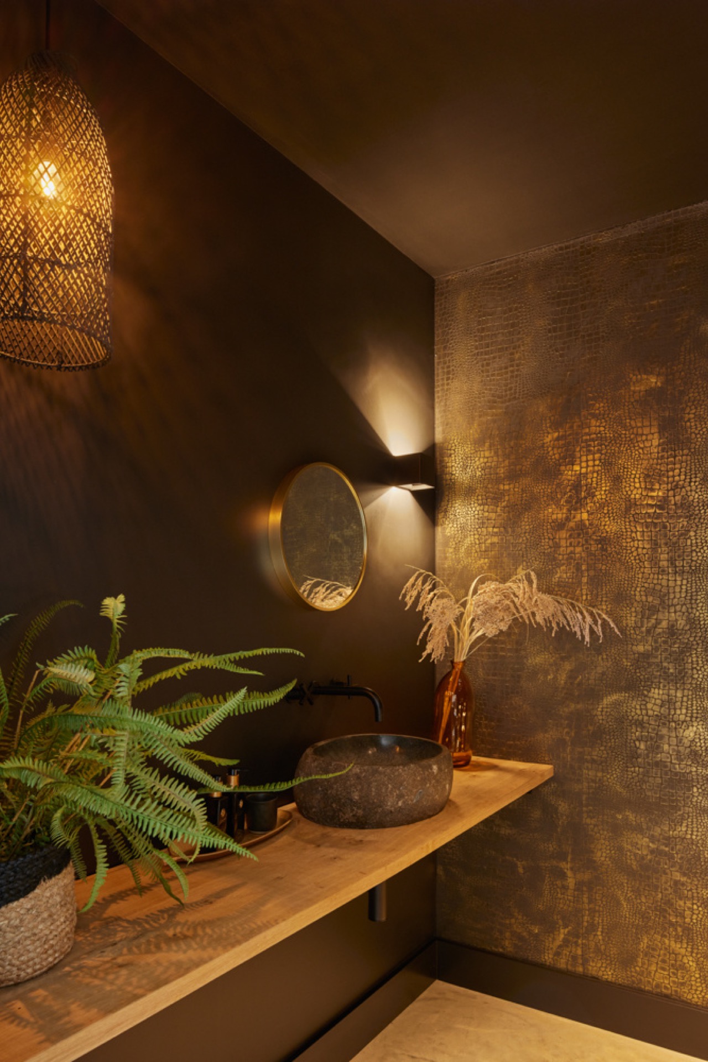
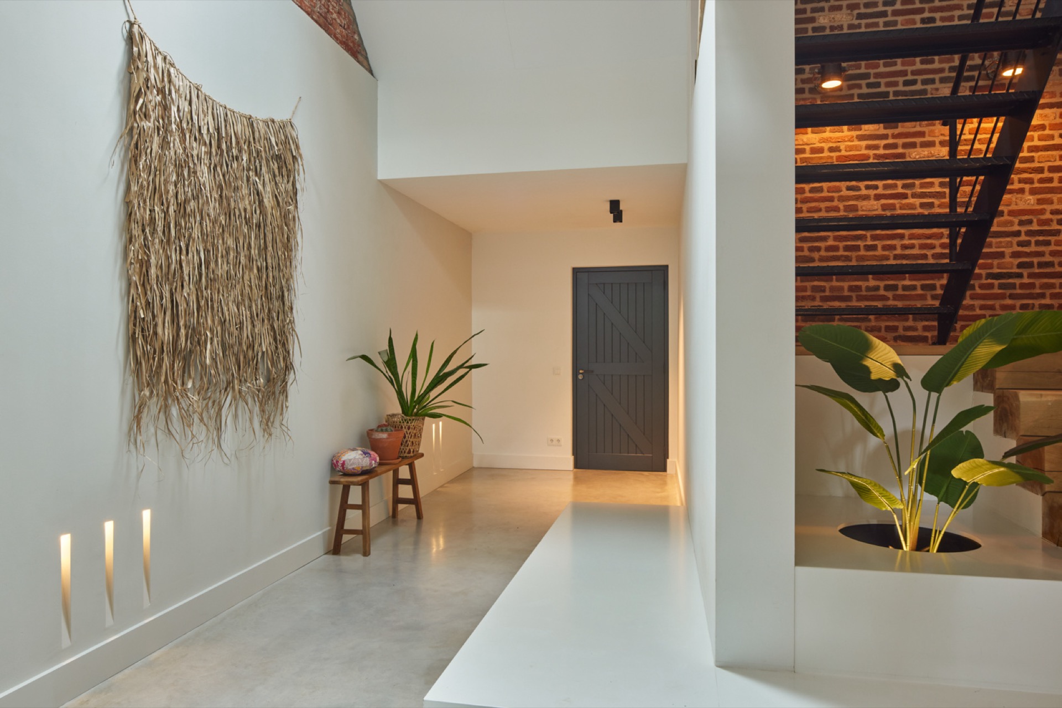
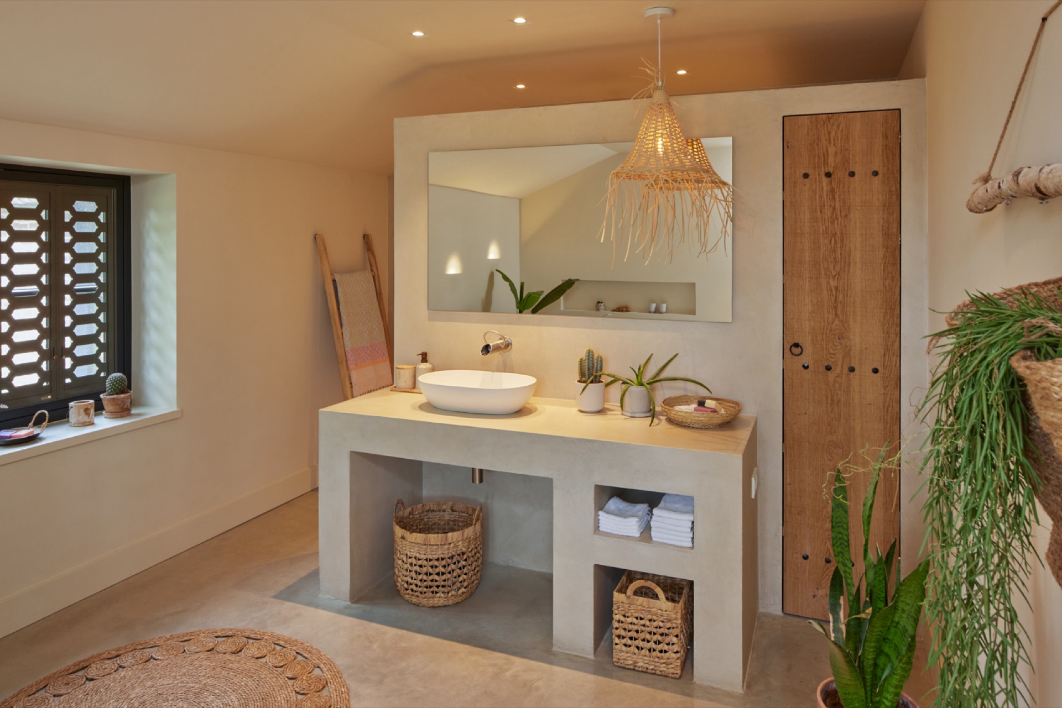
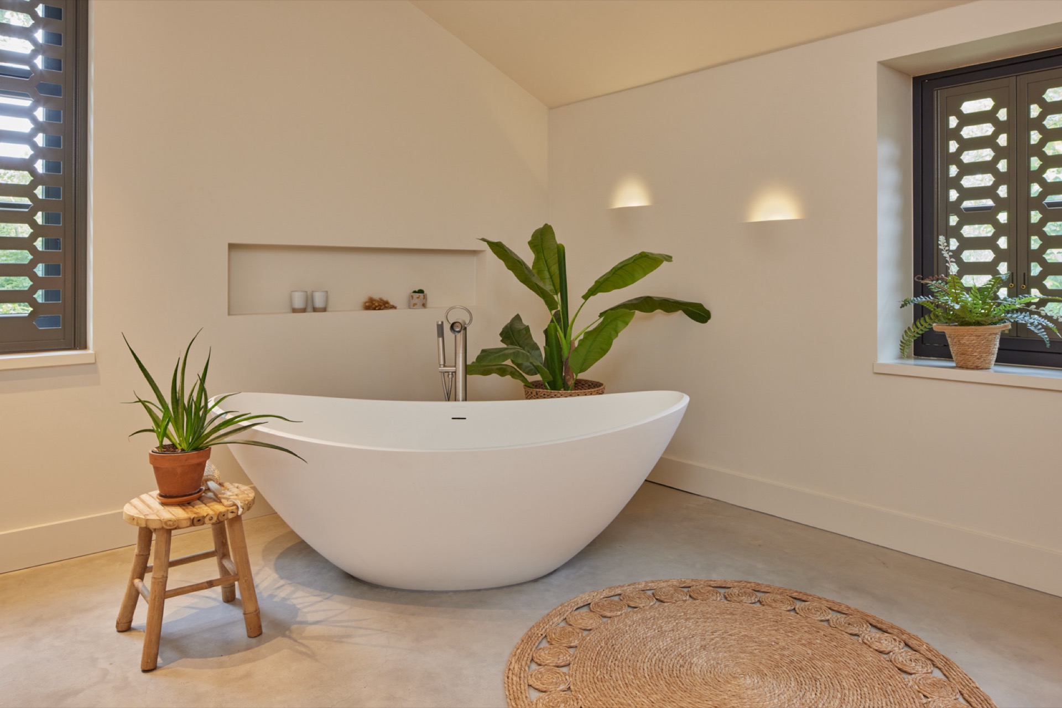
The material story is built from wood, stone, brick and rattan. Woven baskets and rugs soften the sharper edges of the house, while timber elements and stone surfaces add texture against the white walls. Nothing reads as decoration only. Each surface has a job in the room, whether that means breaking up a blank wall, grounding a corner, or keeping a large opening from feeling too bare.
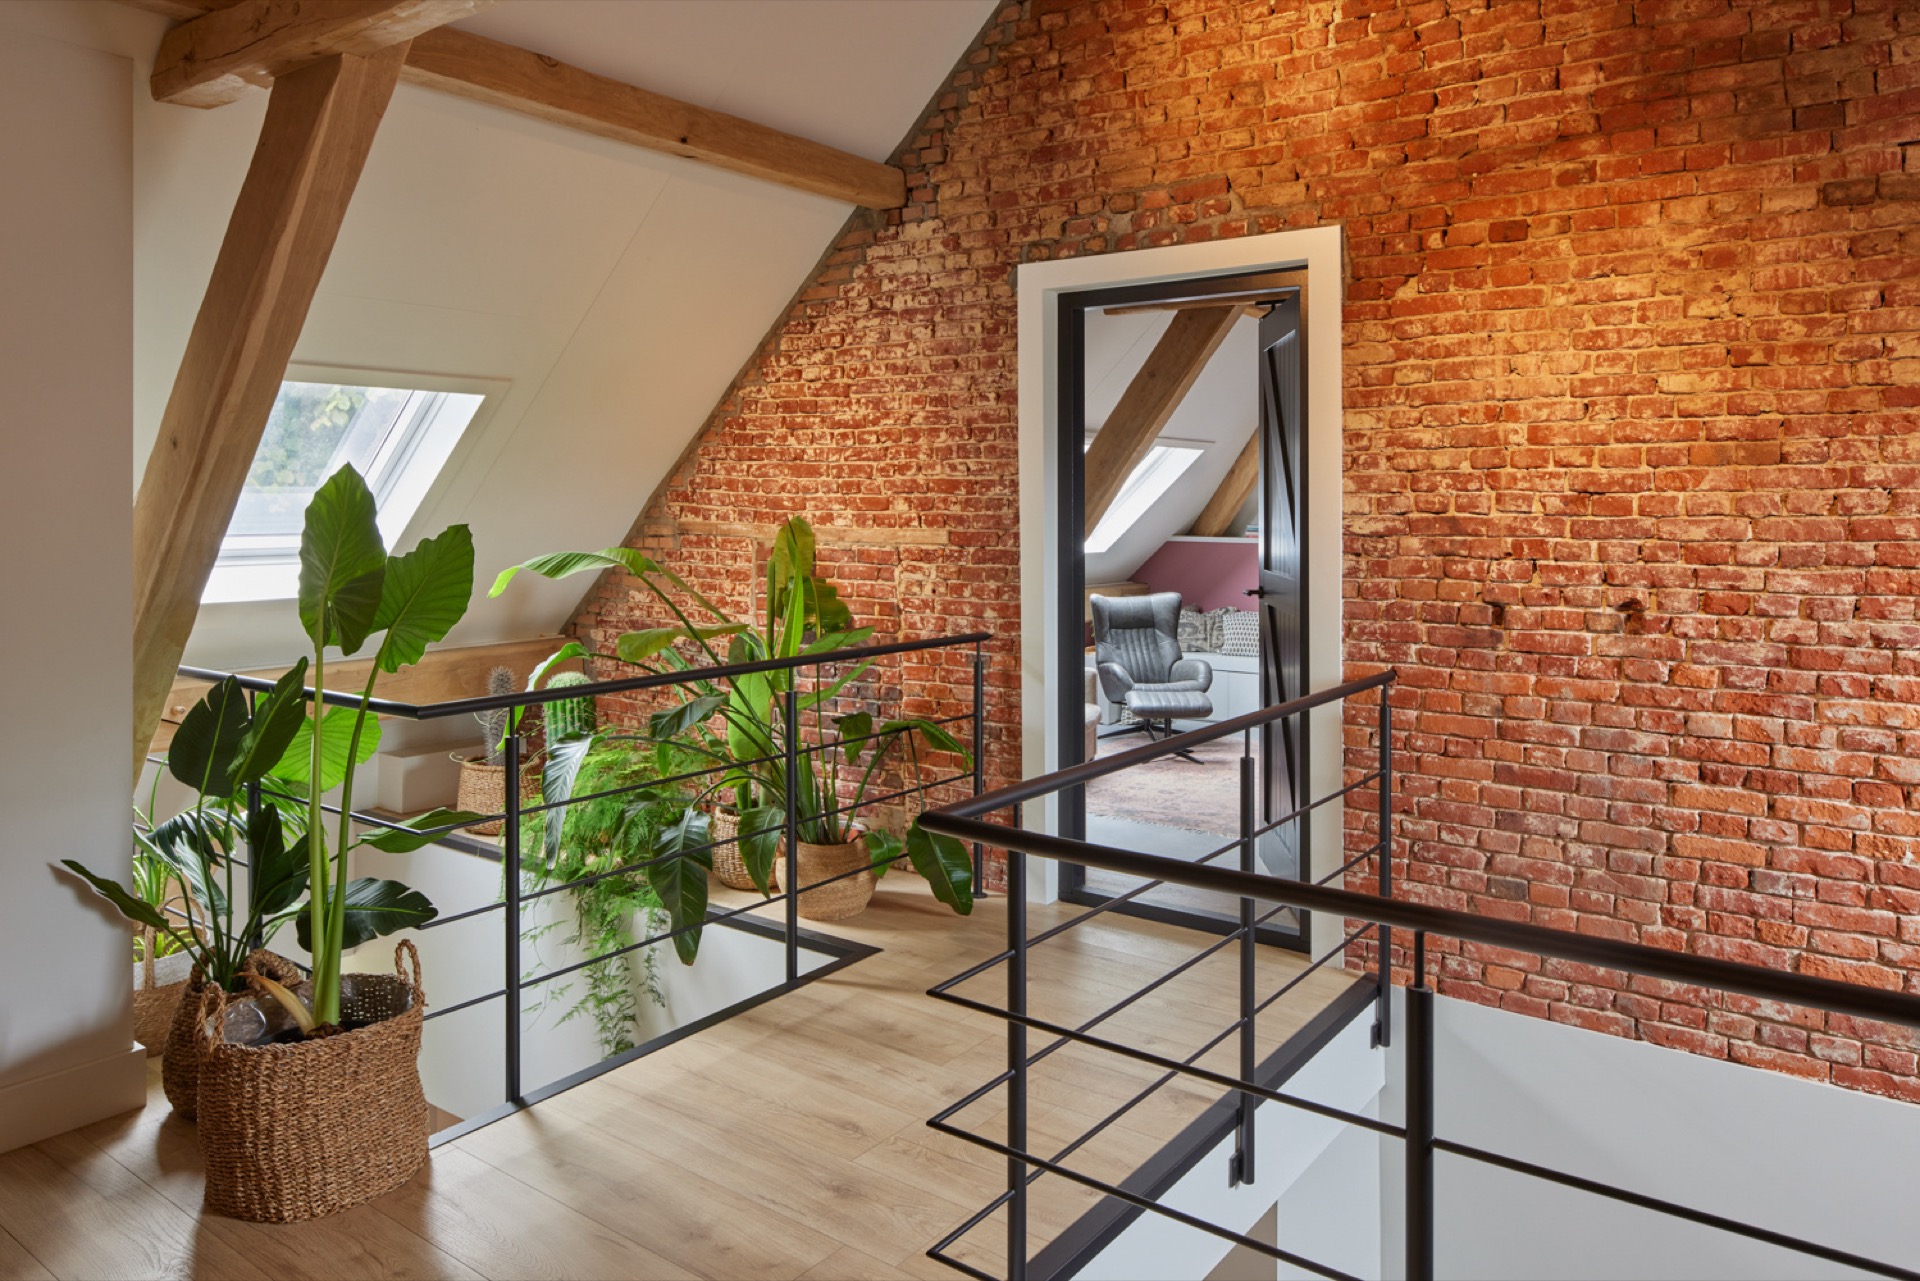
Brick and wood appear together in more than one space. A red brick accent wall beside darker structural elements, or a timber surface against a pale wall, keeps the interior from becoming one continuous plane. The contrast is clear but not loud. You move from woven fiber to rough masonry to planed wood, and the shifts in texture give the house its visual pace.
Sparse colour accents and handcrafted objects sit against the larger materials rather than competing with them. That restraint matters because the rooms already rely on the grain of the wood, the roughness of brick and the surface of stone. In this Mediterranean inspired interior with exposed wooden beams, texture carries more weight than ornament.
An open kitchen island at the centre of the plan
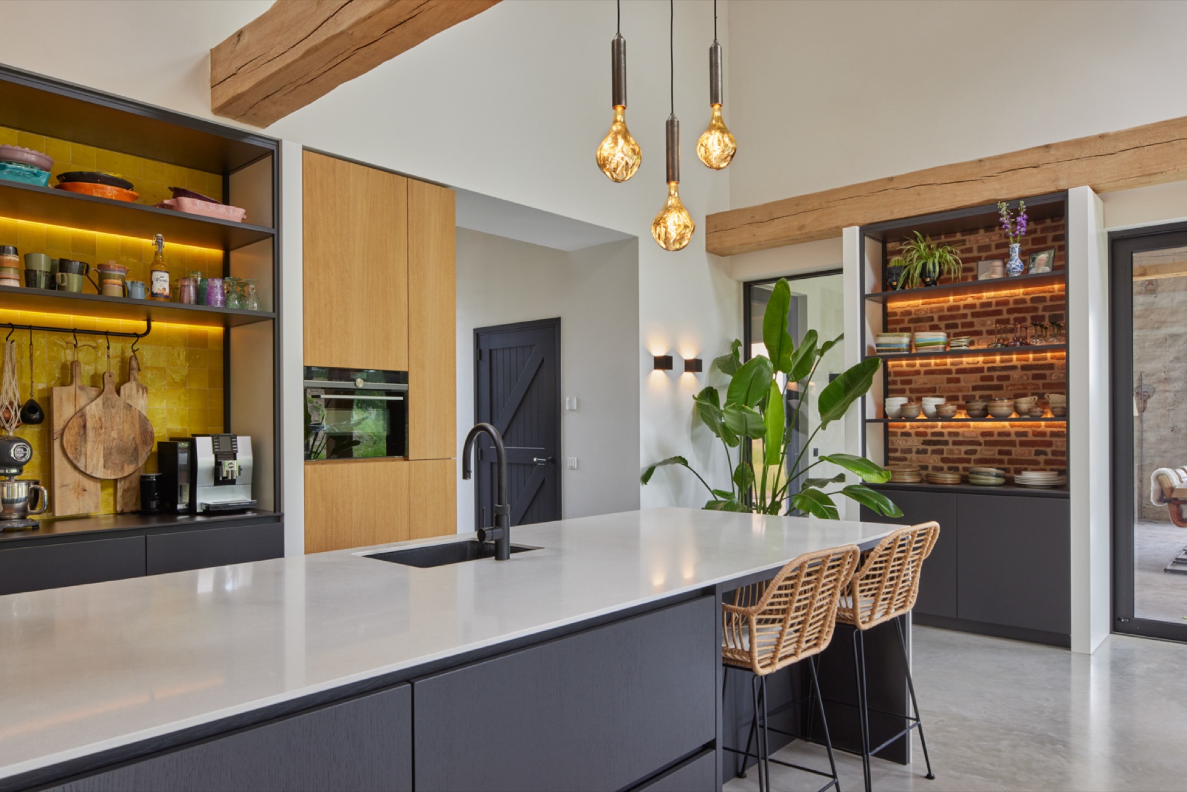
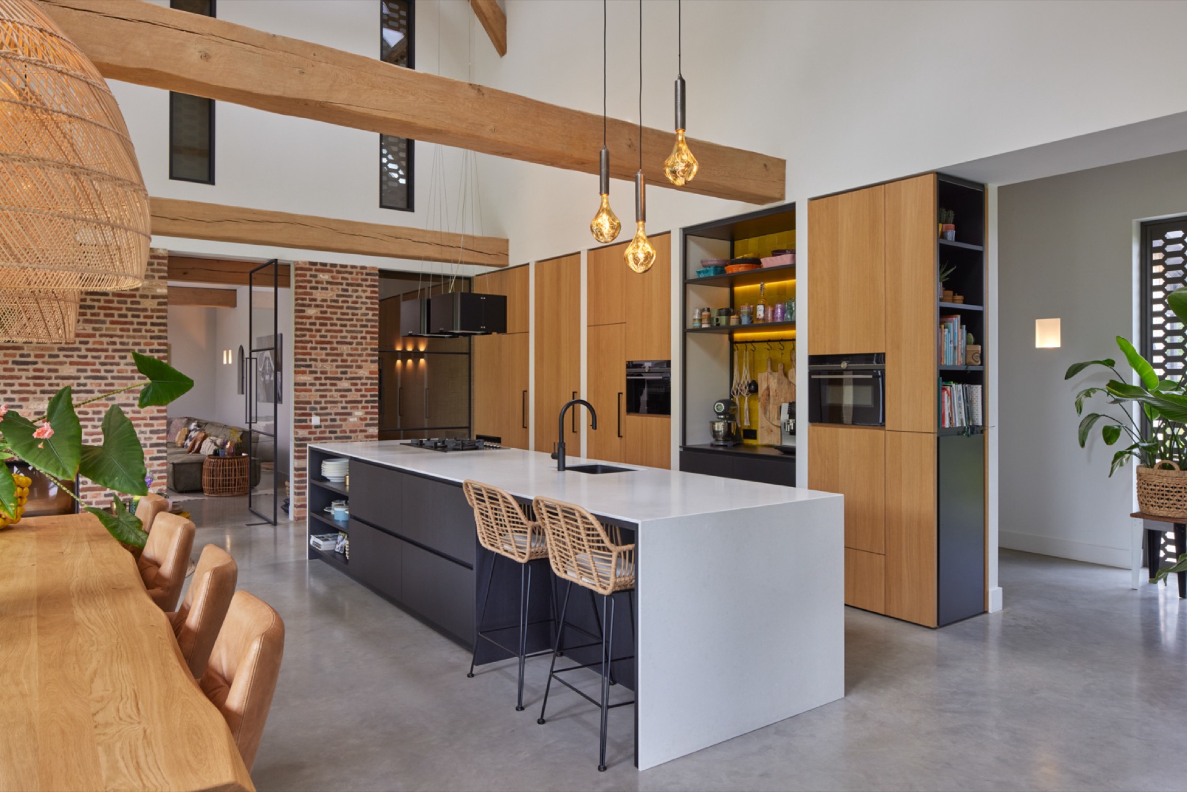
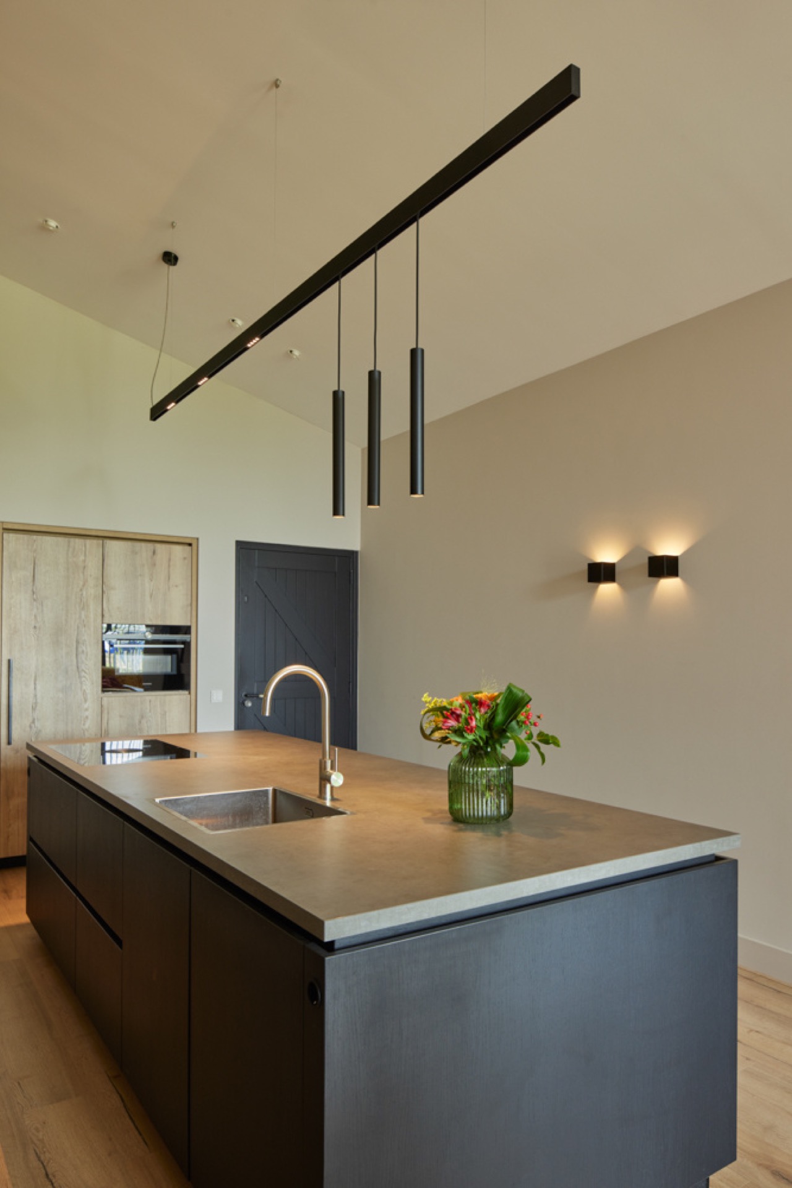
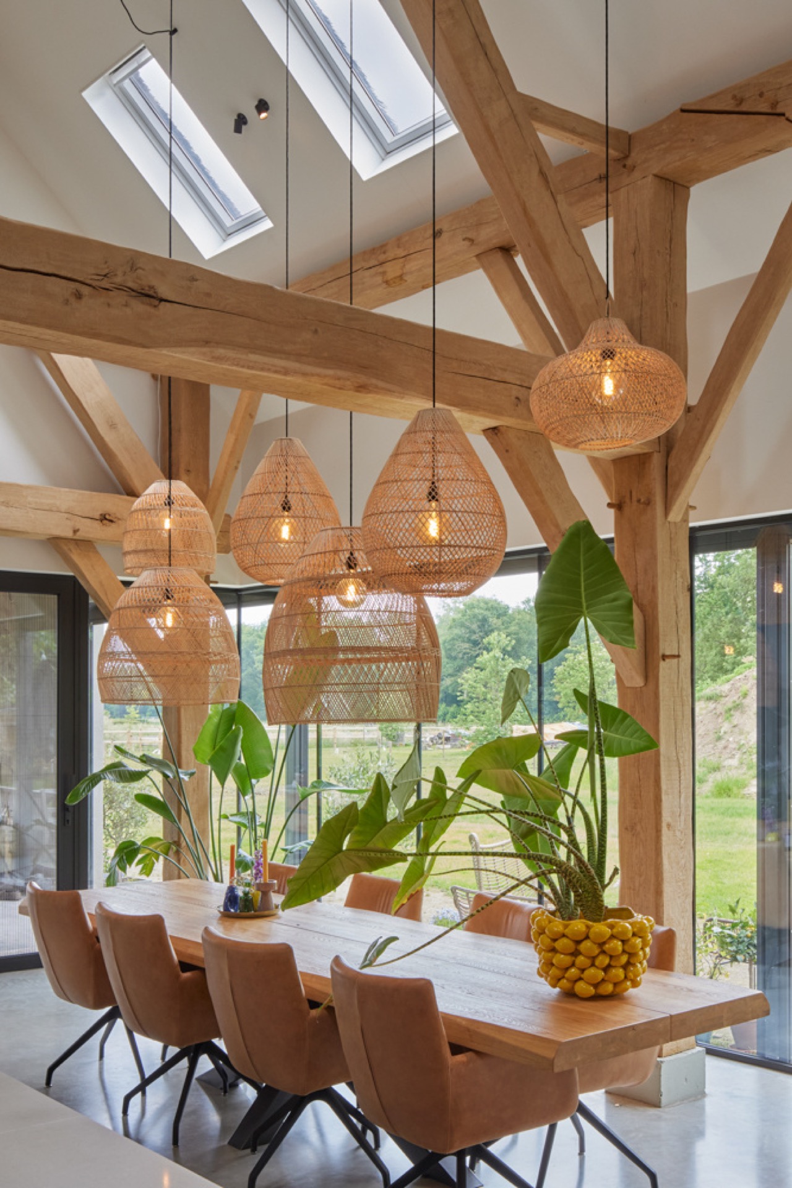
The kitchen is open to the living space and keeps the ceiling height visible. Pendant lights hang above the island and mark the working zone with a warmer pool of light. Around that centre, wood cabinetry and darker fronts hold the background steady, while the brick surface behind the kitchen adds a rougher note. The open kitchen island is not isolated from the rest of the house; it sits inside the same line of sight as the beams above and the daylight that enters from the windows.
Along the back wall, niche lighting picks out shelves and recesses without flooding the whole room. That smaller scale of light works well with the material mix. Timber grain, brickwork and darker joinery each catch it differently, so the kitchen reads in layers. One area is for cooking, another for display, another for movement through the room. The fixtures stay modest, but they give the kitchen a clear centre and a visible tempo.
Brick, timber and the white backdrop
White walls stop the material mix from feeling dense. They leave space around the red brick accent wall and the darker structural pieces, and they let the timber stand out where the beams cross the ceiling. The contrast is strongest when daylight reaches the surfaces from above and from the side. In those moments, the room reads as a sequence of planes: pale wall, brick inset, dark beam, timber frame.
The same effect appears in the transitions between kitchen, dining and living areas. Hanging lamps float over the table, while daylight continues to enter through large openings. The interior does not depend on one statement gesture. Instead, it is built from aligned parts: structure, light, and material. That is what keeps the Mediterranean inspired interior with exposed wooden beams coherent without repeating the same finish everywhere.
Views across the house, not into dead ends
The open void between floors changes how the circulation feels. Looking from one level to another, you see the stair, the landing and the openings across the house. That direct connection gives the hall and stair areas a clear role in the plan. They are not leftover corridors. They participate in the light path, the sightline and the spatial reading of the home.
Large window openings support that feeling. They bring in a broad wash of daylight, but they also frame the timber ceiling and the furnishings below. The result is a room that stays readable even when the light is strong. It lands on the tabletop, the floor, the beams and the edges of the wall, so the surfaces remain distinct instead of merging into one bright field.
Small transitions that keep the house legible
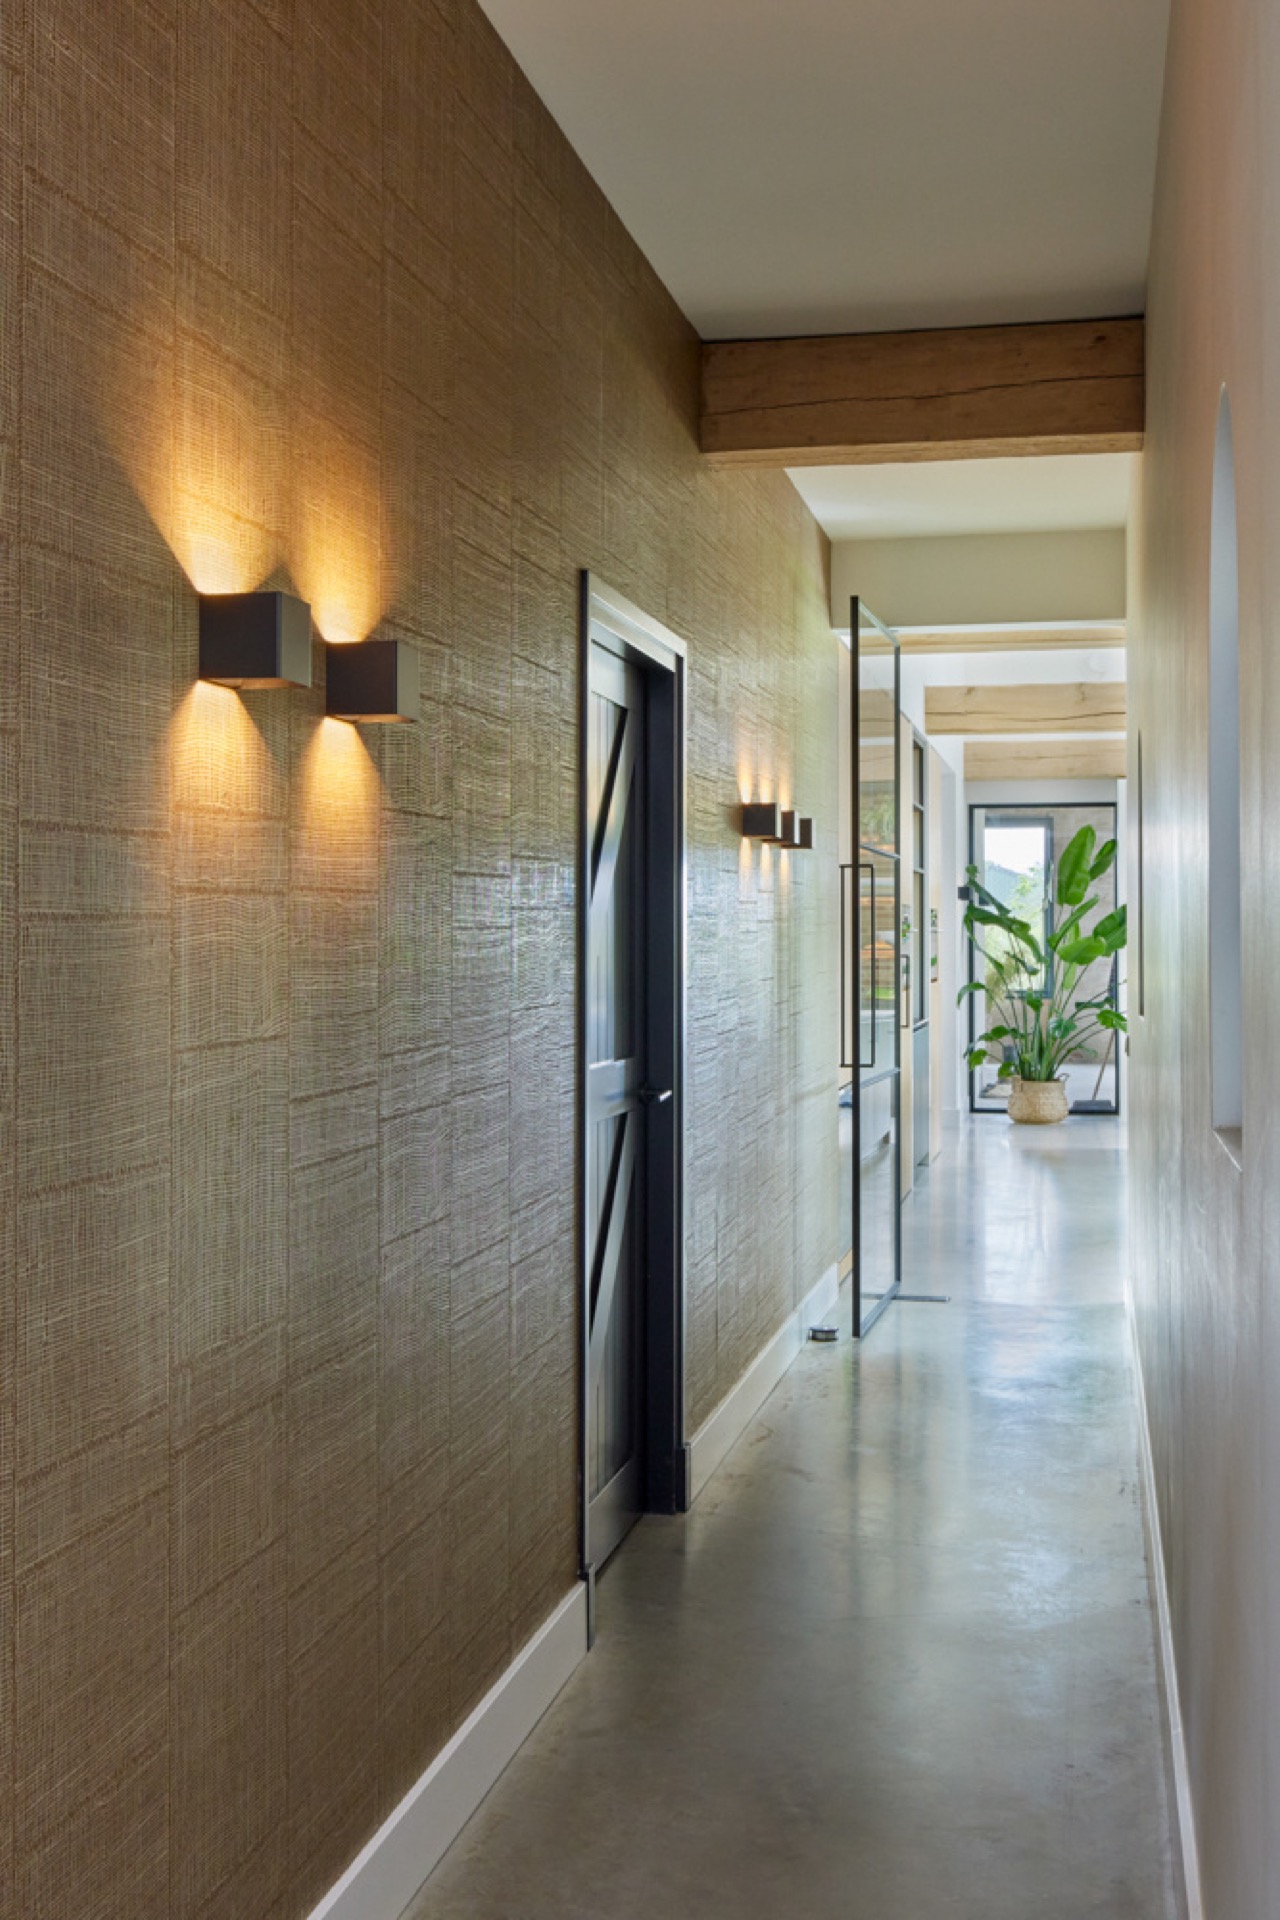
In the entrance and stair zone, the red brick accent wall gives the route a fixed reference point. Dark structural elements sit beside it, and the timber above stays visible. That combination makes the path through the house easy to follow. The eye moves upward to the roof frame, then back down toward the stair. The architecture does the guiding, not a decorative gesture.
Elsewhere, the same logic appears in the quieter details: a recessed niche, a wall lamp, a beam caught by light from below. These are small moves, but they shape how the house is read. The evening lighting, the visible roof structure and the open void between floors keep the interior connected across levels, while the mix of wood, brick and woven rattan gives each room a distinct surface language.
Want to see more of INlicht? View the page of INlicht for even more great projects and company information.



NEW 2026 Jubileum Edition The Best Interior Designers Benelux
Order Now €125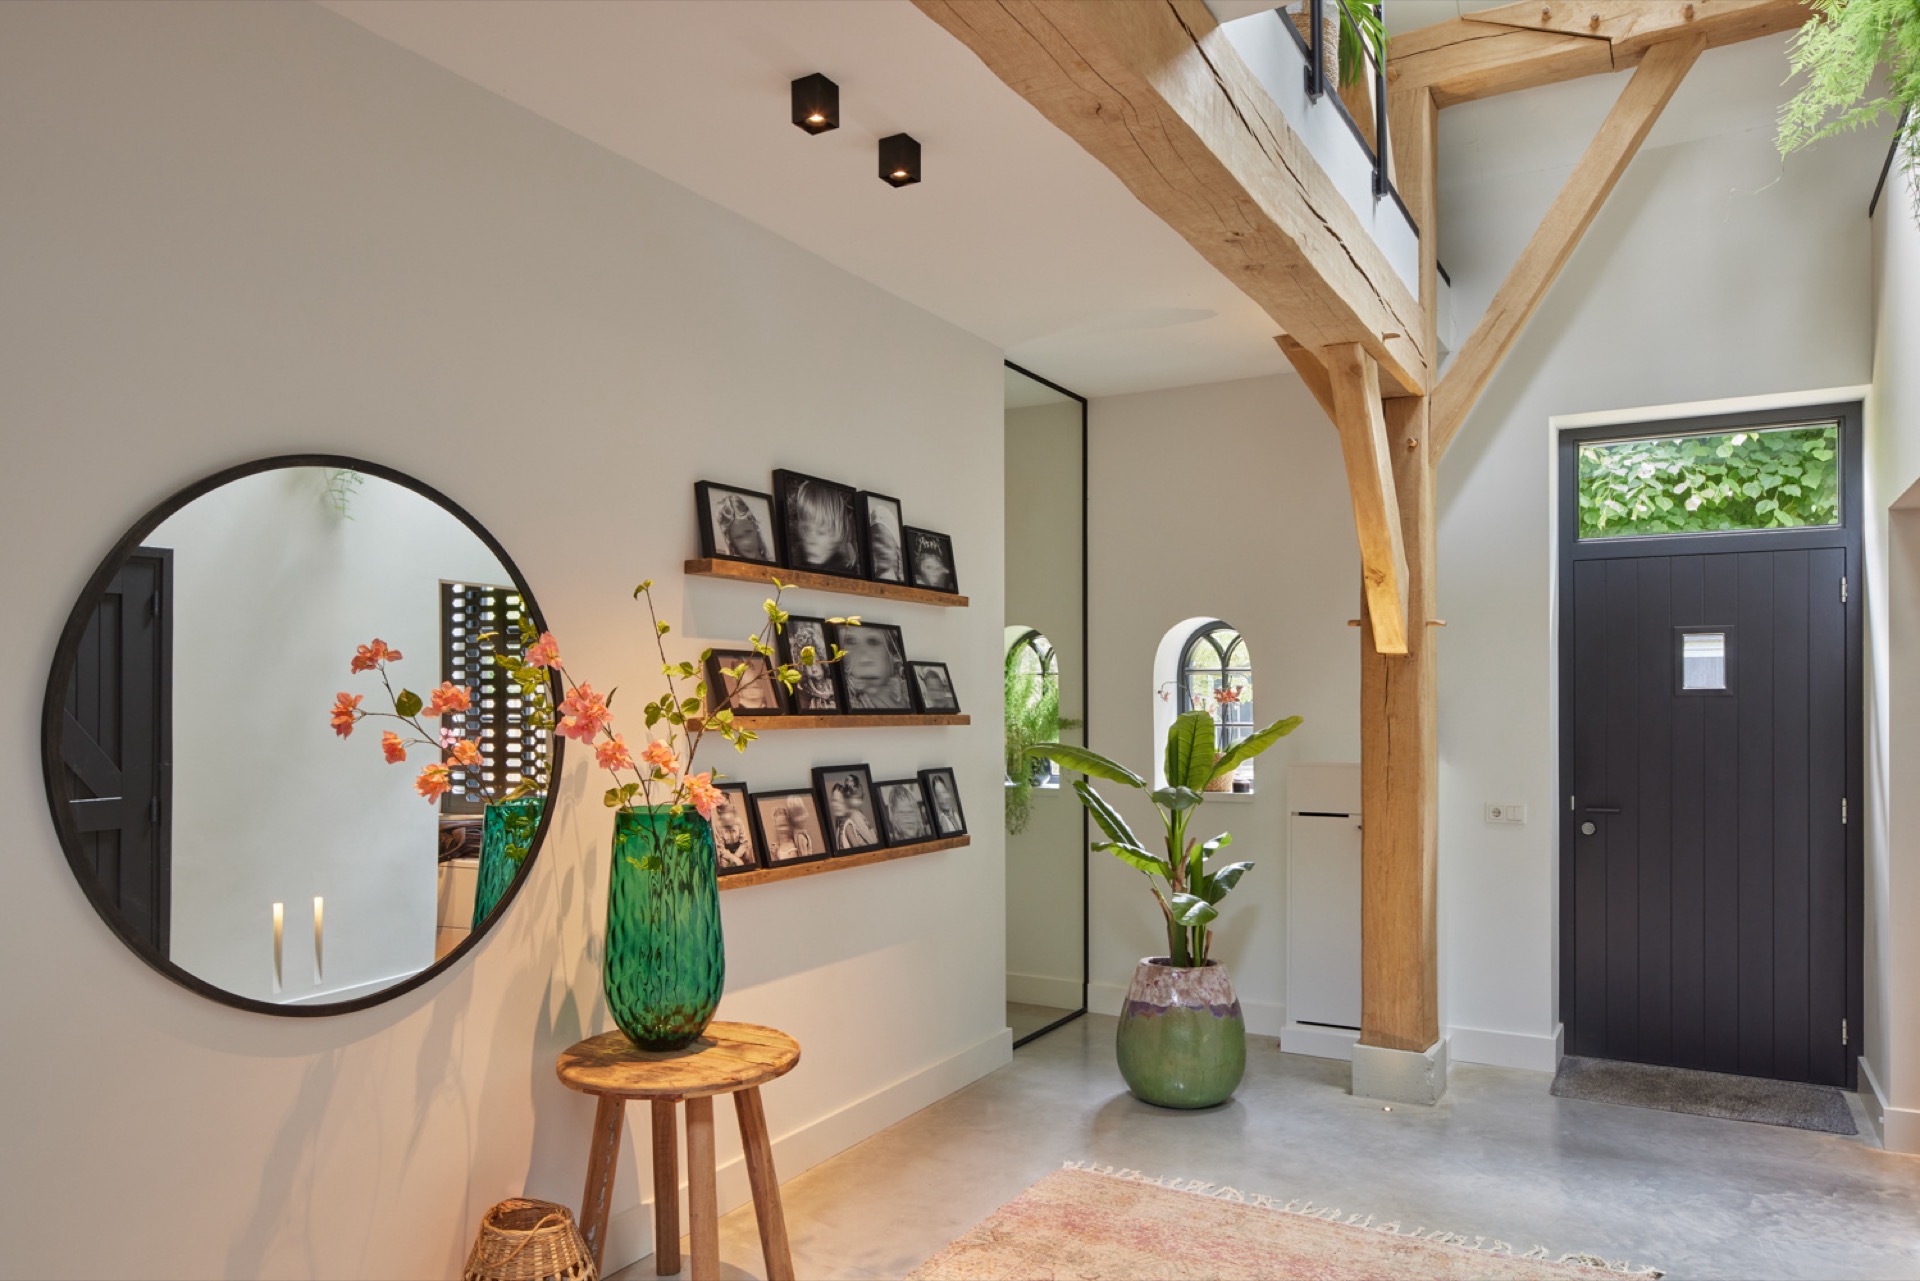
NEW 2026 Jubileum Edition The Best Interior Designers Benelux
Order Now €125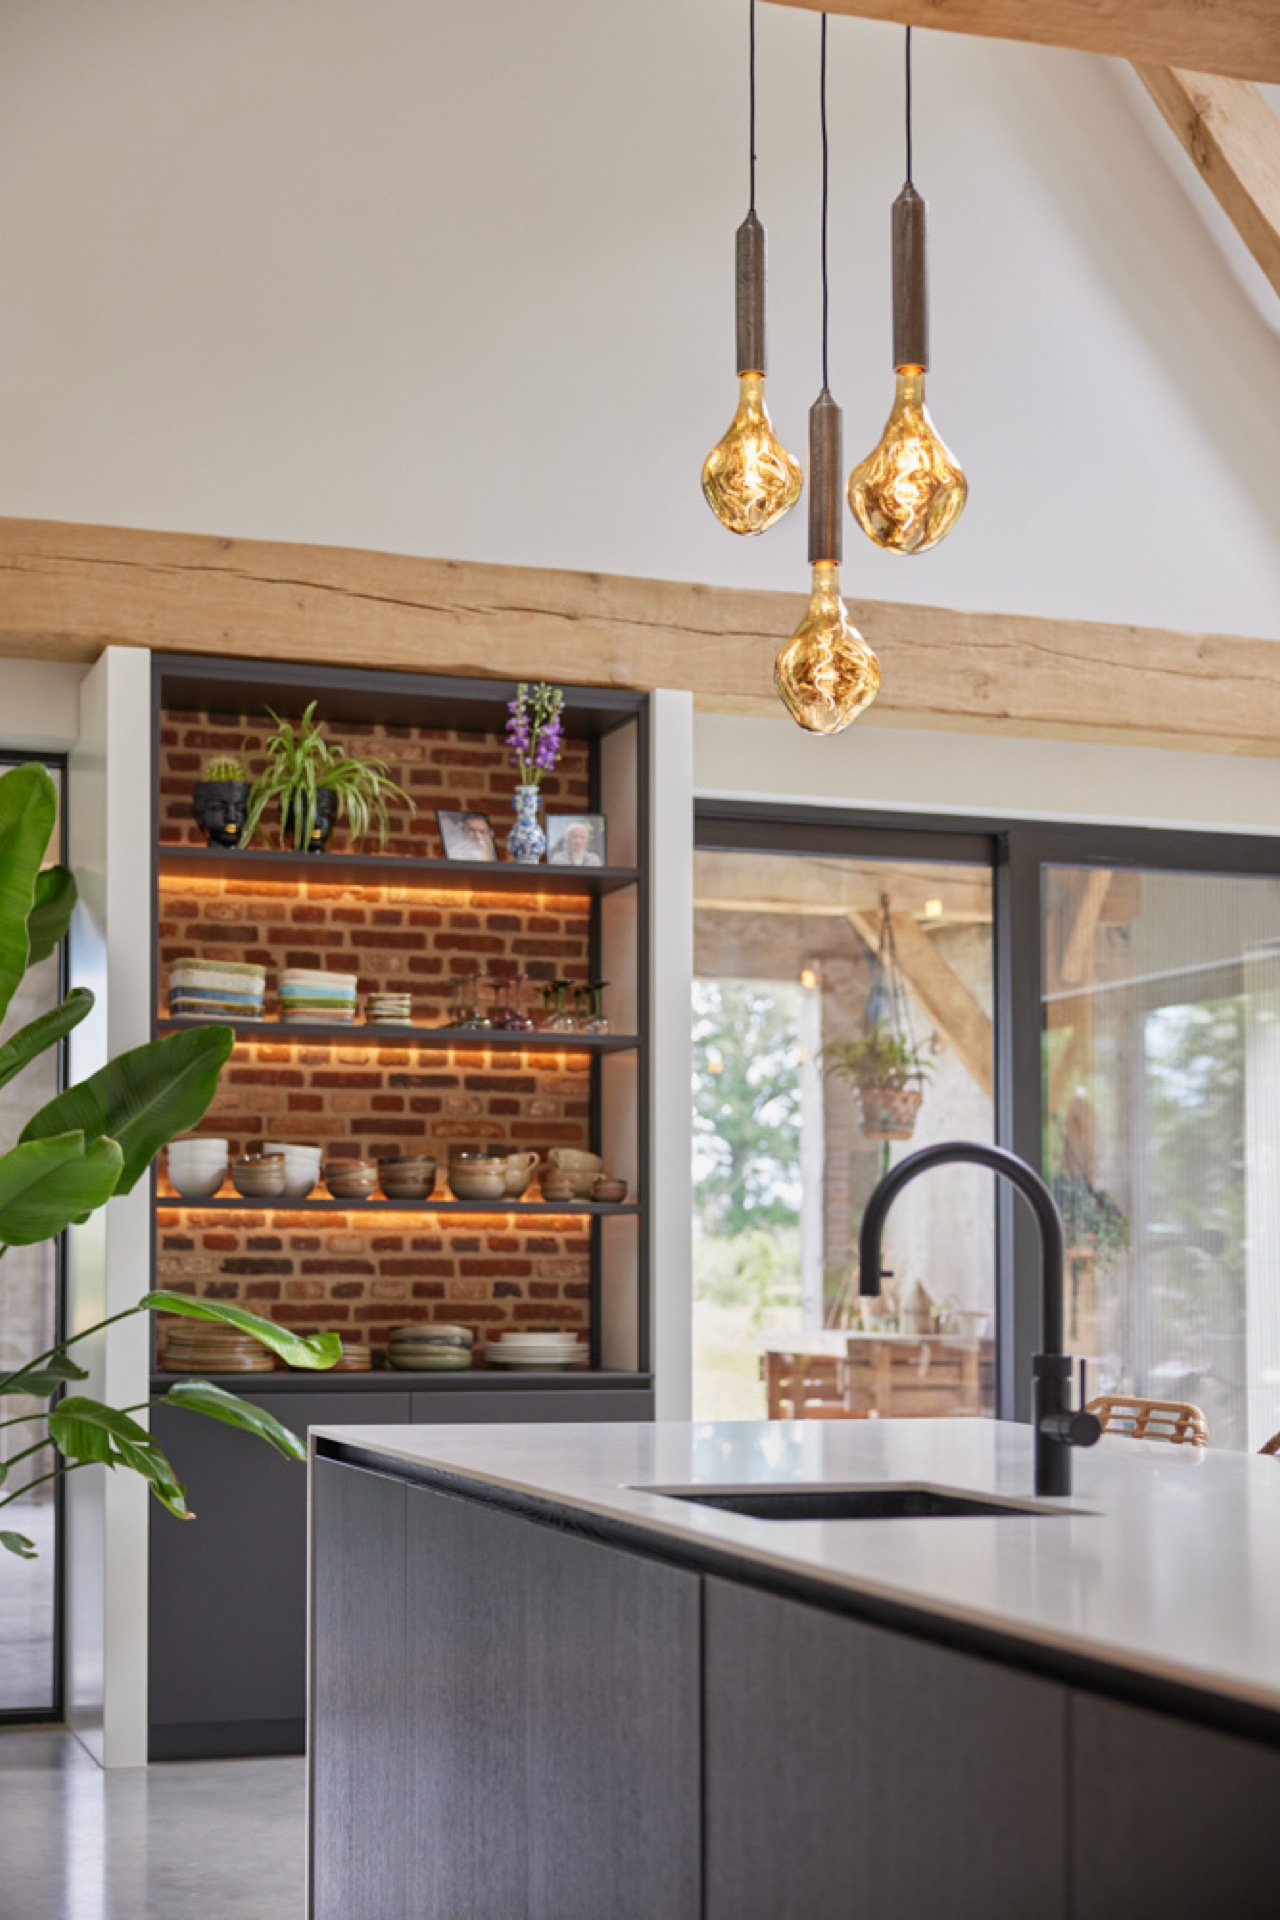
NEW 2026 Jubileum Edition The Best Interior Designers Benelux
Order Now €125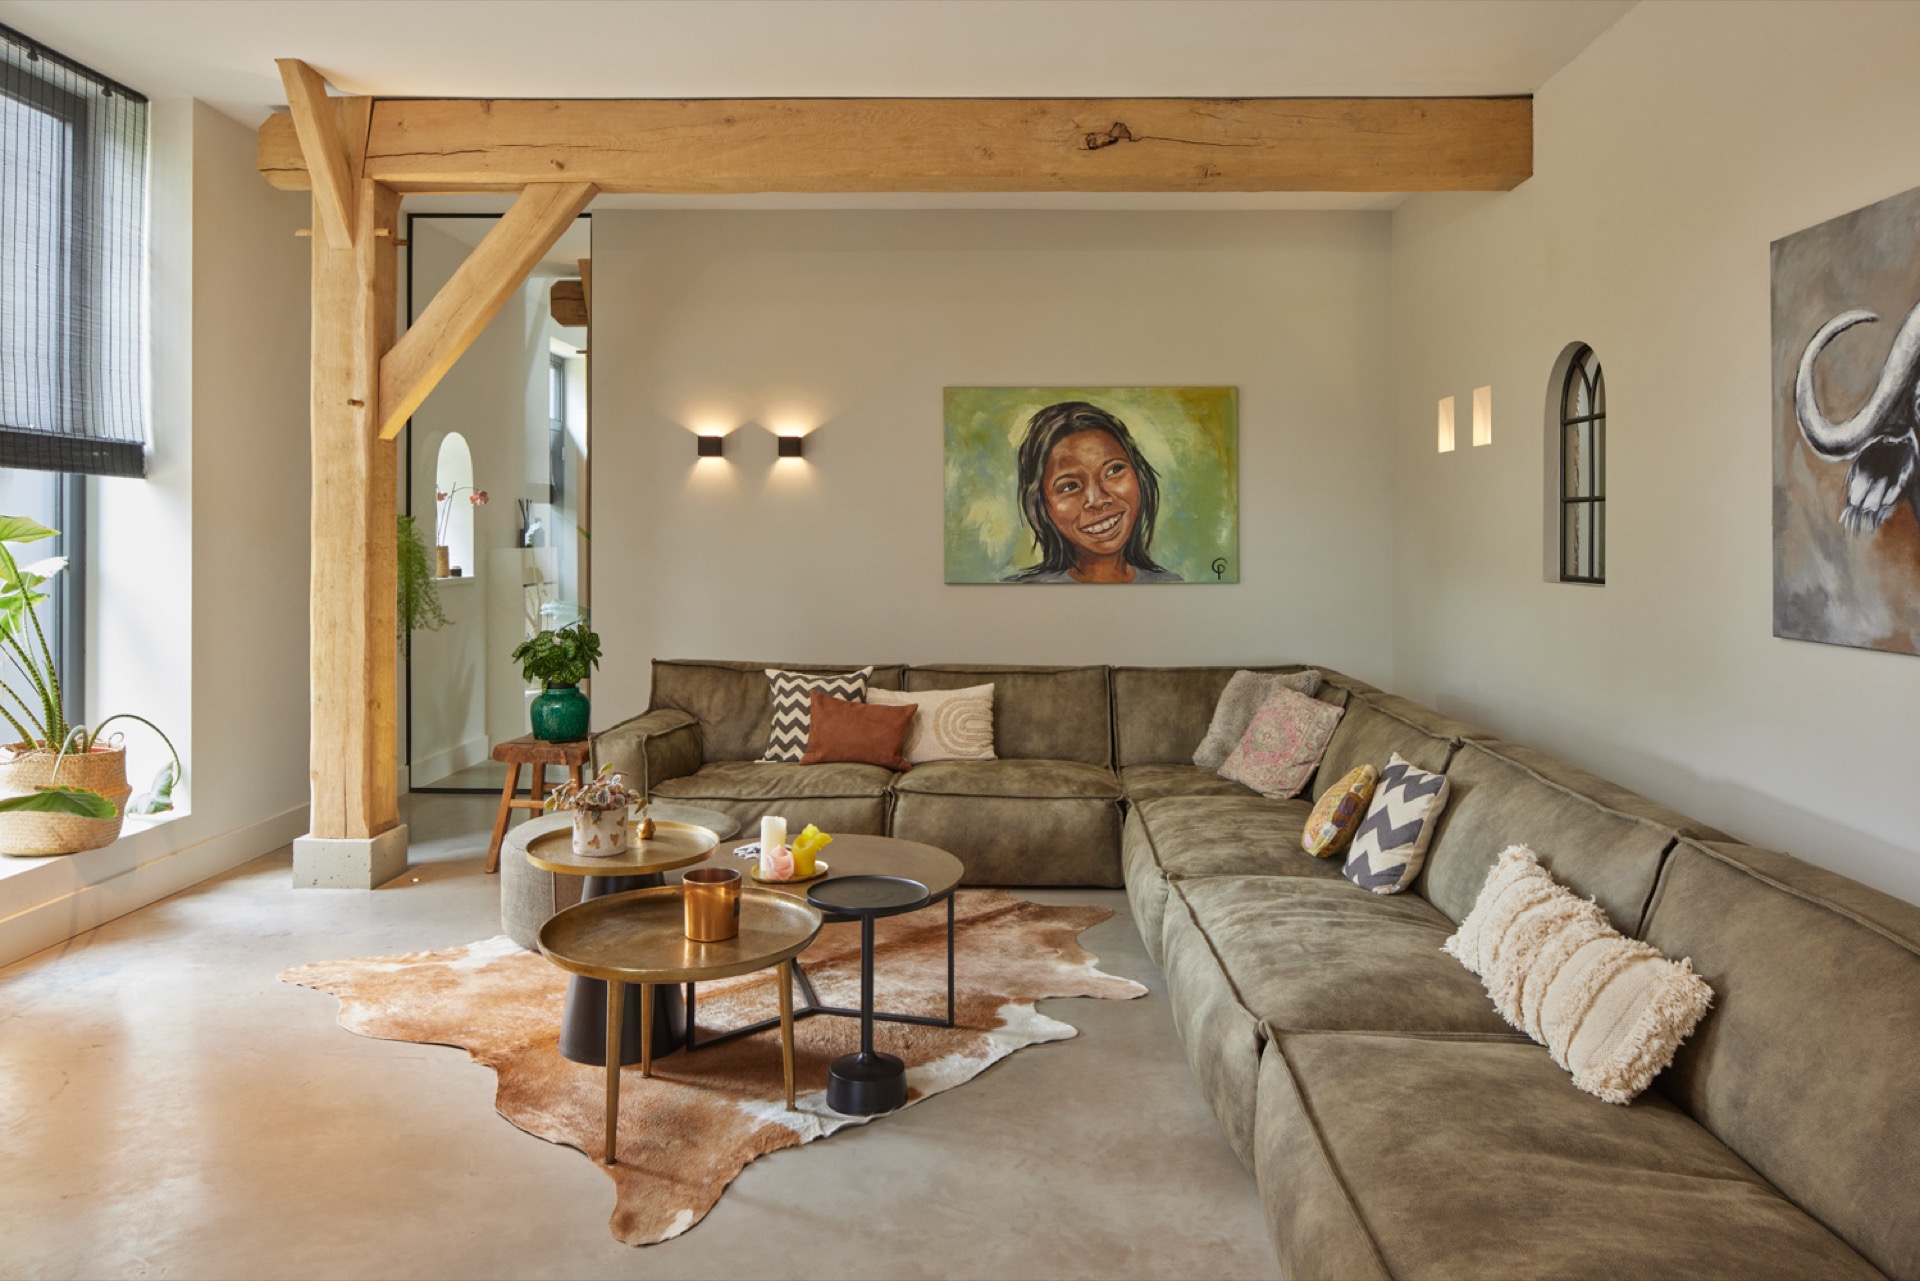
NEW 2026 Jubileum Edition The Best Interior Designers Benelux
Order Now €125