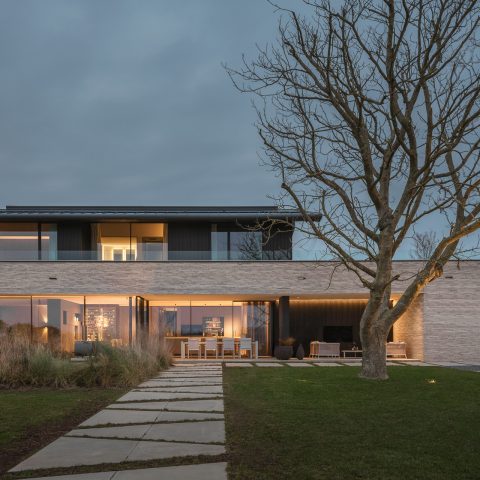
Mediterranean villa with natural stone strips
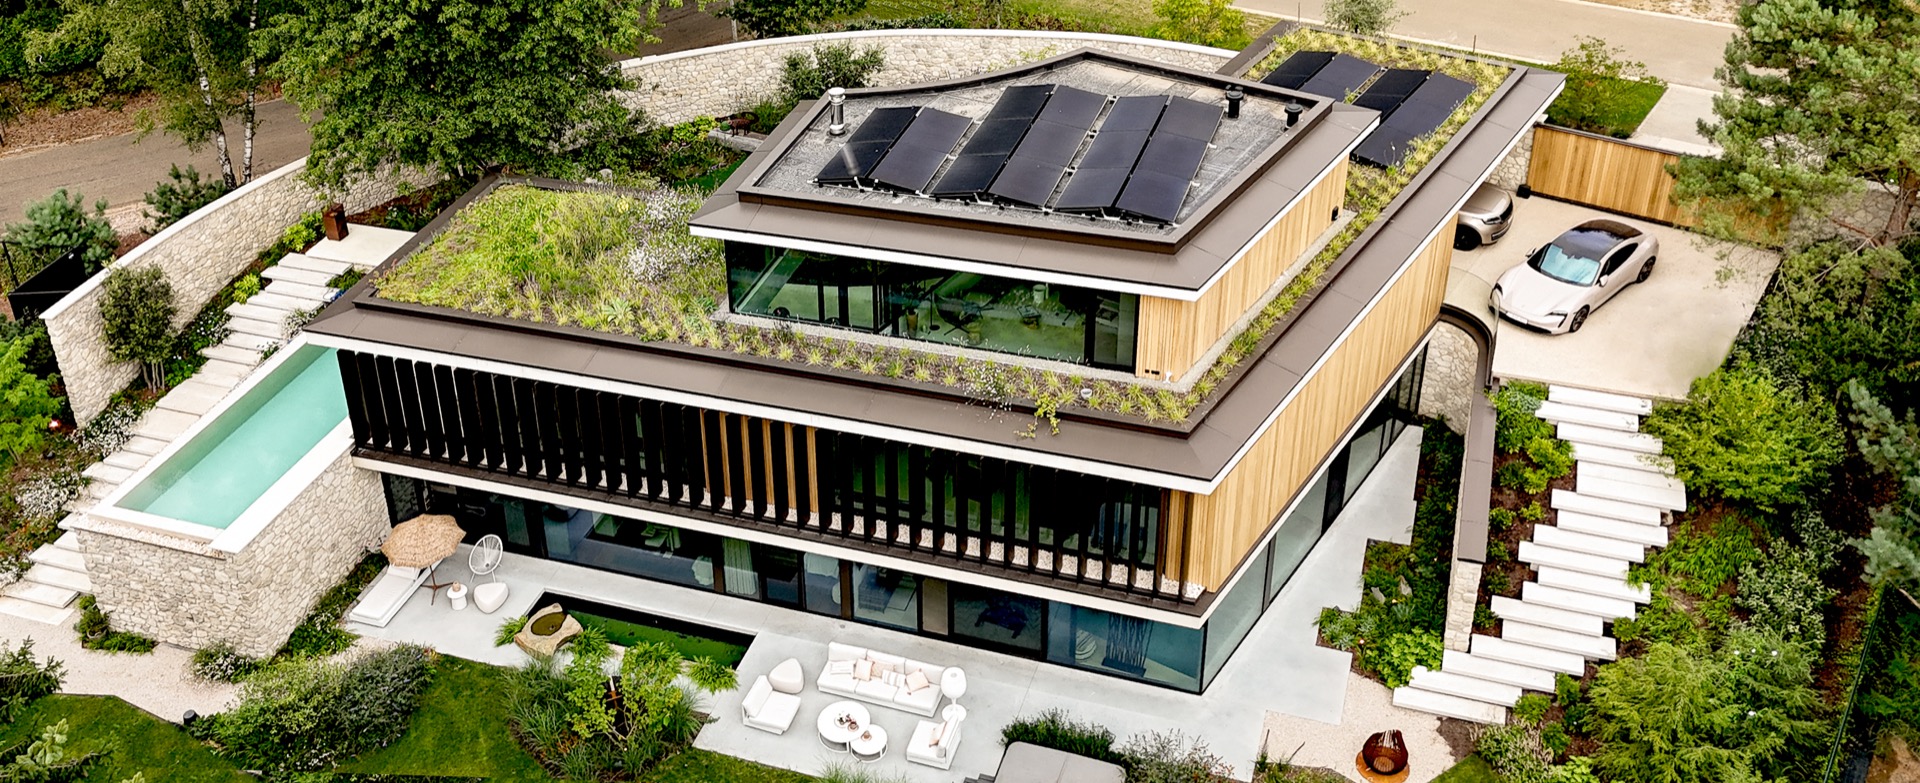
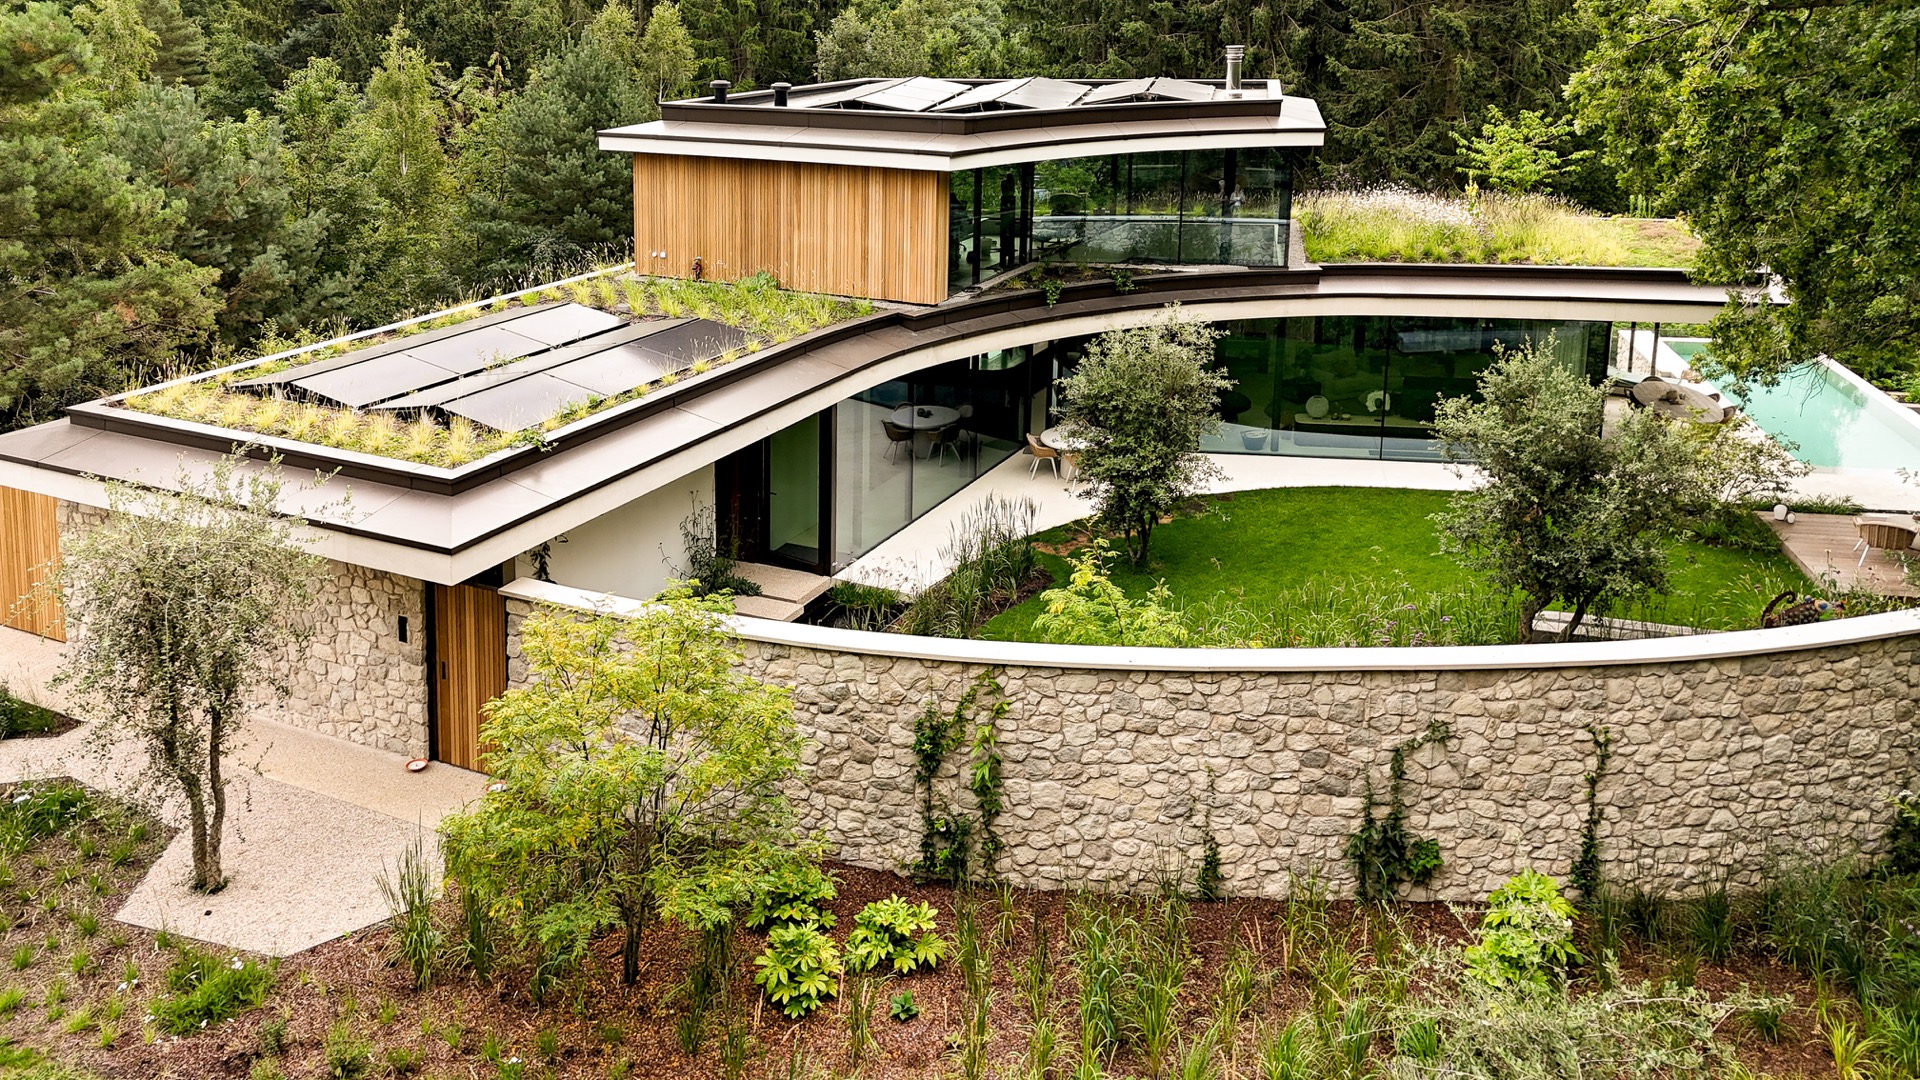
Light catches the natural stone first: on the garden wall, around the entry, and again in the stair hall where the same textured surface reappears indoors. The house uses that repetition to set its tone. White render, clear glass and warm wood accents keep the palette quiet, while the stone adds depth from one room to the next. Rather than treating each zone separately, the design lets materials travel through the plan, so the eye keeps finding the same surface in a new setting.
A stone surface that continues through the house
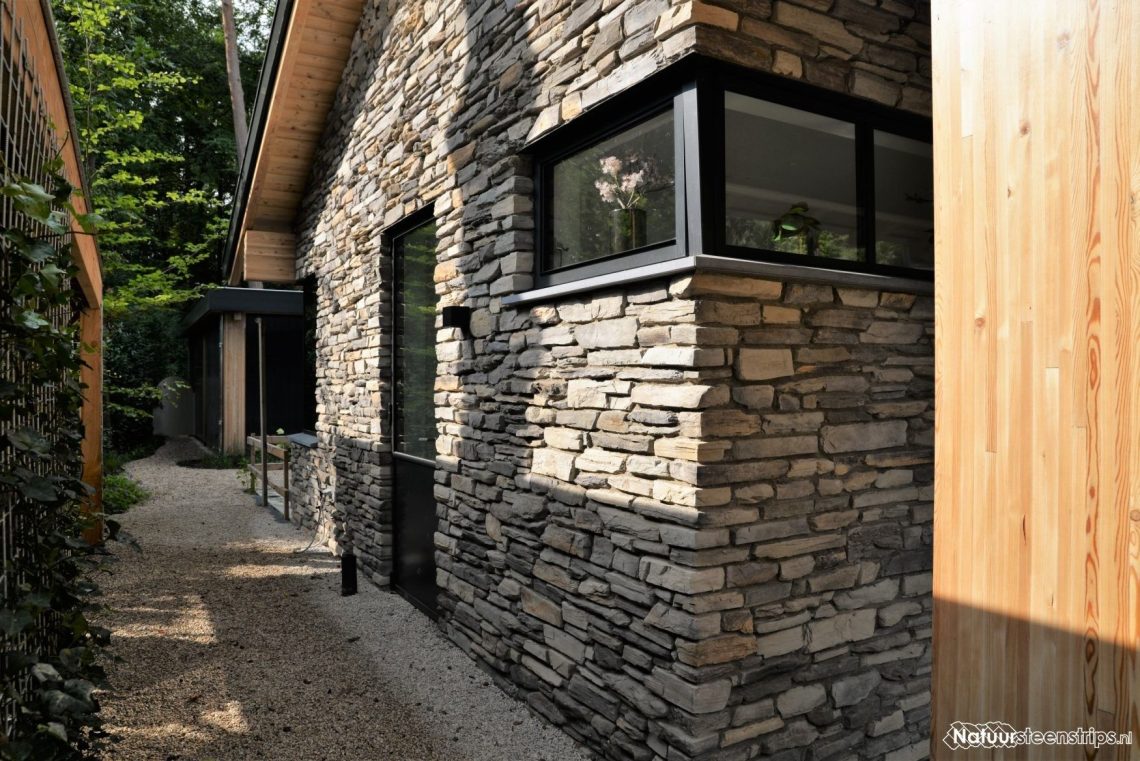
The natural stone facade is not limited to the outside skin. It runs on through the project, linking the exterior walls with the hall, the bathroom and the wellness areas. That continuity gives the villa its strongest gesture. The rougher texture of the stone sits beside smooth plastered surfaces and large panes of glass, so the composition never feels flat. In daylight, the wall changes character from one angle to the next, especially where the stone meets a glazed opening or a sharp corner.
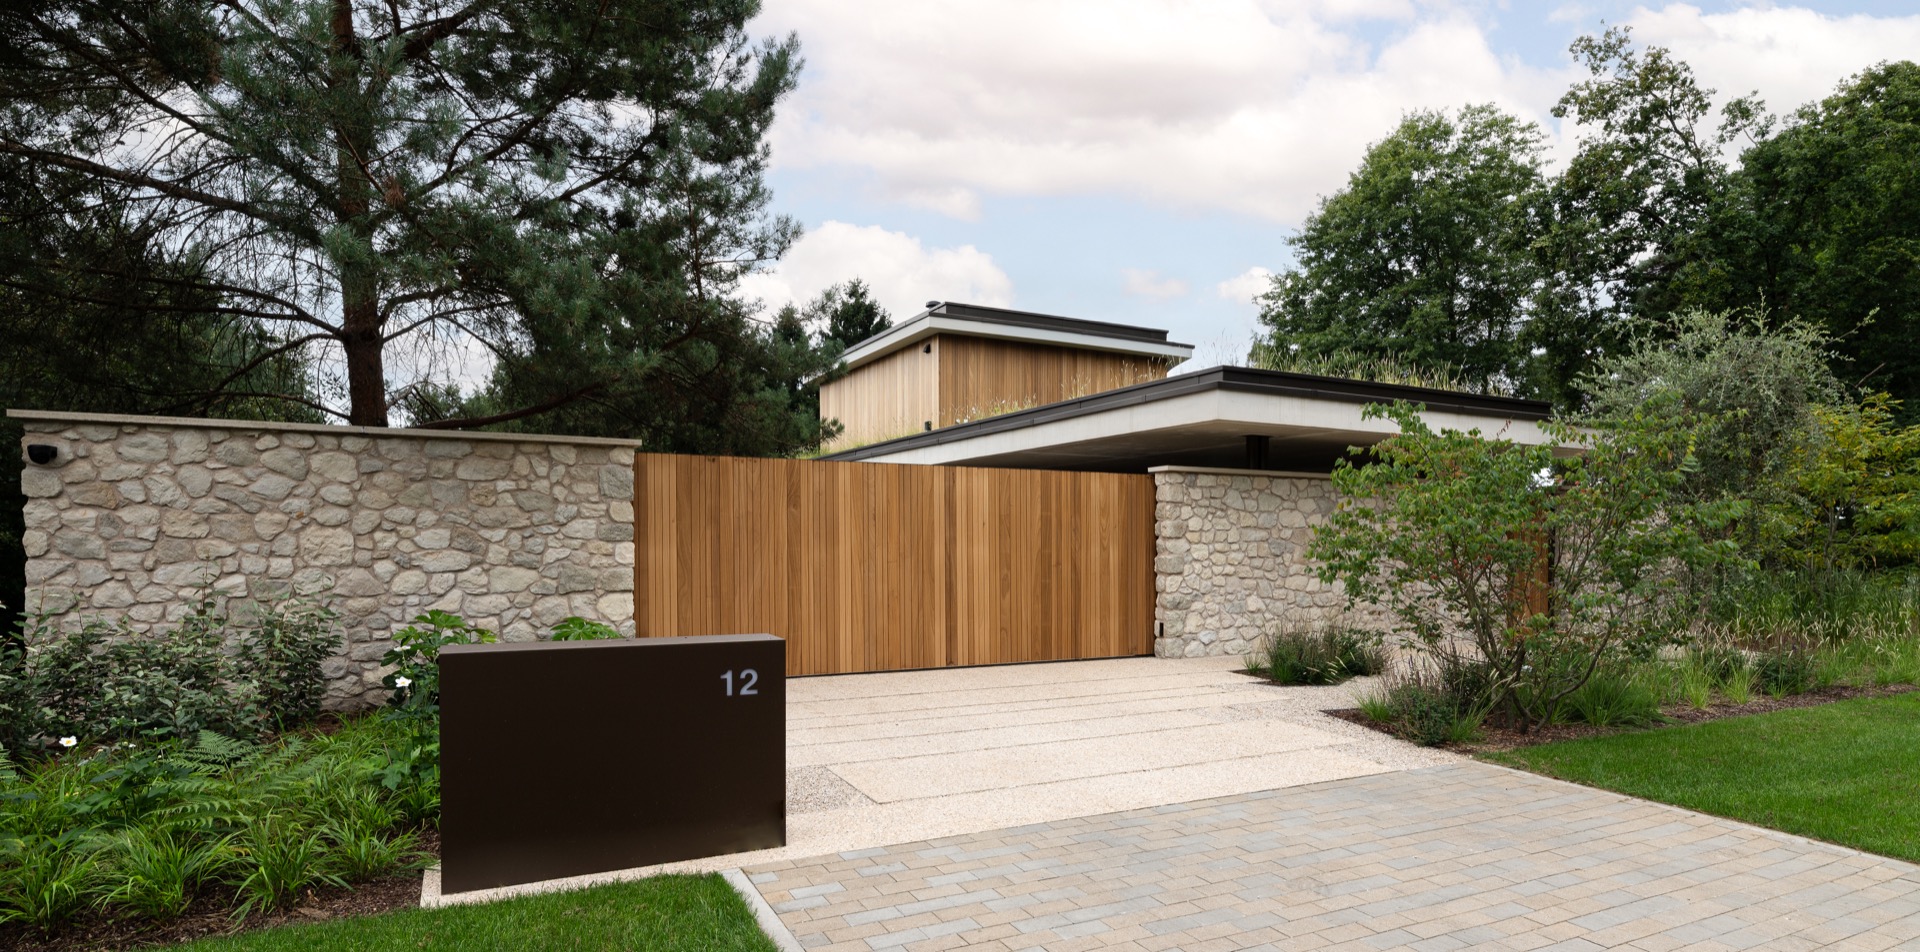
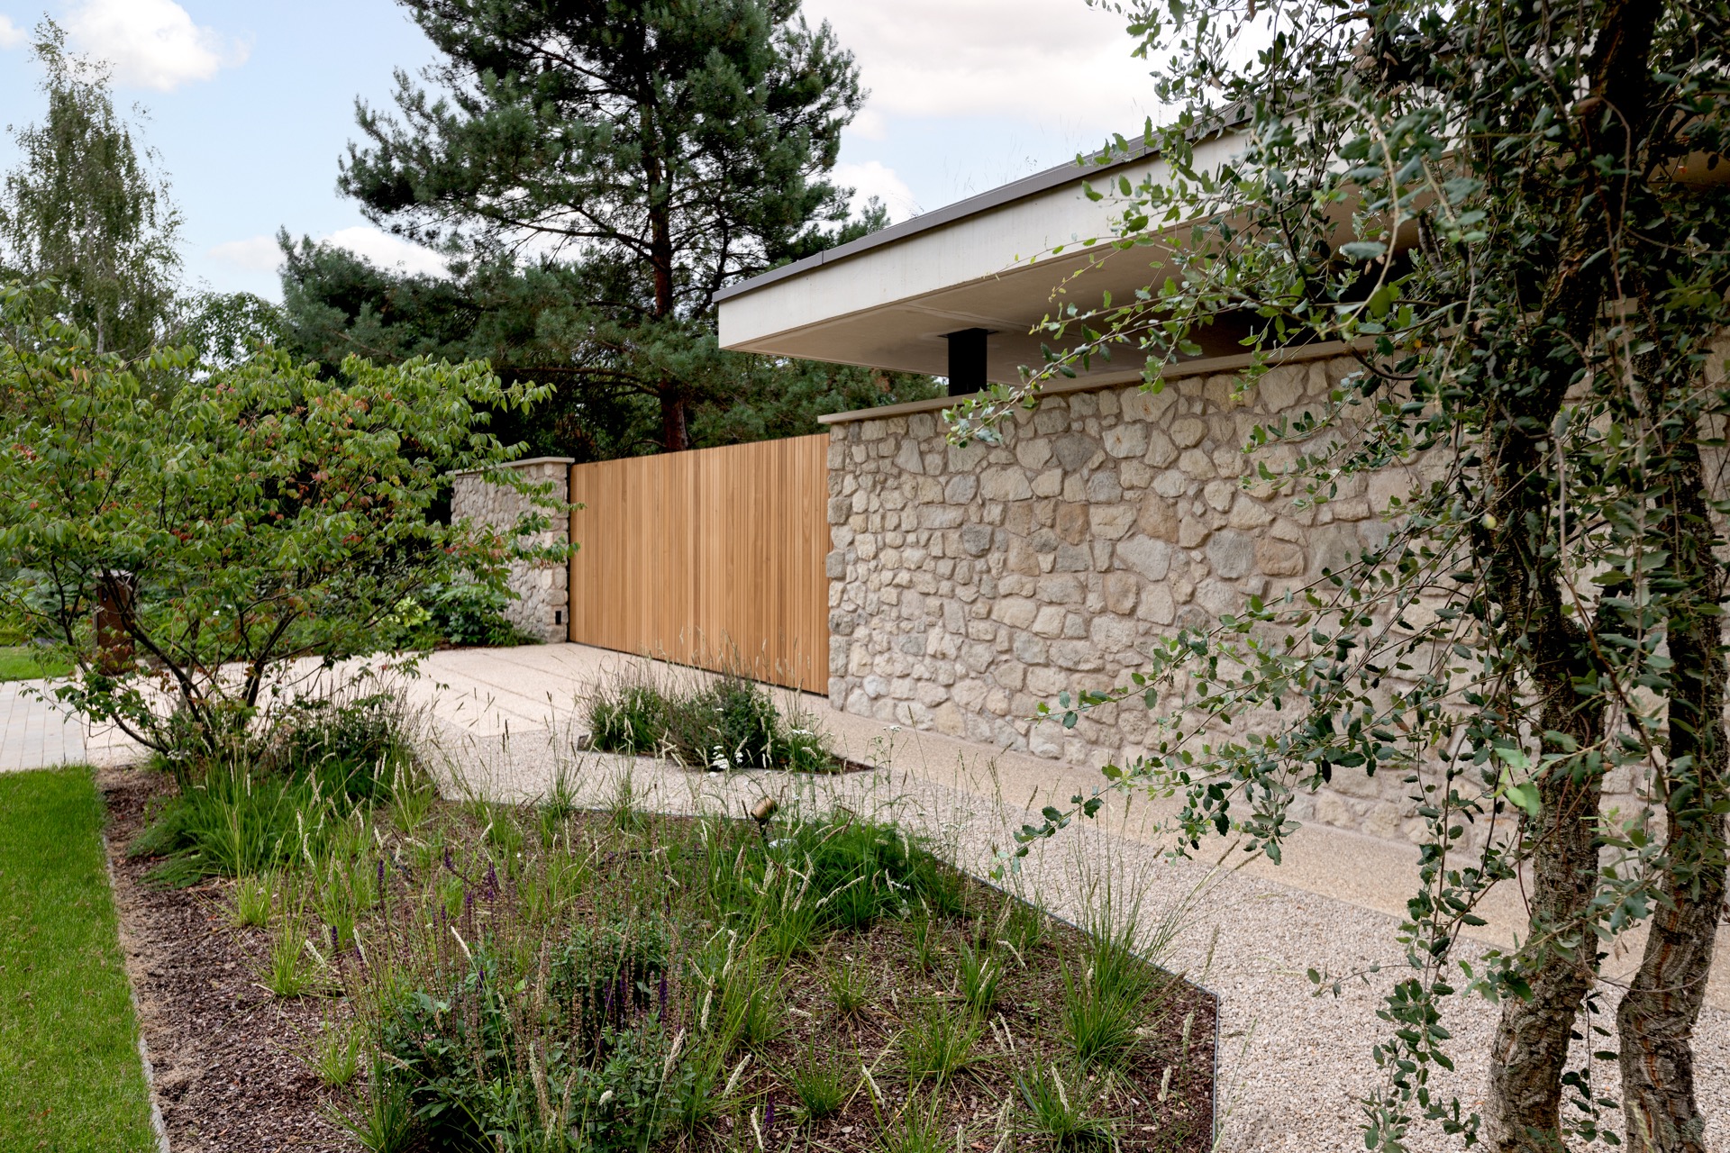
The palette stays restrained: pale stone strips, white render, clear glazing and timber details in a softer tone. Those warm wood accents appear at the gate and in the built-in elements, where they break up the mineral surfaces without competing with them. The result is not about decoration. It is about keeping the material language consistent enough that the exterior and interior read as one sequence, even when the rooms change function.
From the entrance wall to the stair hall
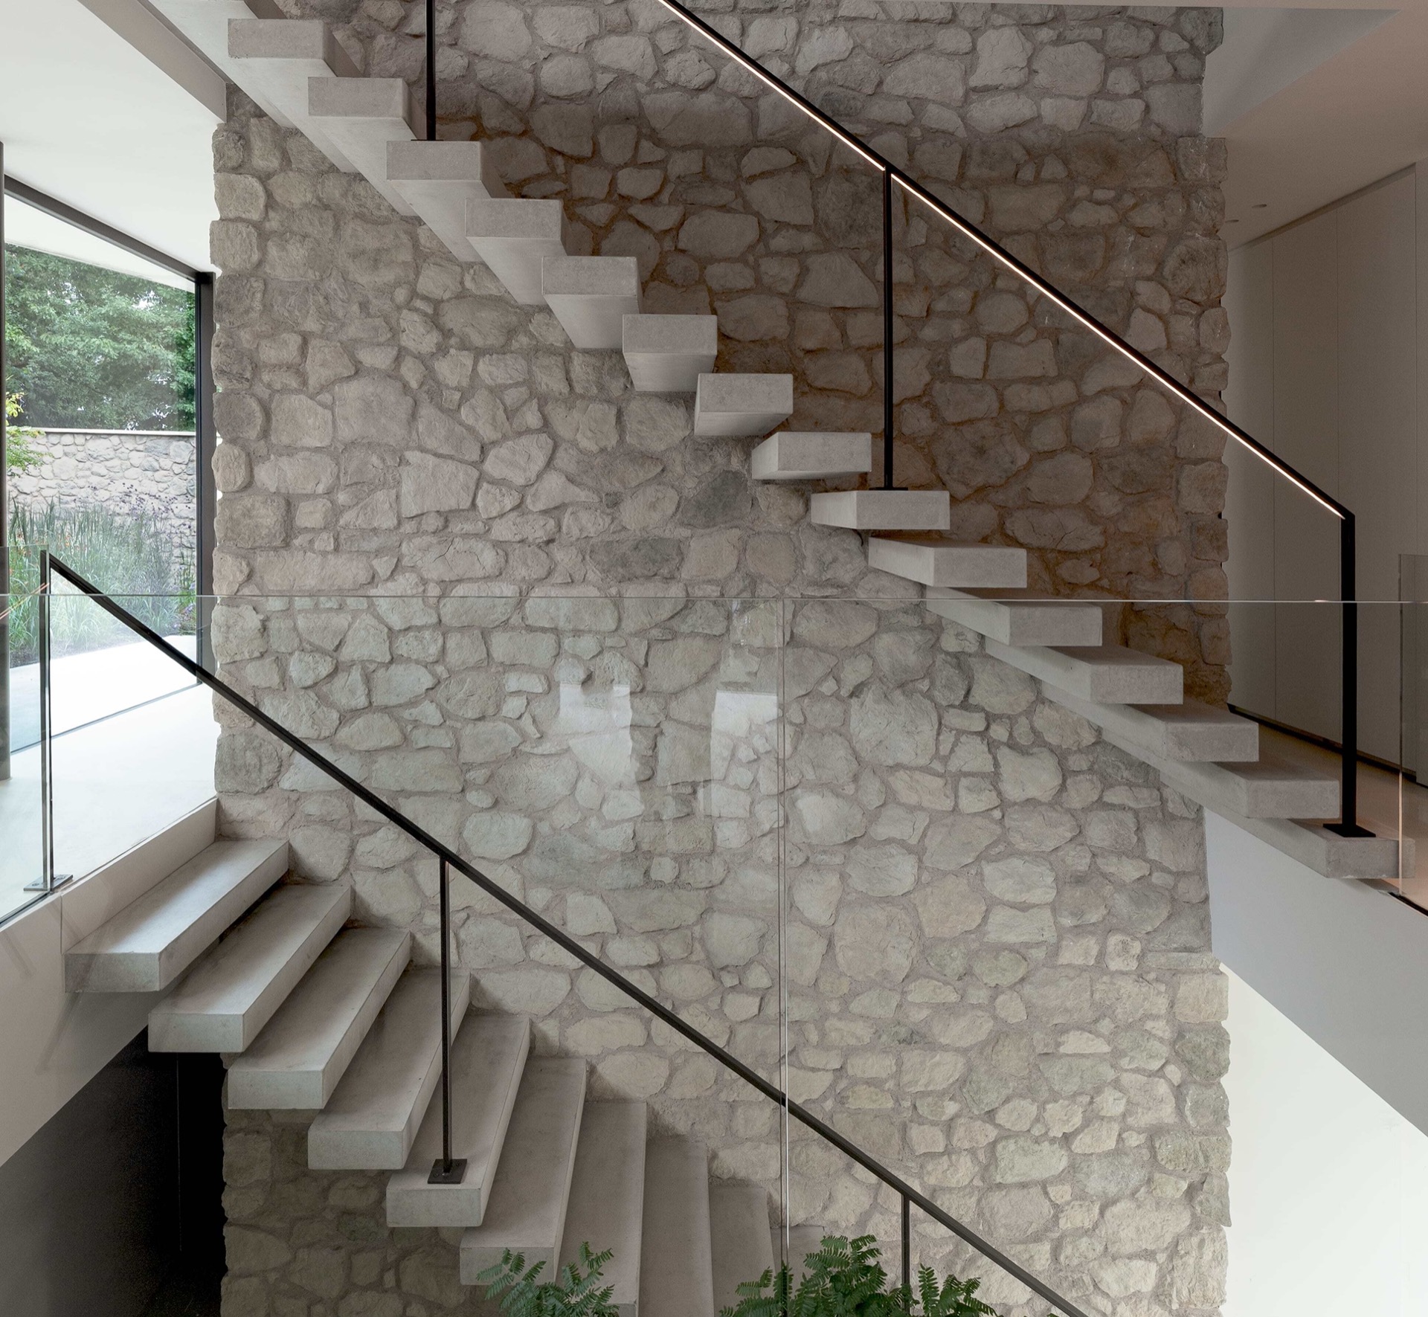
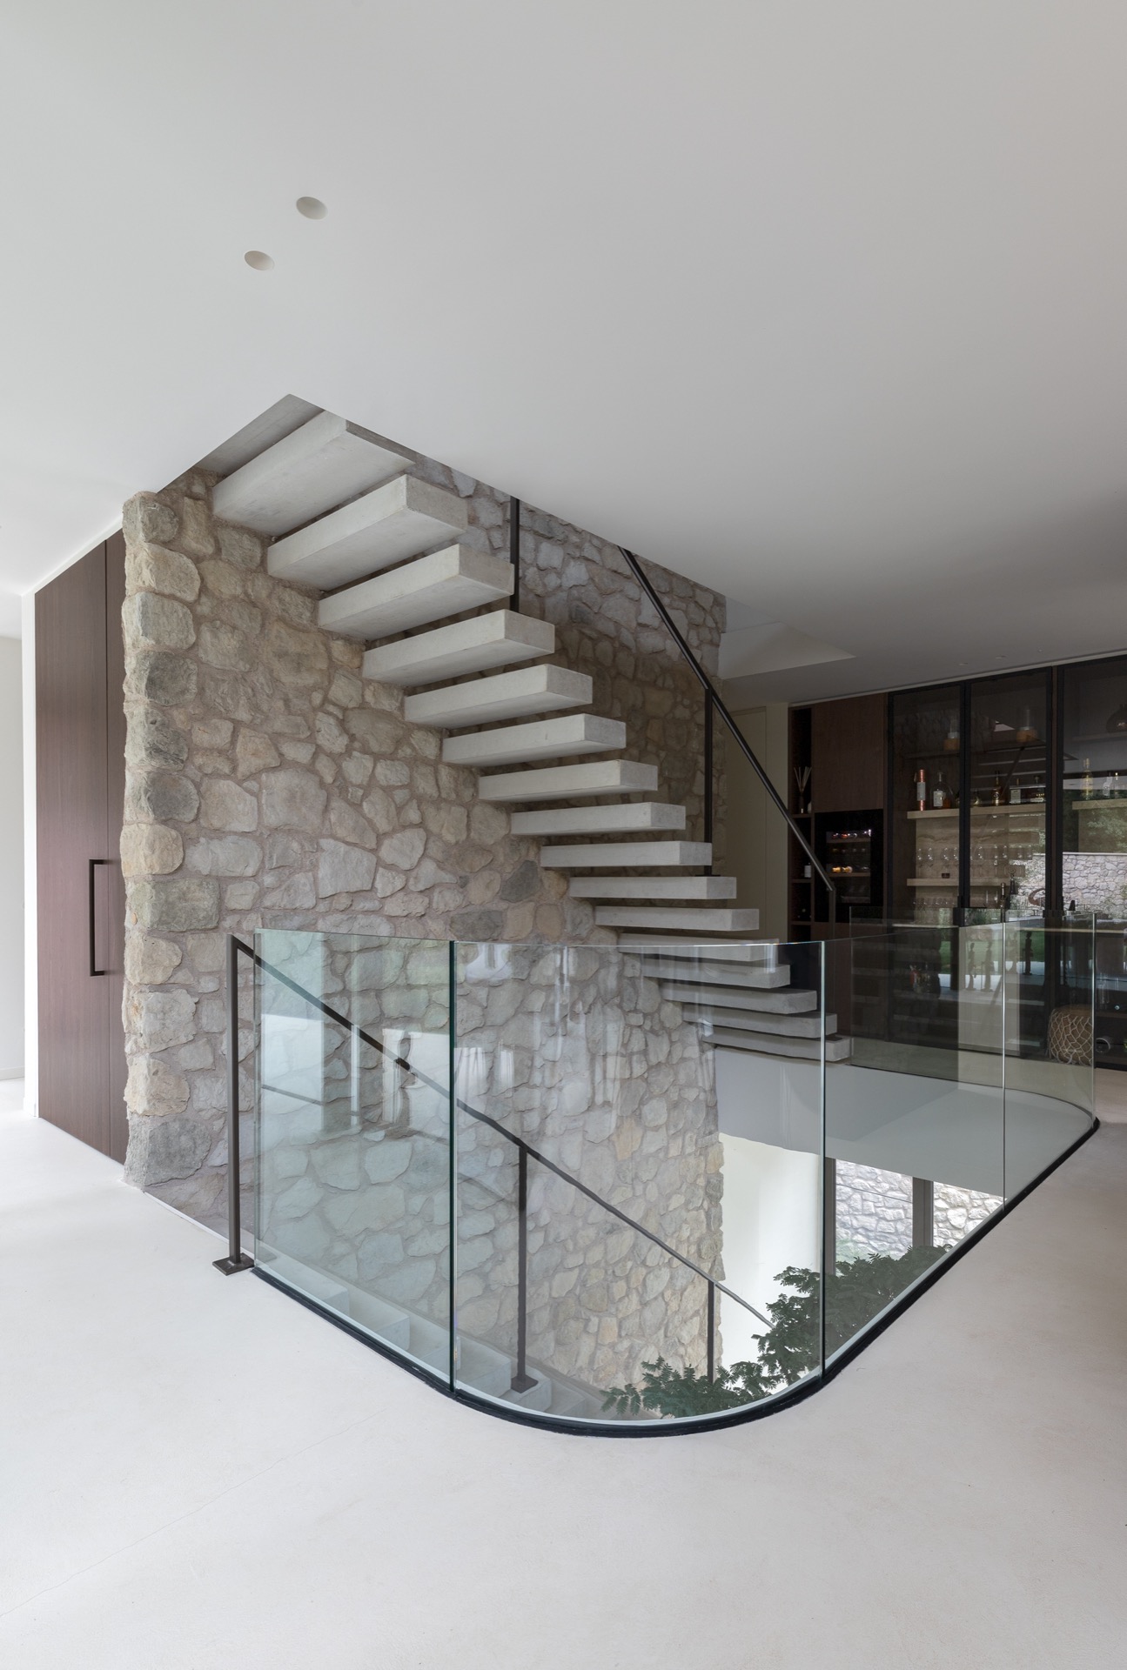
At the entrance, the garden wall and gate already set the rhythm. Stone segments frame the approach, then a wooden gate with vertical slats cuts into the composition. Inside, that same logic continues in the stair with natural stone wall. The steps are crisp and rectilinear, the balustrade is glass framed in black metal, and a linear light strip traces the route upward. The stair becomes more than a connector; it is one of the clearest places where the project’s material contrast is visible.
Details that make the transition legible
The stair zone shows how carefully the house handles edges. The stone wall has a block-like texture, while the transparent railing keeps sightlines open across the landing. Because the enclosure is light rather than heavy, the stone does not close the space in. It gives the hall a surface to hold onto. Nearby, the glazed doors and reflective panes add another layer, catching daylight and reducing the mass of the wall beside them.
Pool areas framed by stone and glass
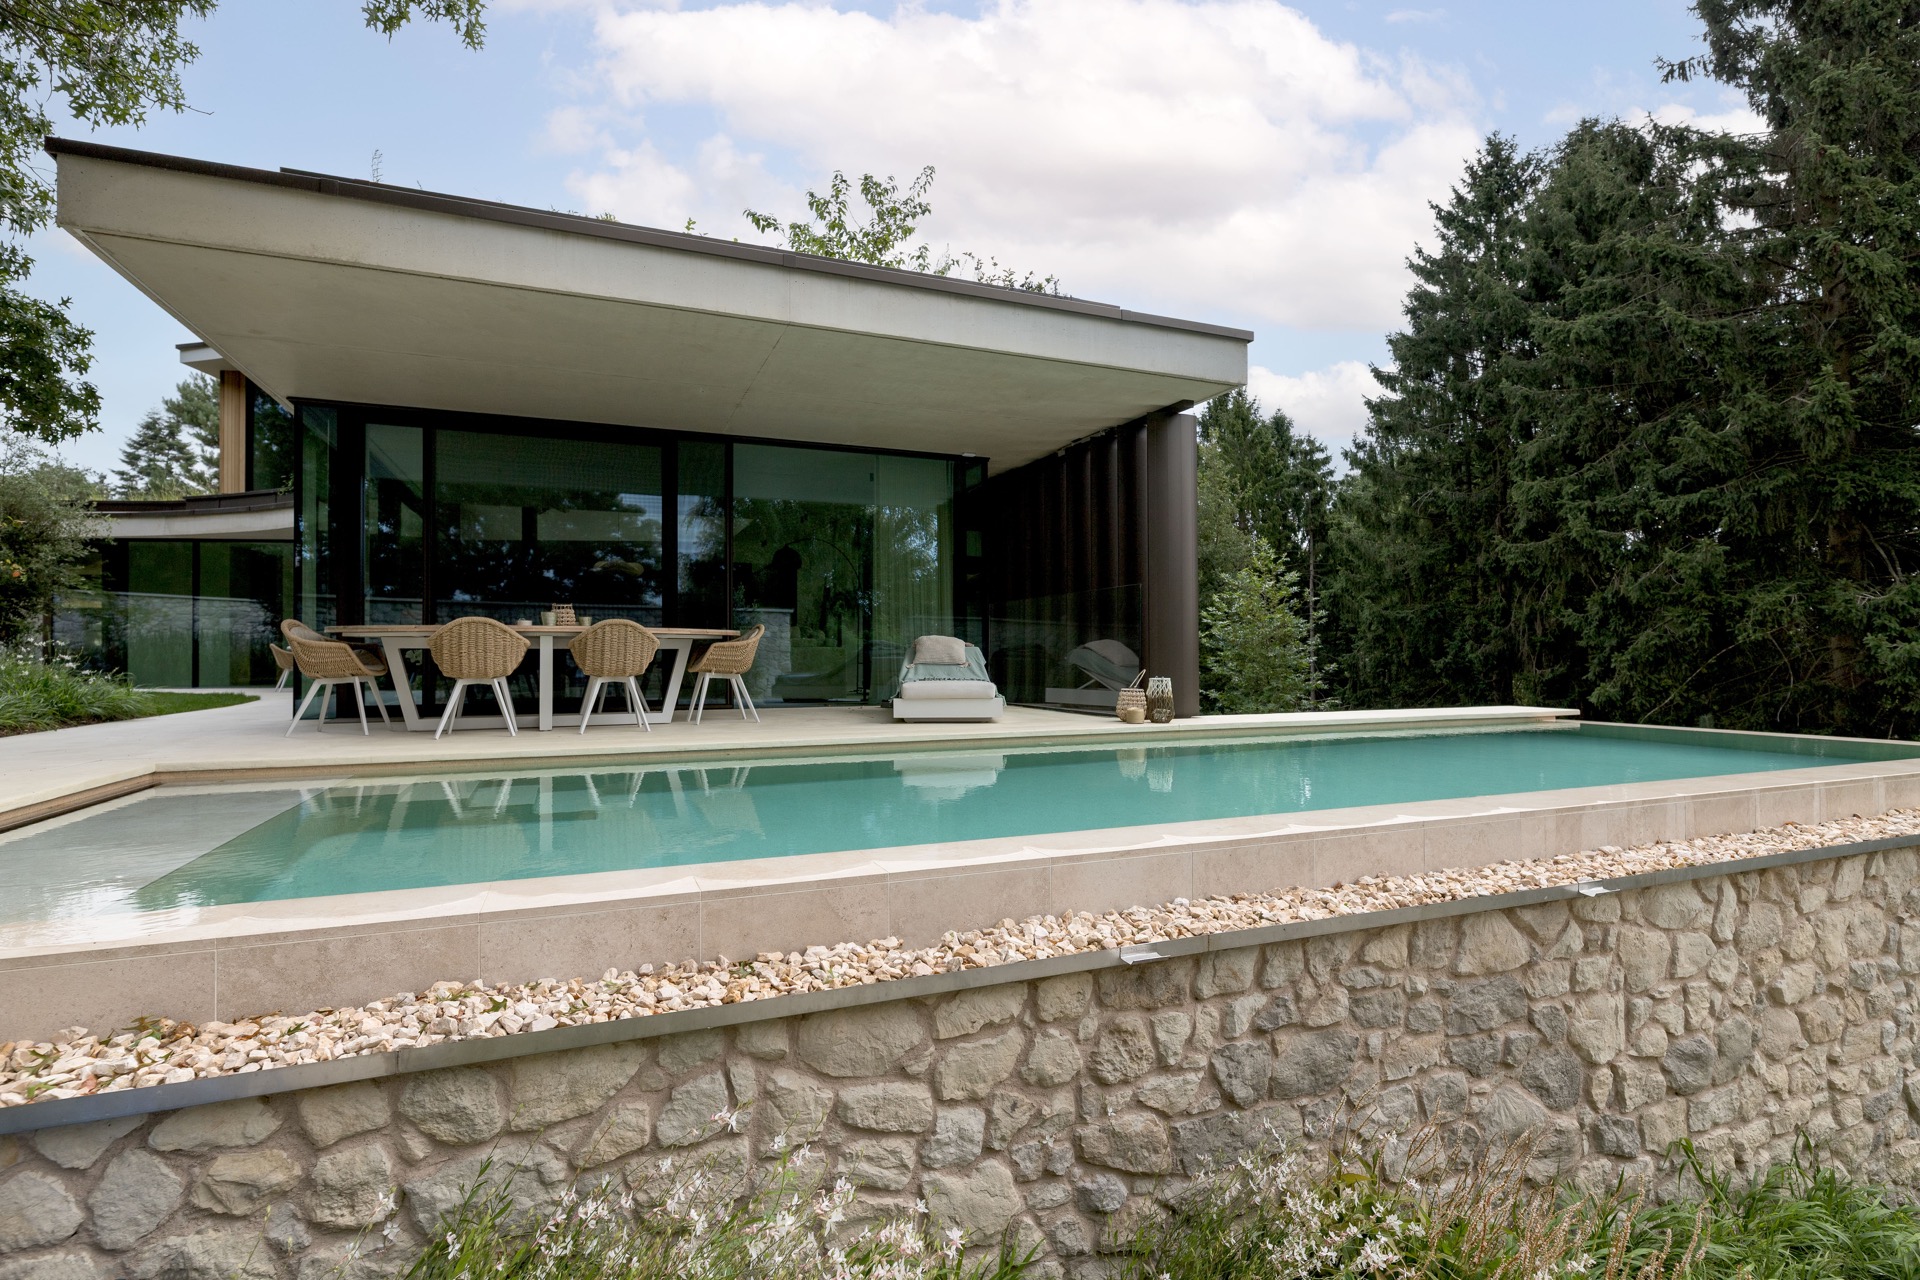
Water is treated as part of the same material story. The indoor pool with natural stone sits against a stone wall and beside a large glass opening, so daylight reaches deep into the room. The long, narrow basin reads cleanly against the textured backdrop. Outside, the outdoor pool with natural stone extends the sequence into the terrace zone, where the stone edging and paved surfaces keep the geometry clear. The two pool areas do not mirror each other, but they share the same visual language.
What stands out in these wellness spaces is the way the walls and frames stay disciplined. The glass remains as open as possible, and the stone stays visible in broad bands instead of being broken into decorative fragments. That makes the pool zones feel connected to the house rather than detached from it. From inside, the view carries across the water toward the garden; from outside, the stone base anchors the pool in the landscape.
Openings that pull the garden inside
Large windows do more than brighten the rooms. They draw the exterior into the interior and keep the long views intact. At the pool edge, at the hall, and near the bedroom opening, the glass works like a frame around the stone. The house gains depth from those layers: stone in front, reflection in the middle, and garden beyond. The effect is strongest where a pale floor or terrace surface meets the darker lines of the openings.
Bathroom surfaces, bedroom walls and quiet continuity
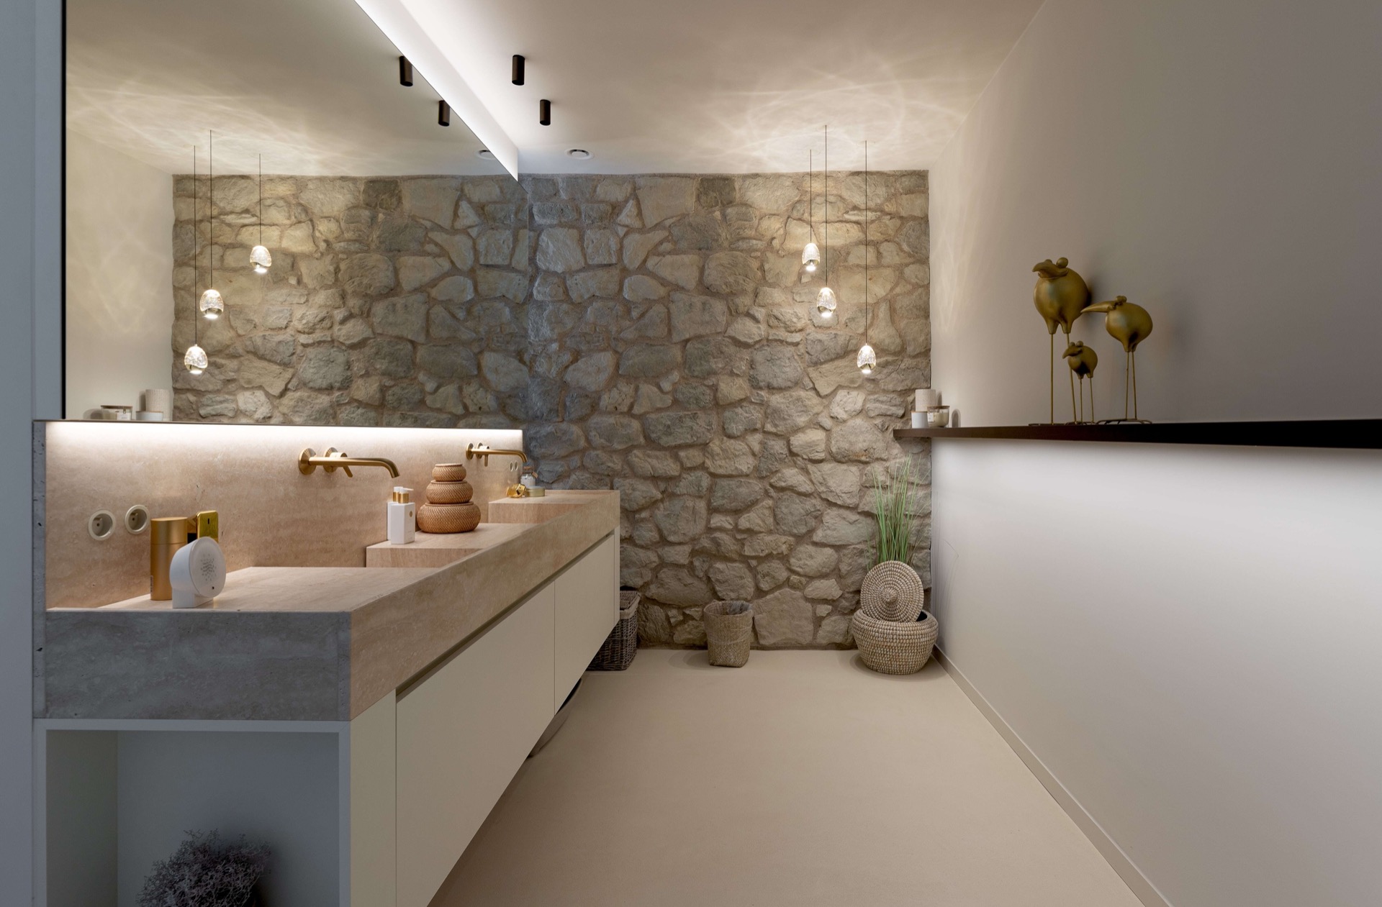
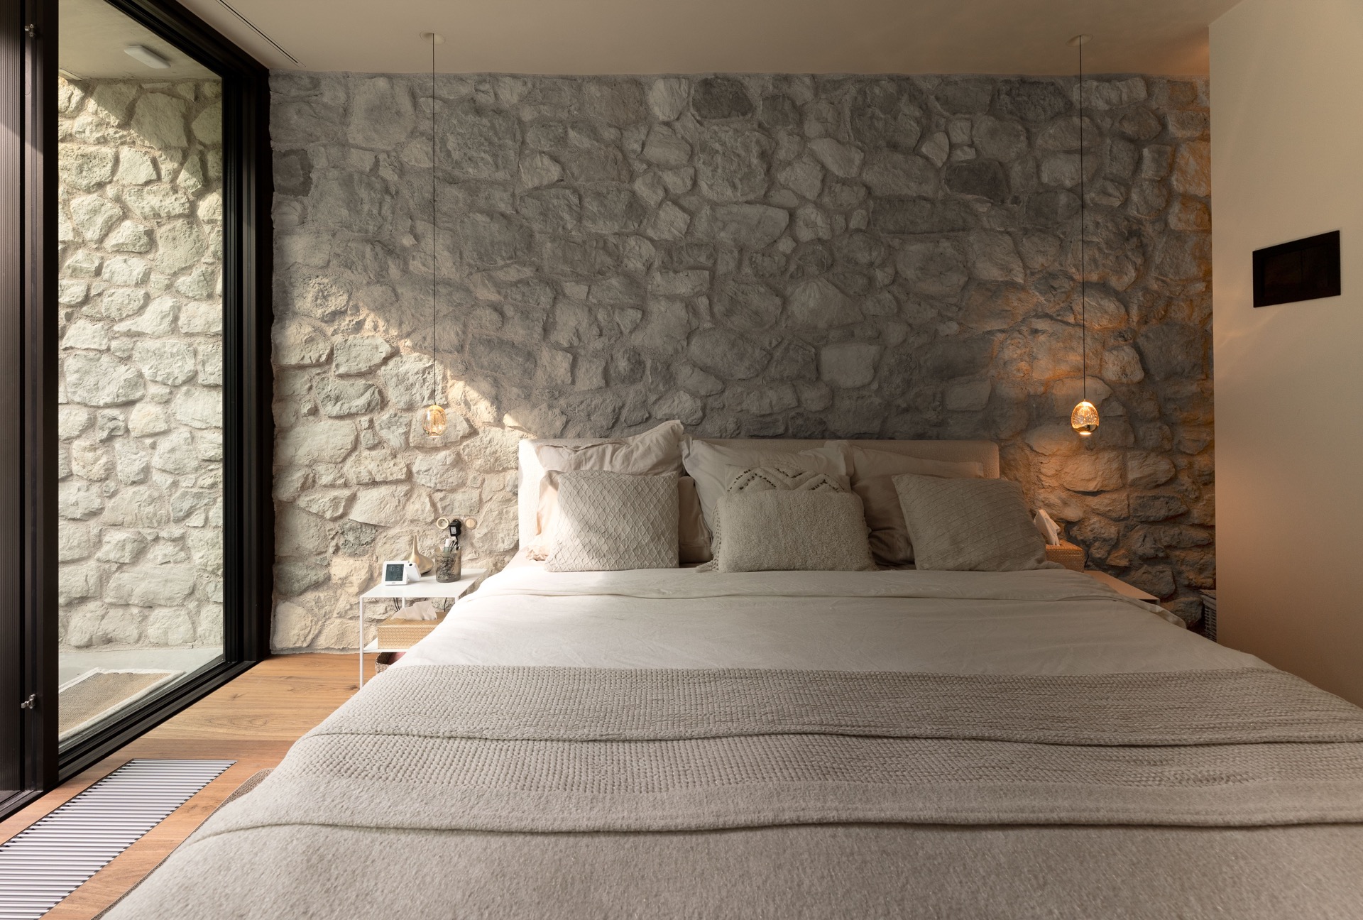
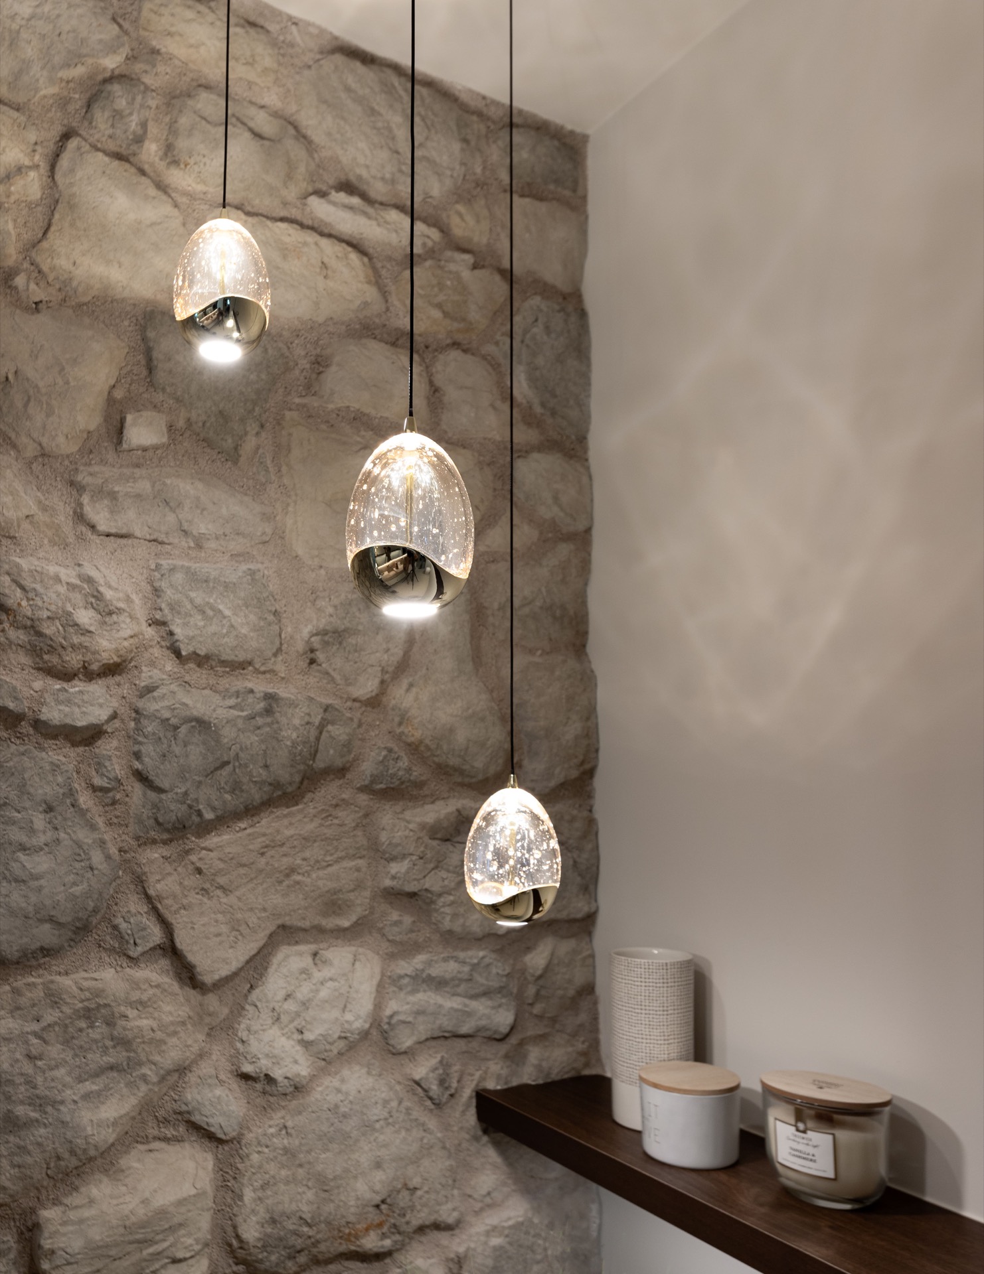
Inside the private rooms, the same natural stone strips interior language returns in a more intimate scale. In the bathroom, a long vanity runs beneath a stone-clad wall, and the fixtures sit low and linear so the material remains visible. In the bedroom, a large stone surface covers most of one wall, turning the room into a calm backdrop rather than a fully furnished scene. The opening to the outside keeps the room from feeling enclosed, and the stone holds the view in place.
These rooms show why the project depends on repetition. The stone is not used as a one-off accent; it appears again in a different proportion and under different light. A bathroom wall, a bedroom backdrop and a stair wall all behave differently, yet they belong to the same architectural family. That makes the house feel composed without becoming rigid. Each room has its own use, but the surfaces continue the same conversation.
Glass, render and timber keep the volume light
The architecture stays light on its feet because the heavier stone is balanced by broad glass openings and pale rendered planes. Clear glazing keeps corners transparent, while the white surfaces reflect daylight and prevent the stone from dominating. Warm wood accents soften the transition between the more mineral parts of the house and the areas where people move through it. You see that especially around the gate, in the interior joinery and in the details that sit close to the glass.
This is where the villa’s Mediterranean reference becomes visible without leaning on cliché. The house does not copy a historic model. It borrows a climate: open rooms, bright surfaces, stone underfoot and along the walls, and thresholds that do not stop at a single line. Across the facade, into the hall and back out to the terraces, the material sequence keeps shifting just enough to stay interesting. The natural stone facade and the interior stone strips make that continuity easy to read.
A single material thread, read in different ways
Seen from the outside, the stone defines the perimeter and gives the garden wall its weight. Seen from the inside, it becomes a backdrop, a surface for light, or a frame for movement. That is what gives the project its clarity. The same material appears in the natural stone facade, the stair zone, the pools and the private rooms, but it never feels repeated mechanically. Each placement responds to scale, light and use. Together they form a villa that is legible at a glance, yet still reveals more as you move through it.
Want to see more of Mibo-Pietra? View the page of Mibo-Pietra for even more great projects and company information.


NEW 2026 Jubileum Edition The Best Interior Designers Benelux
Order Now €125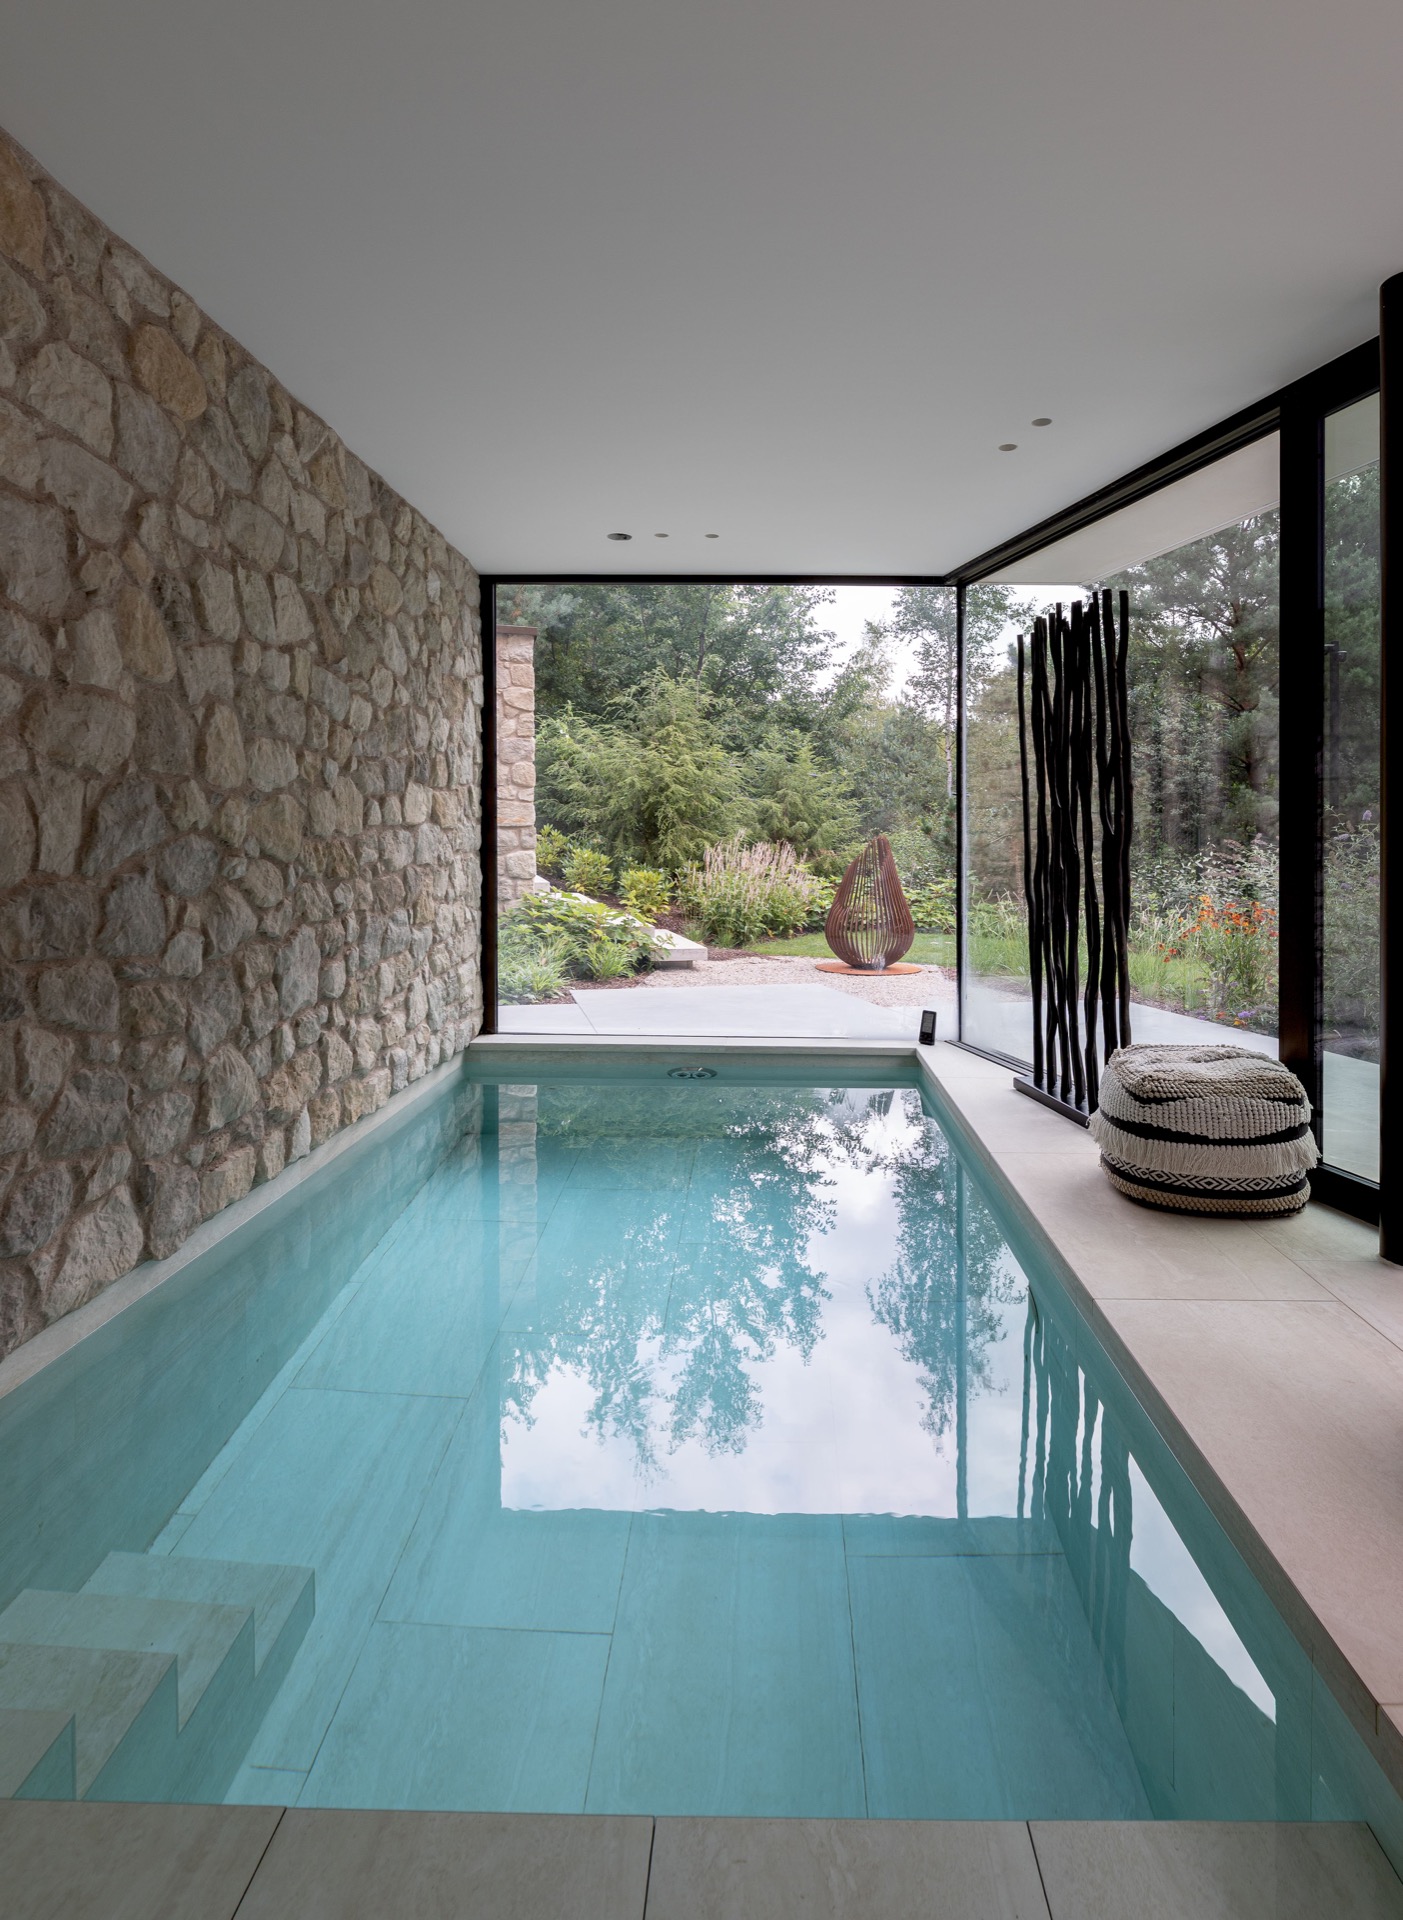
NEW 2026 Jubileum Edition The Best Interior Designers Benelux
Order Now €125