









Mediterranean villa with pool and luxury interior
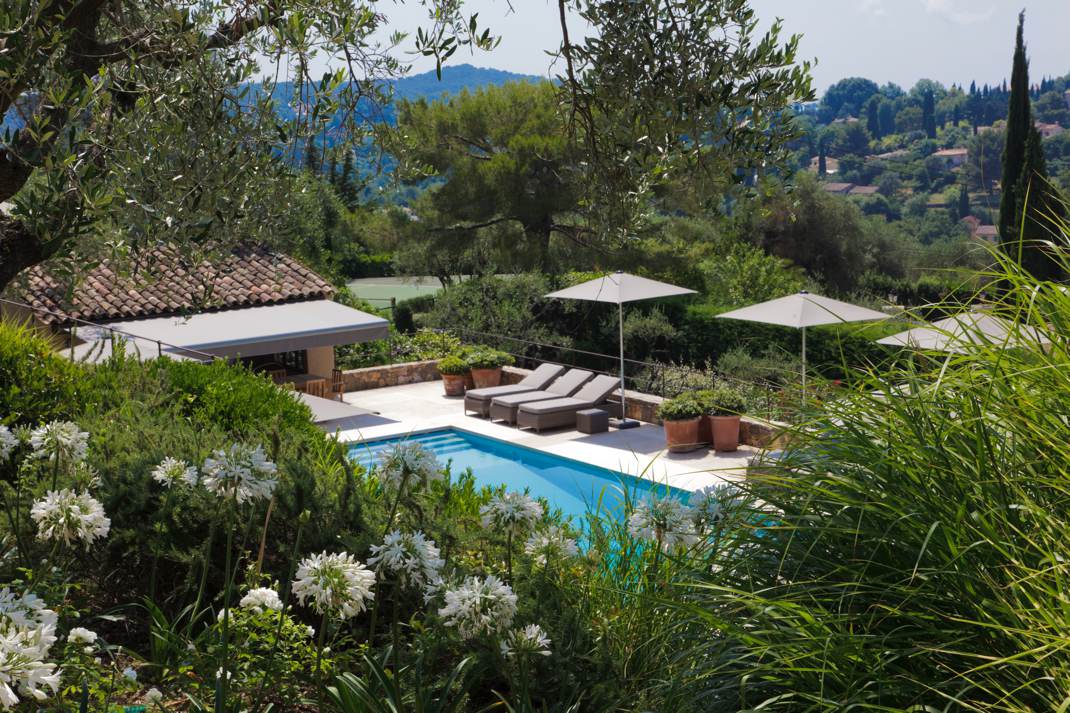
The rectangular pool sets the tone at once: blue water, loungers lined up beside it, and parasols opening over a Mediterranean garden. Stone paving pulls the seating area tight to the house, while low greenery and a rougher natural-stone edge soften the lines around the water. It reads as a Mediterranean villa with pool first, and as a place for long outdoor meals and quiet afternoons just as clearly.
Pool, terrace, and the outdoor table in view
From the terrace, the pool sits in a clean frame of paving and planting. The water edge is crisp, not decorative for its own sake, and the surrounding beds keep the scene grounded in stone, grass, and foliage. Nearby, a large dining table is placed under a covered section with wooden shutters beside it. The arrangement leaves enough room to move between the table, the terrace edge, and the pool loungers without breaking the line of the outdoor space.
This is where the luxury Mediterranean garden becomes legible in use. Parasols mark out the sun spots, while the stone terrace brings the outdoor rooms together into one continuous surface. The palette stays quiet: pale stone, blue water, weathered wood, and green planting. Nothing fights for attention. Instead, the setting lets the pool remain the central feature while the terrace, shutters, and planting work around it.
Natural stone and shaded seating
A closer look at the terrace shows how the natural stone carries across the ground plane and into the low edges near the lawn. The material gives the seating zone a firm, slightly textured surface that suits the straight geometry of the pool. Wooden shutters and timber posts introduce a more tactile note, especially beside the long table and chairs. The result is not a decorative backdrop but a clear outdoor layout with places to sit, eat, and look back toward the house.
Light walls, timber details, and large windows inside
Inside, the mood changes but the materials stay restrained. White and pale walls reflect daylight from large windows with curtains, and the rooms are shaped by wood rather than ornament. Built-in wood wall panels appear as storage and surface at the same time, with open niches and vertical lines that organize the wall. In several rooms, the finishes stay calm so the furniture, openings, and ceiling details can do the work.
One bedroom is especially open to the outside, with a bed set against a light envelope of walls and window frames. Large windows bring in a soft wash of light, while exposed wooden beams break up the ceiling and give the room a more grounded profile. The room does not rely on strong color. Instead, the texture of plaster, fabric, and timber defines the space. The same restrained approach appears in the bathroom, where a rounded bath sits under visible beams and white surfaces.
Exposed wooden beams above the bedroom and bath
The beams are one of the most consistent features in the private rooms. They run across the ceiling in a way that keeps the spaces from feeling flat, especially where the walls remain white and the furnishings stay neutral. In the bedroom, the combination of large windows, curtain fabric, and timber overhead creates a measured contrast. In the bathroom, the same structural rhythm is visible above the bath, where the curved shape of the tub and the straight beam lines meet without fuss.
A kitchen with wood cabinets and a clear working center
The kitchen is built around an island with wood cabinets, topped by a pale work surface that keeps the center of the room light. Tall storage runs along one side, again in wood, so the whole composition feels framed rather than scattered. Windows sit close to the work zone and bring in daylight across the cabinetry. With the curtains partly drawn, the room holds a soft brightness instead of a sharp glare, which suits the restrained material palette.
What stands out here is the way the joinery absorbs the room. The island, the tall units, and the surrounding wall planes all stay within the same family of light timber and neutral finishes. That makes the kitchen feel direct and practical without looking bare. The kitchen island wood cabinets also echo the custom timber work elsewhere in the villa, so the indoor spaces read as related rather than separate scenes.
A white staircase with a curved wall beside it
The staircase is deliberately spare: white treads, clean edges, and a curved wall that turns the corner softly as the stair rises. Rather than a dramatic statement, it works as a spatial pause between floors. Ceiling spots set into the upper level keep the geometry clear and make the curve more visible. Seen from the landing, the stair and the rounded wall create a small sequence of movement and stillness, with light bouncing off the pale surfaces.
That curved wall matters because it prevents the stair from becoming a hard vertical cut through the house. The white staircase curved wall gives the transition a quieter shape, and it connects to the broader language of the interior: pale plaster, rounded openings, and controlled lines. Even in a house with strong timber and stone elements, this is one of the most minimal gestures in the project.
Living spaces shaped by a fireplace and broad seating
The living room changes scale again. A long seating arrangement sits around a central table, and broad openings let the eye move toward an adjacent lounge and out to the larger room beyond. One view shows a chandelier centered in the space, while another brings the fireplace into focus with a stone surround and a white mantel. The fireplace is not hidden; it anchors the room and gives the seating group a clear point of reference.
In this part of the house, the living room fireplace sits alongside built-in niches and wall sections that hold the light. The stone frame around the hearth, the open shelving, and the pale walls give the room a layered but restrained profile. The seating stays generous, with enough depth for the room to feel settled rather than sparse. It is one of the clearest examples of how the villa handles scale: broad openings, simple materials, and a few strong elements placed with care.
Timber panels and niches that hold the rooms together
Across the interiors, the built-in wood wall panels keep returning as a quiet thread. In one detail, the cabinetry is broken into linear panels, doors, and open recesses, so the wall serves storage and display at once. Metal handles and hinges remain visible, which gives the joinery a more working character. These built-in elements are not treated as background. They define how the rooms are used and how the eye moves from one zone to another.
That same sense of controlled detail appears in the openings, the curtain drops, and the repeated use of pale surfaces. The villa never leans on a single gesture to carry the whole interior. Instead, it relies on the relationship between timber, plaster, and daylight. Seen together with the pool outside, the house keeps a steady rhythm: stone underfoot, wood at hand, and large windows linking the rooms to the garden beyond.
Want to see more of De Appelboom? View the page of De Appelboom for even more great projects and company information.





NEW 2026 Jubileum Edition The Best Interior Designers Benelux
Order Now €125


NEW 2026 Jubileum Edition The Best Interior Designers Benelux
Order Now €125


NEW 2026 Jubileum Edition The Best Interior Designers Benelux
Order Now €125


NEW 2026 Jubileum Edition The Best Interior Designers Benelux
Order Now €125


NEW 2026 Jubileum Edition The Best Interior Designers Benelux
Order Now €125


NEW 2026 Jubileum Edition The Best Interior Designers Benelux
Order Now €125


NEW 2026 Jubileum Edition The Best Interior Designers Benelux
Order Now €125


NEW 2026 Jubileum Edition The Best Interior Designers Benelux
Order Now €125


NEW 2026 Jubileum Edition The Best Interior Designers Benelux
Order Now €125


