Minimalist apartment interior
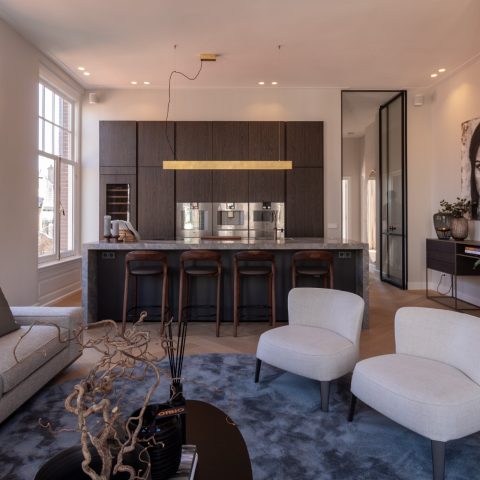
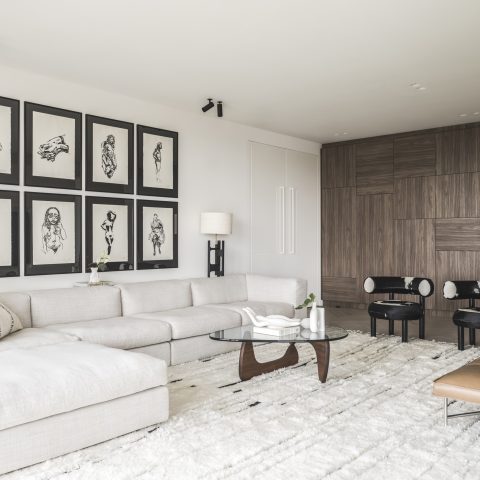
Large windows set the tone before any furniture comes into view. Daylight lands on white walls, pale floors and the sharp edges of the built-ins, giving the apartment its quiet, stripped-back character. The first read is simple: this is a minimalist apartment interior shaped by light, straight lines and a restrained palette of white, off-white and soft neutral tones.
White surfaces, measured details
The material palette stays close to the essentials. Smooth wall planes, discreet skirtings and calm floor surfaces keep the rooms visually open, while the joinery adds structure without breaking the overall clarity. In several places, recessed niches and flush cabinet fronts are visible, so storage sits inside the architecture instead of competing with it. That approach gives the rooms a clean edge and keeps the sightlines long.
Natural textures soften the precision. The source material points to a mix of refined finishes, and the image set shows that through the contrast between glass, stone-look surfaces and warm wood flooring. Nothing is overworked. Even the lighting is handled with restraint: small ceiling spots sit in line rather than drawing attention to themselves. In a minimalist apartment interior, that kind of discipline matters more than decoration.
Open plan living with daylight
The main living zones are arranged in an open plan apartment layout, so the eye moves from one area to the next without a hard break. A kitchen island or worktop sits within that flow, and the surrounding glazing keeps the space connected to the outside light. Strong shadows across the floor show how much sun reaches deep into the room, turning the apartment into a sequence of bright planes rather than a set of boxed-in rooms.
Black window and door frames sharpen the view where the glass meets the walls. They are a small but important counterpoint to the pale surfaces, especially near the larger openings. On the balcony side, a glass railing keeps the edge visually light, so the outside zone feels like an extension of the interior rather than a separate platform. The result is a bright apartment interior with clear transitions and very little visual noise.
Built-ins that stay quiet
Storage is handled with a light hand. Long runs of white custom built-in cabinets appear in the hallway and along wall zones, and the fronts sit almost flush with the surrounding surfaces. In one area, a large rectangular recess interrupts the cabinetry, creating a pause in the wall instead of a heavy block. That move keeps the circulation areas open and gives the apartment a measured, orderly rhythm.
These built-ins do more than store objects. They guide the eye, mark thresholds and keep utility zones contained. Because the cabinet lines are clean and the handles are reduced to narrow details or integrated openings, the joinery reads as part of the architecture. For anyone looking at a minimalist apartment interior, this is where the project’s restraint becomes most visible.
Bathroom finishes with a clear edge
The bathroom takes the same palette into a more reflective setting. Marble-look wall tiles bring in a gentle pattern, but the surface stays calm rather than busy. A glass shower enclosure cuts through the room with a transparent line, and the shower fittings remain visible behind it. The room does not rely on ornament; it works through the contrast between the smooth glass panel, the pale tile veining and the compact geometry of the fittings.
A separate toilet zone uses the same marble-look finish in a niche, which ties the wet areas together without making them feel repetitive. The flush control panel sits neatly in the wall, and the surrounding surfaces stay light and even. This is where the apartment’s luxury apartment interior character becomes clear: not through excess, but through precise material choices and clean transitions between wall, tile and glass.
Light, reflection and the shower screen
Daylight changes the bathroom more than any decorative detail could. It catches the edge of the glass shower enclosure, reflects on the glazed tile surface and leaves the rest of the room plain and legible. The black profile on the shower screen is the strongest line in the room, and it gives the transparent partition a readable frame. Paired with the marble-look surfaces, it keeps the space crisp without making it severe.
The same logic appears in the smaller wet-room moments. The toilet niche uses the wall depth instead of adding extra volume, and the marble-look tiling is used to define that pocket cleanly. Nothing here is oversized or theatrical. The emphasis stays on the junctions: tile to glass, wall to niche, light to surface.
Rooms that hold the same language
The bedrooms and other private areas continue the same restrained material approach. The source text refers to refined details and high-end finishes, and the visual record supports that with calm wall planes, built-in storage and the same neutral base colours found elsewhere in the apartment. Because the palette does not shift dramatically from room to room, the apartment reads as one continuous interior rather than a series of competing statements.
That continuity is also evident in the way the apartment handles transparency. Where the plan opens up, glass keeps the lines light; where privacy is needed, the walls stay plain and the cabinetry absorbs the function. The balance between open views and enclosed zones is what makes the layout practical to read. It is not about dramatic gestures, but about keeping the spatial sequence clear from the hall to the living areas and into the quieter rooms.
A balcony edge kept visually light
The balcony or terrace area reinforces the same approach from the outside edge. A glass railing preserves the view and avoids a heavy border, while the floor finish shifts into a mix of stone-like surfaces and wood. That change in material is subtle, but it marks the transition out of the main interior without breaking the overall calm. Seen from the apartment, the balcony becomes another bright plane in the composition.
What stays with you is not a single feature, but the way the apartment orders its details. White built-ins, large windows, marble-look bathroom surfaces and transparent partitions all work within the same clear structure. In a minimalist apartment interior like this, the architecture is not asking for attention through decoration. It lets light, proportion and surface do the work.
Want to see more of Studio des Bouvrie? View the page of Studio des Bouvrie for even more great projects and company information.




NEW 2026 Jubileum Edition The Best Interior Designers Benelux
Order Now €125


NEW 2026 Jubileum Edition The Best Interior Designers Benelux
Order Now €125


NEW 2026 Jubileum Edition The Best Interior Designers Benelux
Order Now €125