










Minimalist new-build home with custom built-in storage
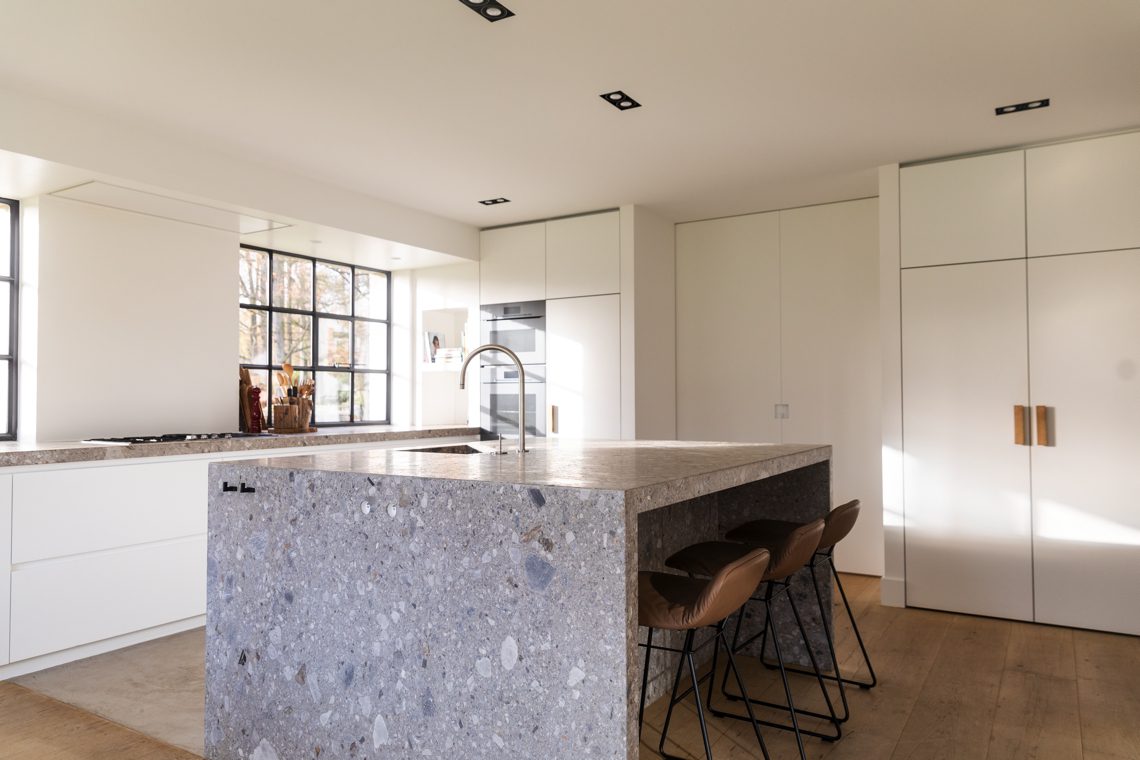
The first thing that stands out is the cabinet wall: flat fronts run right up to the ceiling, leaving no visual break between storage and wall. In this minimalist new-build home, that vertical line gives the rooms a calm frame, while the open plan keeps sightlines moving from one zone to the next. Light enters through large windows with dark profiles, and the kitchen island sits low in the middle of that brightness, finished in a natural stone look that catches the eye without taking over.
Storage that reaches the ceiling
The built-in cabinetry is not treated as background. It shapes the room. White panels, tight joints and minimal handles create a long surface that reads almost like architecture rather than furniture. In several rooms, the storage continues all the way to the ceiling, which keeps the walls visually clean and lets the proportions do the work. A dark accent cabinet wall appears deeper in the interior, breaking the lighter palette with a more compact block of storage.
That contrast is useful because it gives the eye a pause. Instead of a row of separate cupboards, the interior uses larger planes: a white run of storage here, a darker recessed section there, and open nooks where books or objects can sit without cluttering the room. The effect is direct and practical, but it also makes the custom built-in cabinetry read as part of the house itself.
Kitchen island with a stone surface in the middle of the room
The kitchen is arranged around a broad island with a natural stone look. Its low, rectangular form anchors the room and gives the open-plan living area a clear center. Around it, the tall cabinetry keeps the background quiet, so the island can carry the detail: a pale surface with visible texture, a bar edge for sitting, and a clean opening that leaves the working side accessible. Large windows nearby bring in strong daylight, which makes the stone surface appear even flatter and more solid.
Seen from another angle, the island is less a standalone object than the hinge between kitchen and living space. It faces the room rather than a wall, so the layout stays open. The lines are strict and horizontal, but the material shift gives it presence. Together with the kitchen island natural stone look, the space avoids excess and still feels resolved in use.
Open-plan living with large windows
The open-plan living with large windows is what keeps the interior from feeling enclosed. Glass takes up a generous part of the outer walls, and the dark frames sharpen the edges around it. Daylight reaches the floor, the island, the seating area and the deeper built-in elements, so the whole ground level feels connected by light rather than by decoration. A view toward the fireplace niche and the surrounding joinery shows how the same strict palette continues beyond the kitchen.
In the living area, the surfaces stay restrained: pale walls, dark openings, light textiles and a black recessed element that reads as a fireplace zone. The room does not depend on ornament. It depends on spacing. Wide openings, a clear path across the floor and the long lines of the cabinetry all keep the eye moving through the house.
Materials outside: brick, wood and terracotta
From the outside, the minimalist new-build home is built from a smaller number of materials than the interior suggests, but they are used with enough contrast to keep the volume legible. Brick sits beside wood, while terracotta roof tiles give the roof a warmer note against the darker window frames. The composition is straightforward: a sloped roof, low horizontal layers and carefully placed openings. Nothing is overdrawn, so the material changes are easy to read.
A covered terrace detail shows how that palette continues at the edge of the house. Brick walls meet a wooden soffit, and the overhang draws a clear shadow line. Another image shows a wooden gate with black metal fittings set against masonry, which reinforces the same combination of firm structure and lighter timber surfaces. The exterior is not about flourish; it is about the way each material meets the next.
Dark frames and long window bands
The dark window frames are important because they control the way the facade opens. Large glazing appears in long bands rather than scattered openings, which helps the house read as a composed volume. The frames also echo the dark interior accents, creating a visual thread between outside and inside. In one view, the facade uses brick and wood together; in another, the lower level feels more sheltered, with the roof overhang and timber detailing softening the hard edges of the wall.
That restraint carries through to the entrance and utility-side details. The wooden door and gate panels are simple, vertical and firmly fixed into the masonry. Even in close-up, the house relies on proportion, not decoration. It is a good example of how modern facade wood brick combinations can feel understated when the openings and roofline are handled with precision.
A bathroom with a round mirror and stone-look vanity
The bathroom shifts the palette again, but only slightly. Darker front panels sit below a stone-look vanity top, and a large round mirror softens the straight lines around it. The round shape matters because it interrupts the rectangles of the cabinets and the wall. Open nooks above the basin keep everyday items close at hand, while the cleaner lower run holds the room visually together. The result is spare, but not empty.
Here the stone-look bathroom vanity becomes the main surface in the room. It catches light more softly than the surrounding cabinetry and gives the basin area a weight that suits the rest of the house. The mirror is plain and generous in size, reflecting the white surfaces opposite it. A second bathroom view shows the same approach: simple fronts, a careful cut-out for storage, and no excess trim around the basin wall.
Quiet rooms, built-in niches and a clear line through the house
Other rooms keep the same discipline. A bedroom view shows built-in wall niches and a pale finish that leaves room for the striped floor covering to add a subtle pattern. In another interior detail, a roof window brings light down into a niche area with white storage, turning a tighter corner into a useful place rather than a dead end. These moments matter because they show how the house handles smaller spaces without changing its language.
What ties the project together is the repetition of a few strong moves: built-ins to the ceiling, open-plan living with large windows, dark accents where the eye needs depth, and a kitchen island that holds the center. The rooms are not overfilled, so each surface can do its job. Stone, wood, brick and glass each appear where they are needed most, and the house keeps its clarity from the front door to the back of the plan.
Photographed with an eye for the details
The project is documented with a clear focus on surfaces and junctions rather than on broad overviews alone. That helps the smaller decisions stand out: the way a handle sits on a cabinet door, the thickness of the island edge, the shadow under the roof overhang, and the shift from white joinery to a darker storage block. Those details are what make the minimalist new-build home readable in the images. They show how the house is put together, not just how it looks from a distance.
Want to see more of VIAZ architecten? View the page of VIAZ architecten for even more great projects and company information.





NEW 2026 Jubileum Edition The Best Interior Designers Benelux
Order Now €125


NEW 2026 Jubileum Edition The Best Interior Designers Benelux
Order Now €125


NEW 2026 Jubileum Edition The Best Interior Designers Benelux
Order Now €125


NEW 2026 Jubileum Edition The Best Interior Designers Benelux
Order Now €125


