










Total renovation interior: kitchen, living room and bathroom-wc with wood veneer and black accents
The first thing you notice is the shift between light and dark: white surfaces, pale wood, and a black line that cuts through the room in the form of a fireplace or tap. In this total renovation interior, each space is shaped by that same contrast, but the way it plays out changes from room to room. The kitchen reads differently from the living room, and the bathroom-wc zone is stripped back to the essentials of tile, sink and fittings.
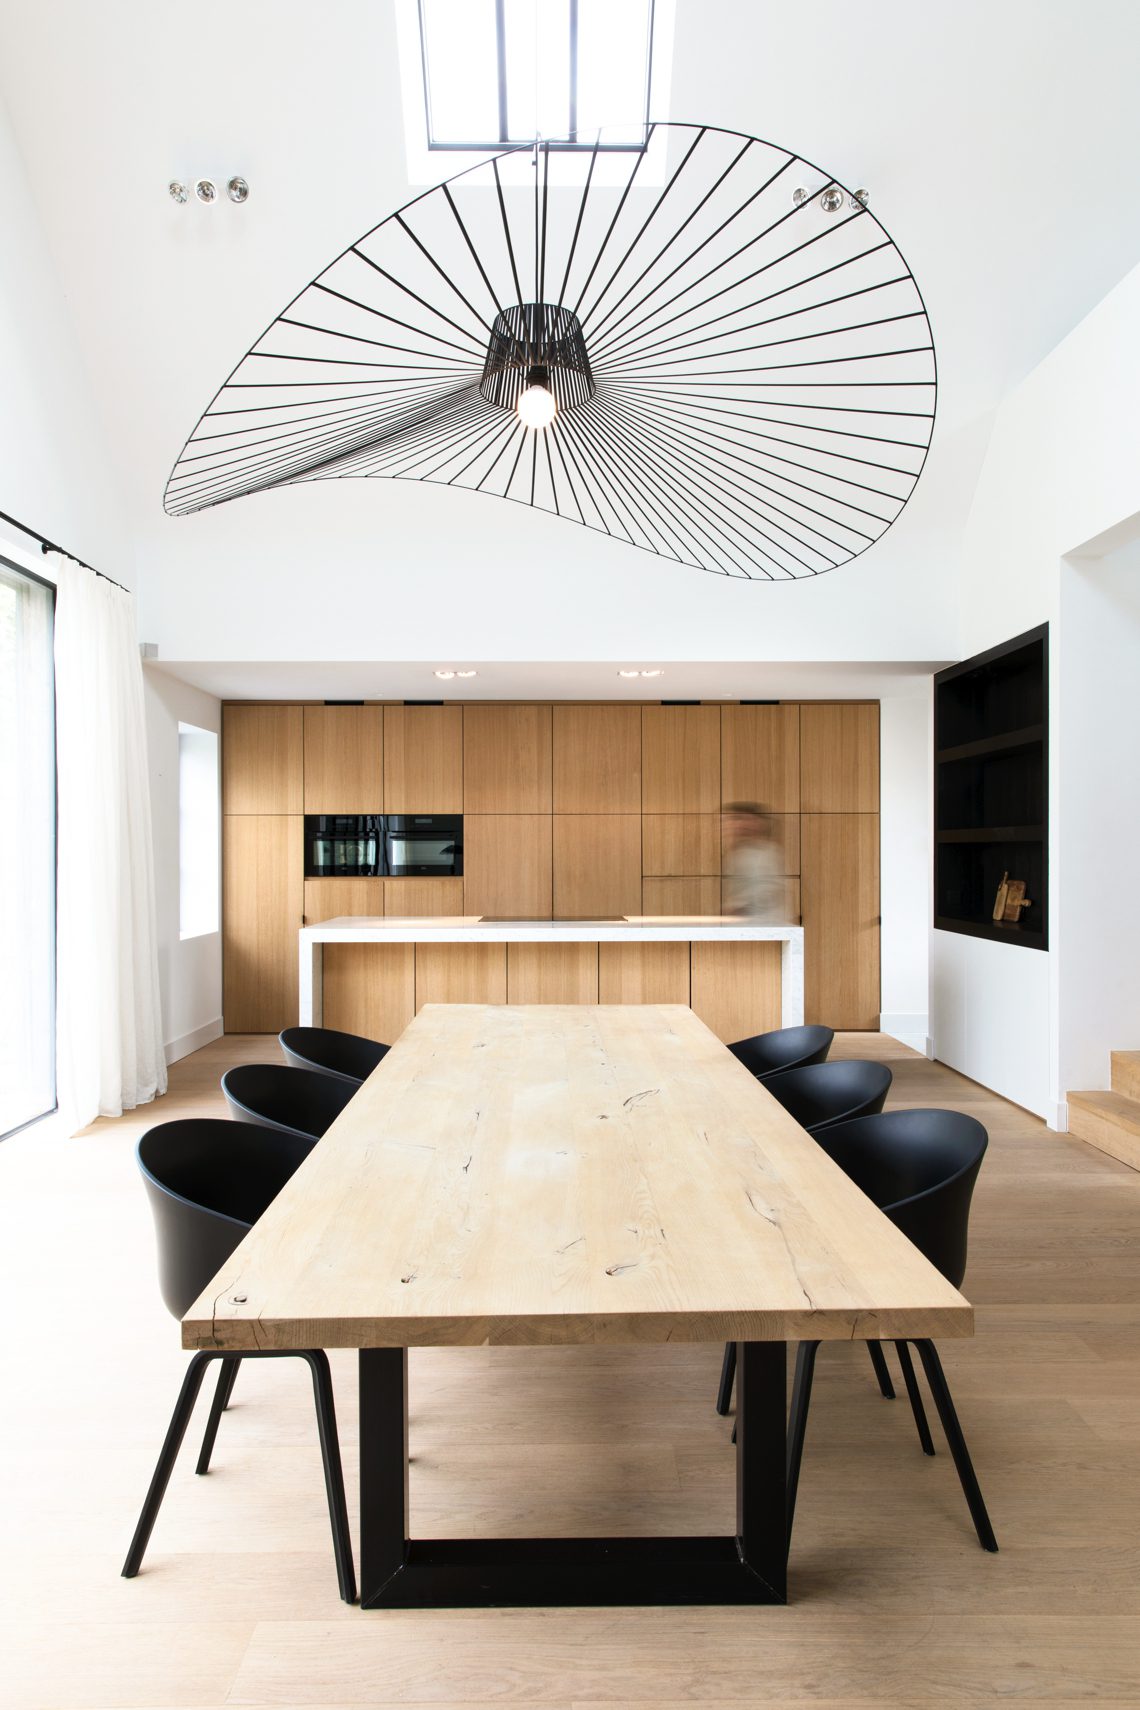
In the kitchen, the island sets the tone. Its white worktop sits against wood veneer cabinetry, while tall storage units in the same finish keep the wall visually steady. Built-in appliances disappear into the cabinetry, leaving the room to focus on planes and joins rather than hardware. The result is a total renovation kitchen that feels measured, with the wood veneer bringing depth to the otherwise pale shell.
Kitchen island and tall cabinetry in wood veneer
The kitchen island wood veneer combination is easy to read from the centre of the space. One side is clean and white; the other carries the grain of the wood finish across the base units and the tall cupboard wall. That contrast gives the island a clear edge without making it heavy. It also connects the kitchen to the rest of the total renovation interior, where the same white and wood language returns in other rooms.
Above the dining area, a round ceiling light with radiating lines draws the eye upward. It sits close to the table and softens the straight edges of the cabinetry and island. Elsewhere, recessed ceiling spots and neat light lines keep the surfaces clear. The room does not rely on decoration. Instead, it uses light to mark the shift between cooking, dining and circulation, which is why the minimalist white and wood kitchen reads as one continuous piece of interior work.
A view that opens toward the stair
From the kitchen and living area, the stair appears as a clean background element rather than a separate feature. Wooden steps run between white side frames, so the structure stays light even though the timber adds presence. That stair view matters in a total renovation with interior details like this one: it shows how the project keeps the same materials moving through the plan without breaking the visual line between rooms. The white framing also links back to the kitchen island and the pale wall planes nearby.
Living room with a black fireplace and a wood feature wall
The living room turns on a single dark element: a black fireplace set into a large wood veneer wall feature. The wall is broad and calm, with the grain of the timber doing most of the work. Against it, the fireplace reads almost like a cut-out, a sharp interruption in an otherwise warm-toned surface. This black fireplace living room detail gives the room its focus and prevents the timber from becoming too uniform.
Natural light reaches the seating area through a large glazed opening, but the room keeps its strongest contrast inside. White ceiling and wall surfaces frame the timber wall, while the black fireplace anchors the lower part of the composition. The materials are simple, yet the proportions make them feel deliberate. The room belongs fully to the total renovation interior because the same palette appears again in the adjacent spaces, from the kitchen worktop to the bathroom fittings.
Round light, straight lines
One of the quieter details is the round ceiling lamp with its radial pattern. It sits above the table like a small architectural object, not a decorative afterthought. The shape breaks the dominance of straight edges in the room and adds a softer note without changing the material logic. Around it, white walls and the wood-look flooring keep the scene grounded. The flooring runs under the dining zone and into the rest of the plan, so the room feels linked by surface rather than by overt separation.
Bathroom-wc finishes kept deliberately spare
The bathroom-wc zone shifts to a more reduced palette. White finishes dominate the walls and ceiling, while black faucets provide the clearest contrast. The fittings are thin and precise, especially around the basin area, where the round sink and matte black wall faucet create a compact composition. It is a small gesture, but it carries the same logic as the kitchen and living room: keep the surfaces calm, then let one dark element define the view.
In this bathroom wc black faucets combination, the black hardware does not decorate the room; it sets its outline. The white base makes the fittings more visible, and the circular sink introduces a softer form against all the straight lines around it. A wood-look floor continues the material thread from the rest of the total renovation interior, which helps the bathroom sit within the wider plan instead of feeling detached from it.
A nearby illuminated niche adds another layer of detail. Recessed niche ceiling spots pick out the opening and the wood framing around it, so the recess becomes a feature instead of a gap in the wall. That same attention to edges appears in the bathroom surfaces, where the joints stay quiet and the fixtures remain visually light. The project depends on these smaller moves as much as on the larger ones.
Materials that carry through the whole plan
Across the renovation, the material palette stays tightly controlled: wood veneer, white surfaces, black fittings and a wood-look floor. Each room uses them differently, but the sequence remains clear. The kitchen leans on cabinetry and an island with a white worktop. The living room gives wood the largest surface and places black in the fireplace. The bathroom-wc keeps white in charge and uses black taps to mark the sanitary zone. That repetition is what holds the total renovation with interior details together.
The clearest strength of the project lies in the way the details are left visible. Cabinet fronts, wall joins, the staircase edge and the lighting recess are all given room to read. There is no attempt to disguise the plan. Instead, the renovation relies on plain geometry and material contrast, with each room answering the one before it. Seen as a whole, the total renovation interior is less about spectacle than about the discipline of surfaces, openings and carefully placed black accents.
Want to see more of VIAZ architecten? View the page of VIAZ architecten for even more great projects and company information.





NEW 2026 Jubileum Edition The Best Interior Designers Benelux
Order Now €125


NEW 2026 Jubileum Edition The Best Interior Designers Benelux
Order Now €125


