










Total renovation of a modern villa: home renovation
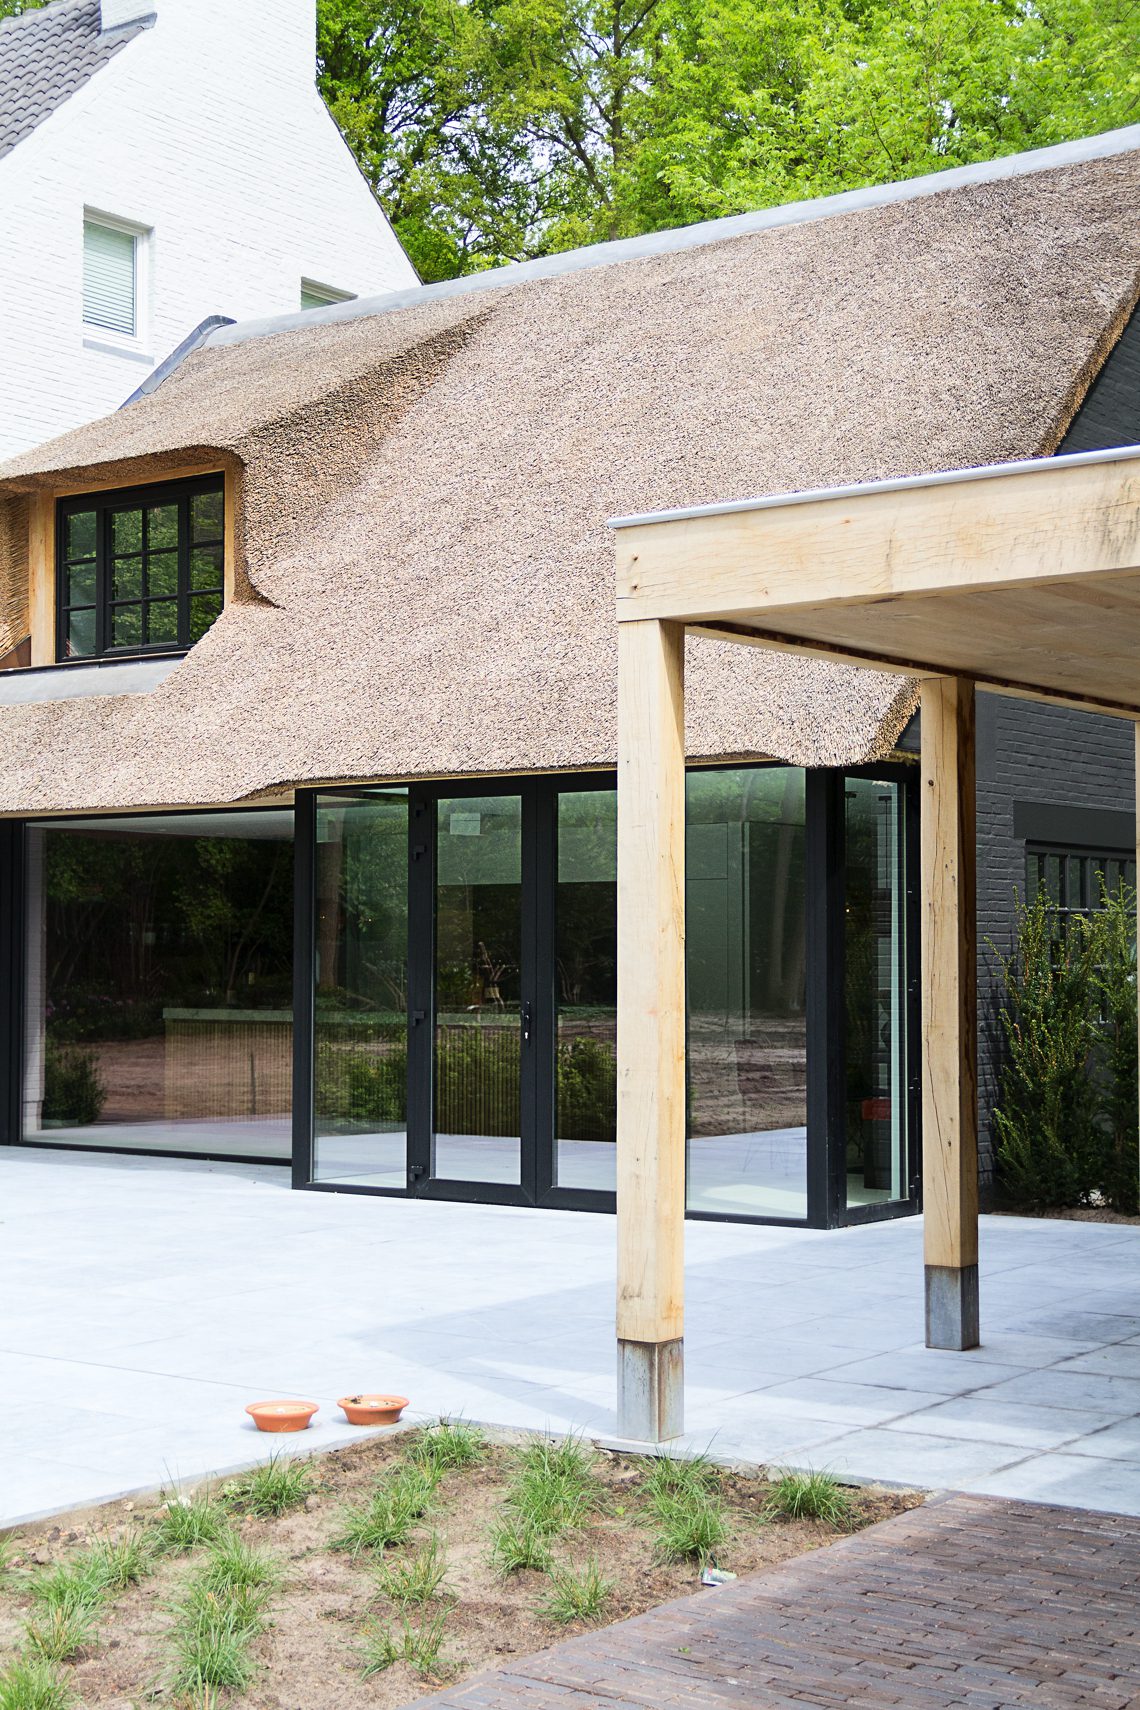
Large glass windows set the tone before the interior even comes into view. The facade is composed with white wall surfaces, black window frames and a roofline with a rough, textured finish that reads clearly in the light. A covered terrace sits under part of the volume, where wooden posts and a dark-framed glass door connect the exterior to the rooms inside. The result is a modern villa renovation that is best understood through its openings, surfaces and the way the house meets the terrace.
A villa renovation shaped by light and frame lines
The project reads as a total renovation from the outside: straight volumes, large glazing and dark accents give the house a stripped-back profile. Instead of hiding the structure, the composition lets the different layers stay visible. White plastered walls meet dark panels with vertical grooves, while the black frames sharpen the edges of each opening. The textured roof finish adds another surface to the picture, breaking the smoothness of the lighter walls below.
At terrace level, the building opens more freely. Glass doors sit under the covered section, and the wooden posts introduce a warmer note without changing the calm rhythm of the facade. This is where the modern villa exterior becomes most legible: not as a single front, but as a sequence of planes, supports and transparent thresholds. The outdoor zone feels attached to the house rather than added beside it.
Covered terrace glass doors and the shift from inside to outside
The covered terrace is one of the clearest links between the exterior and the living areas. Wooden elements appear under the canopy and around the supports, while the dark framing around the glass keeps the opening crisp. Light bounces off the pale terrace floor and onto the underside of the overhang, making the transition between inside and out easy to read. The glazing is broad enough to keep the view open, yet framed enough to define the edge of the room.
Seen from a distance, the terrace acts as a pause in the composition. It softens the mass of the house and creates depth in front of the larger volumes. The black window frames continue across the opening, so the glass doors do not feel separate from the rest of the building. That continuity is important in a total renovation like this, where new surfaces and existing lines need to meet in a way that feels deliberate.
Dark accents against white walls
Some of the strongest moments come from contrast. Dark wall panels and black joinery sit against white plastered surfaces, and the difference keeps the house from becoming visually flat. Vertical grooves in the darker cladding catch shadow, while the larger smooth areas around them reflect daylight. Because the materials are kept restrained, the eye moves from opening to opening instead of getting lost in ornament. The house relies on proportion, frame thickness and surface texture.
That same restraint continues indoors. The project does not switch language between exterior and interior; it carries the same discipline inside, where dark niches, white planes and wood details echo the facade’s clear lines. The renovation feels read as one composition, even as the materials change from stone and plaster to timber and joinery.
An open-plan living space built around daylight
Inside, the open-plan living space is defined by long sightlines and wide windows rather than by heavy partitions. Daylight reaches deep into the room, catching the pale ceiling and the lighter floor surface before landing on darker elements along the walls. The dining area sits close to a large window, so the table, black chairs and hanging lights are placed in direct relation to the view. Nothing in the room interrupts that clear route from one zone to the next.
The seating area follows the same logic. A grey sofa is positioned in the open space with generous breathing room around it, and the large glazed opening keeps the room visually connected to the outside. The effect is not theatrical; it is practical in the plain sense that the space can be read at a glance. The renovation gives the interior room to open up, and the furniture is arranged to respect that openness.
Black niches and a measured interior contrast
Dark built-in niches appear as cut-outs in the kitchen and living zone, turning storage into part of the wall composition. Their open compartments interrupt the solid surfaces and create depth, especially beside the white ceiling and the lighter fields around them. A black wall section near the dining area works in the same way. It anchors the table without crowding it, and it gives the room a point of visual weight.
In a project built around a total renovation, these darker moments do more than add contrast. They help separate zones without closing them off. The eye can move from the open living area to the kitchen, then outward through the glazing, without hitting a hard stop. That is where the interior planning becomes clear: each surface supports the next one, and each darker recess makes the surrounding light read more strongly.
Kitchen wood slats and a natural stone countertop
The kitchen is the most detailed part of the interior. Vertical wood slats run across the front of the joinery, giving the cabinetry a fine linear rhythm. Above them, a light natural stone countertop carries soft veining that shows up only when the light catches it. The combination of timber texture and stone surface keeps the kitchen grounded in materials that can be read immediately in the photographs. A curved tap and integrated sink zone add to that precise, composed look.
Seen up close, the kitchen is not about ornament. It is about how the wood slats break the scale of the cabinetry and how the stone surface pulls light across the worktop. Black open shelving and dark recesses sit behind or beside the main run, so the front stays visually ordered while the deeper storage areas recede. The kitchen wood slats become a structural-looking skin, and the natural stone countertop gives the whole zone a clear horizontal line.
Rooms that keep the same material language
Across the project, the same palette keeps returning: white walls, black frames, dark inserts, wood accents and broad glass surfaces. In the dining area, the table and chairs sit under the daylight from a large window. In the living area, the sofa stays low and unobtrusive so the room can remain open. These are small decisions, but together they preserve the reading of the spaces as one continuous interior rather than as a series of separate rooms.
The modern villa exterior and the interior are linked by more than the glazing. Both use strong lines and controlled contrast to keep attention on shape and surface. The covered terrace glass doors, the black window frames and the open-plan living space all work in the same direction: they give the renovated house a clear structure that can be traced from the outside wall to the deepest part of the room. That consistency is what gives the project its clarity.
What the renovation makes visible
The project shows how a total renovation can be read through details rather than through a grand gesture. A textured roof finish, a black framed opening, a wood post under a terrace, a stone worktop with visible veining: each element registers on its own. Together they map the way the house has been reworked. The exterior remains direct and graphic, while the interior relies on daylight, open zones and carefully placed contrasts to keep the plan legible.
What stays with the viewer is the sequence of thresholds. Glass doors lead to the covered terrace, the terrace leads back to the large windows, and those windows bring light into the kitchen and living room. The renovation is strongest where those transitions are most exact. It is a modern villa renovation that uses frame, surface and light to organize the house, room by room and wall by wall.
Want to see more of VIAZ architecten? View the page of VIAZ architecten for even more great projects and company information.





NEW 2026 Jubileum Edition The Best Interior Designers Benelux
Order Now €125


NEW 2026 Jubileum Edition The Best Interior Designers Benelux
Order Now €125


NEW 2026 Jubileum Edition The Best Interior Designers Benelux
Order Now €125


