Minimalist white interior with warm wood accents
White walls set the pace here, but it is the wood that keeps the rooms from feeling flat. Across the plan, the minimalist white interior shifts between built-in storage, open volumes, and a few measured surfaces in warm timber. Light lands on the cabinets, slides over the stair treads, and catches the edges of a kitchen island with a wooden top. The result is not decorative clutter. It is a sequence of rooms where every line has a job, from the entrance to the terrace at the water.
Kitchen walls built from cabinets and clear lines
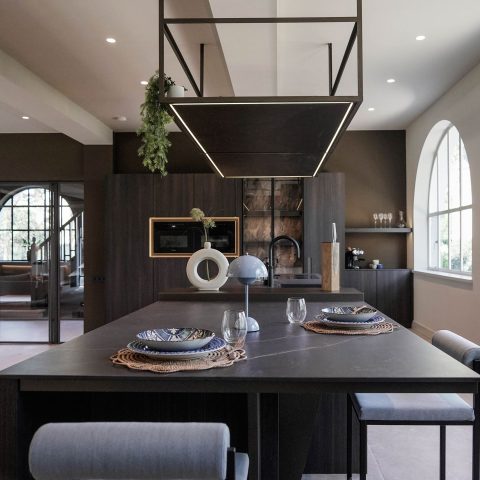
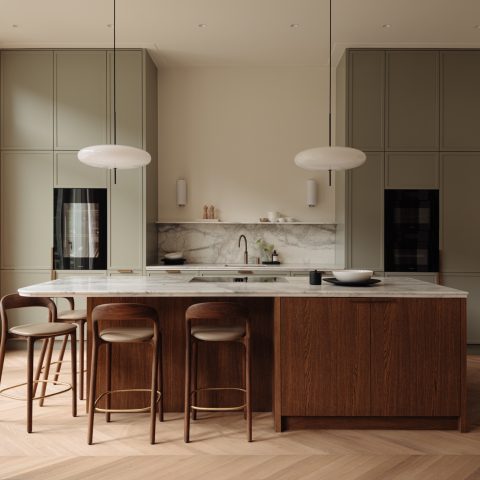
The kitchen is arranged around tall white cabinets and a central island, so the eye reads the room in long horizontal bands. On one side, a full wall of storage hides appliances behind plain fronts. In the middle, the island breaks the white field with a wooden countertop and a lower base in white. That contrast is repeated in the second kitchen view, where the same mix of white cabinetry and timber worktop sits beside a broad window. It is a minimalist white interior that uses built-ins to keep the surface calm while still giving the room a clear center.
The island does more than anchor the kitchen visually. It sets a warmer note against the pale fronts and the light floor, and it connects to the staircase visible in the background. That nearby stair volume keeps the kitchen open to the rest of the home instead of turning it into a closed box. The tall cupboards, the integrated appliances, and the sharp edges of the worktop all reinforce the same rhythm: straight, quiet, and direct, with the wood used only where the hand and the eye need a change of texture.
White cabinetry with a wooden counterpoint
In the closer kitchen shots, the custom white cabinetry becomes the main surface treatment. The fronts run without visible interruption, and the built-in appliances sit flush rather than breaking the plane. Against that almost blank field, the island’s wooden top is more than a finish. It marks the place where cooking, serving, and standing meet. The material shift is enough to define the work zone without extra framing. Even when the staircase enters the picture, the room keeps its order because the cabinetry and the island share the same restrained language.
Living space opened by glass and low furniture
The living room is shaped by a large window and door zone that pulls in daylight and opens the room toward the balcony edge. A light L-shaped sofa sits low against that brightness, with one dark cushion breaking the pale upholstery. The rug under it spreads the seating area across the floor without drawing attention to itself. This is a minimalist living room with large windows that depends on proportion more than ornament. The room feels measured because the furniture stays close to the floor and leaves the vertical walls clear.
A second living room view turns the focus to the open staircase. Its treads are wrapped in wood, so each step reads as a thin, warm line against the white wall beside it. The stair does not disappear into the background; it becomes the main built form in the room. Around it, white furniture and a wall partition keep the rest of the space open and easy to read. The composition works because the stair, sofa, and window all occupy distinct zones without closing the interior down.
Open staircase with wood on the steps
The open staircase with wood cladding is one of the clearest gestures in the project, even though the surrounding finish remains almost entirely white. The wooden treads give the stair depth and prevent the long vertical run from becoming visually cold. In the entrance and hallway images, the same treatment appears as a series of white planes and vertical strips beside the stair line. Those details keep the transition between levels orderly, while the timber softens the hard edges of the wall and the landing.
Rooms that stay calm through storage and light
Other parts of the interior continue the same discipline. The bedroom is built around a niche with a neatly made bed and white wall surfaces that wrap the sleeping area without crowding it. A reflective panel at the side adds a slight change in surface, but it does not break the quiet arrangement. In the work area, a white table and open shelving create a compact place for daily tasks. The ceiling spots and the pale built-ins keep attention on the shape of the room rather than on objects. The whole sequence supports the same minimalist white interior reading: closed storage where needed, open planes where the room can breathe.
These rooms rely on difference in texture rather than color. White lacquer, matte walls, and the sheen of a mirrored surface are enough to separate sleeping, working, and moving through the house. Because the palette stays restrained, the openings in the architecture become more visible. Doorway widths, niche depths, and the line where one wall turns into another all gain weight. Nothing shouts. The rooms are defined by edges, by the position of light on those edges, and by the way the built-ins hold the floor clear.
Bathroom surfaces drawn in white and reflection
The bathroom keeps the same direct approach. A bathtub sits below a large mirror, and the washbasin cabinet runs in a clean white line beneath it. Wall tiles carry the pale tone across the room, so the basin, mirror, and tub read as part of one ordered field. The large mirror expands the narrow depth of the room, while the centered bath tap gives the tub a precise focal point. This bathroom with bathtub and large mirror uses reflection and flat surfaces to make the layout easy to take in at a glance.
The vanity stays low and floating, leaving the floor visible under it. That detail keeps the room from feeling heavy, especially alongside the large mirror panel and the uninterrupted tile joints. The result is a clear line from wall to basin to bath. No part competes for attention. The fittings are set out so the room can be read in one sweep, from the edge of the tub to the cabinet front and the mirror above it.
A floating vanity with a plain profile
The white floating bathroom vanity with clean lines is the quietest element in the bathroom, yet it sets the rhythm of the room. By lifting the cabinet off the floor, the design keeps the base plane open and gives the tiles room to continue underneath. The cabinet front stays plain, with no visible decoration to interrupt the line. That restraint matches the mirror and the bath, both of which use simple geometry rather than ornament. In a room this pared back, small decisions about height and alignment matter more than decorative features.
Wood by the water, and the view beyond it
The outdoor area shifts the palette without leaving the project’s logic behind. A wooden quay runs along the water, with boats tied up nearby and buildings sitting further back in the view. The timber deck brings another horizontal surface into the story, one that echoes the kitchen island and the stair treads inside. It is not a separate gesture. It extends the same visual language toward the water. This waterfront terrace with wooden quay keeps the material palette consistent while opening the house to the larger scene beyond the interior.
What ties the whole project together is the way white and wood are assigned different roles. White carries the walls, cabinets, and bathroom surfaces. Wood marks the places where movement or use calls for a warmer touch: the kitchen island, the stairs, the terrace edge. Because those moments are limited and clearly placed, the rooms stay readable. The open plan, the large windows, and the built-in storage do the rest, letting light and circulation organize the interior without extra visual noise.
Want to see more of Stephen Versteegh? View the page of Stephen Versteegh for even more great projects and company information.




NEW 2026 Jubileum Edition The Best Interior Designers Benelux
Order Now €125


NEW 2026 Jubileum Edition The Best Interior Designers Benelux
Order Now €125