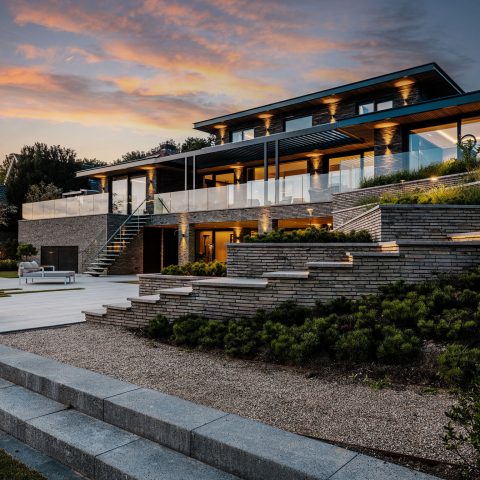
Modern chic villa interior with livable luxury
Warm upholstery, dark frames and a measured use of wood set the tone from the first room onward. The result is a modern chic villa interior that keeps the surfaces calm while still giving each space enough depth to hold large furniture, layered lighting and soft textile finishes. The living room, living kitchen, master bedroom and basement bar all speak the same language, but each does it in a different register. Nothing feels overworked; the details do the heavy lifting.
A living room built around livable luxury
The living room opens with generous seating and a palette that stays close to sand, taupe and brown. That choice makes the scale of the furniture easier to read. Cushions, upholstery and low tables sit against walls with wood texture and dark accents, so the room never becomes flat. In this livable luxury living room, the soft textiles absorb light rather than reflecting it, which keeps the space grounded even when the windows pull in a lot of daylight.
Horizontal blinds run across the large windows and give the room a clear edge. They cut the view into narrow bands and sharpen the relationship between inside and outside without making that transition loud. The dark window frames reinforce that line. Against them, the upholstered seating feels broader and softer. The contrast is simple, but it gives the room its rhythm.
Custom wood paneling that carries through the house
Woodwork appears as more than a finish here. It wraps walls, frames built-ins and forms panels with visible grain and linear structure. The custom wood paneling brings texture to the main rooms and helps connect the living room to the rest of the villa interior. In some places the wood is finely profiled; in others it reads as larger boards or lambrisering with a stronger pattern. That shift keeps the surfaces from becoming repetitive.
Close up, the material mix is more restrained than the overall impression suggests. Wood sits beside stone, metal and glass, with each surface held to its own task. A dark coffee table, a stone-look top and a framed opening in a wall are enough to break the sequence. The house does not rely on decoration. It relies on junctions: where paneling ends, where light begins, where a darker frame outlines a room.
Layered lighting instead of one fixed gesture
Lighting changes the pace from room to room. Ring pendants hover above the bedroom, while wall lights shaped like slim light strips stretch vertically and give the corridor a more architectural feel. In the living area, the lighting stays discreet, letting the wood and upholstery remain visible. The result is a villa interior that feels composed in the evening without depending on a single dramatic fitting.
That layering matters because the rooms are not small. Larger spaces need a sequence of light sources to keep corners from dropping away. Here, the fixtures mark thresholds and surfaces rather than simply brightening them. A lamp over a table, a strip at the wall, a pendant above a bed: each one creates a different reading of the same interior. The effect is precise, but not rigid.
The master bedroom uses texture instead of excess
The master bedroom keeps its attention on the bed wall and the surrounding joinery. Upholstered surfaces soften the headboard area, while the wall behind it carries the same wood structure seen elsewhere in the house. Dark bands and built-in storage give the room a clear outline. The palette stays quiet, which lets the proportions of the room come forward. Nothing is floating for effect; everything sits where the room needs it.
Cabinet fronts with long handles extend the wood language into storage. They read as part of the architecture rather than as separate furniture pieces. That matters in a room where the bed, wardrobes and wall finish all share the same visual field. The bedroom does not split into a display of objects. It stays focused on surfaces, edges and the way the light lands on them.
Warm luxury upholstery in a restrained palette
Soft fabrics are used with discipline. The upholstery has enough body to hold the room together, but it never competes with the wood or the dark details. In the living area and bedroom alike, the textiles introduce a warmer register without turning sugary or decorative. This is where the modern chic villa interior becomes readable as a lived-in space rather than a showroom sequence.
The furniture is substantial, but the shapes remain straightforward. Low backs, broad cushions and generous proportions give the rooms their weight. Those pieces need the strong frame of dark joinery and the calm of neutral walls. Without that structure, the scale would feel heavy. With it, the rooms can carry bigger pieces and still leave enough breathing space around them.
The basement bar shifts the mood without leaving the same palette
Below the main living spaces, the basement bar design introduces a darker layer. The bar front sits in shadow, while a glass wine cooler glows with blue light and turns one niche into a clear focal point. Above it, clustered pendants pull the eye down to the counter. The room is more enclosed than the spaces upstairs, but the materials keep the same discipline: dark finishes, glass, metal and controlled lighting.
That blue-lit cooling niche is the sharpest colour note in the project. It works because the rest of the bar stays muted. The glass catches the light, the surrounding surfaces hold it back, and the pendants set a small pool of brightness over the seating area. The basement bar does not try to imitate the main rooms. It borrows their material language and deepens it.
Details that make the interior feel measured
Several smaller moments hold the project together. A natural stone vanity with a round mirror shows how the same palette can move into a different room without losing its tone. The stone surface, the circular mirror and the wall lights beside it make a compact composition. In the hall, dark wooden doors and architectural wall lamps extend the same approach: clear lines, controlled contrast, no excess trim. These are small decisions, but they shape how the villa is read in movement.
The strength of the interior lies in that steady sequence. From the living room to the kitchen, bedroom and basement bar, the spaces keep returning to the same set of materials and finishes, then changing their order. Wood appears as paneling, then as cabinetry. Light arrives as a strip, then as a pendant, then as a wall fixture. Upholstery softens the larger rooms. Dark frames sharpen the edges. The modern chic villa interior ends up feeling settled because each room knows exactly which detail it needs and which one it can leave out.
Want to see more of MoreSenz? View the page of MoreSenz for even more great projects and company information.




NEW 2026 Jubileum Edition The Best Interior Designers Benelux
Order Now €125