










Modern country garden with water and layered planting
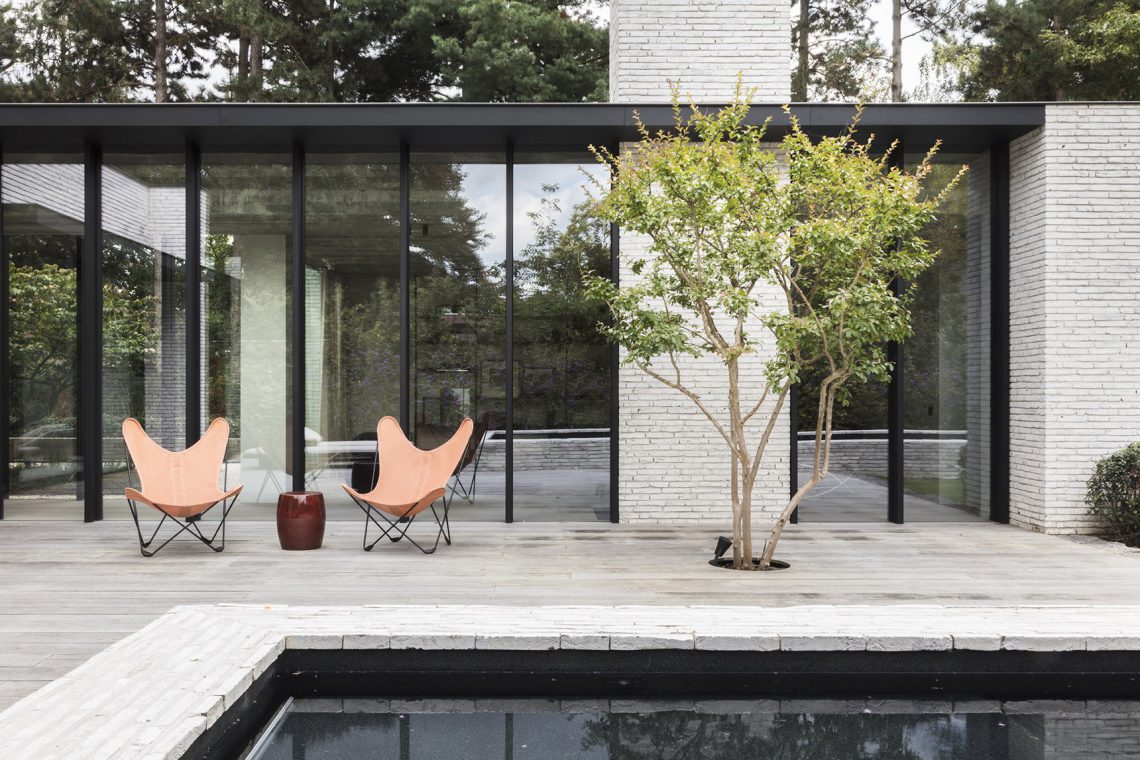
Clean paving runs straight beside the water, then gives way to softer planting that blurs the edge again. In this modern country garden, the strongest impression comes from the sequence rather than a single gesture: house, terrace, water and the landscape behind it are all kept in view. The outdoor plan follows the renovated interior language of the home, but outside that idea is expressed through new paving, organic planting edges and a compact layout that opens the garden toward the rear.
Clean paving and planting that changes the pace
What used to be a patchwork of coloured paving and box shapes is now a tighter framework of paths and terraces. The clean paving and planting set the route alongside the house and the water, but the surface never feels severe because the borders are softened with loose greenery. Trees worth keeping were left in place. Around them, new limes, Liquidambars and several Acers build a taller canopy, so the garden changes tone through the seasons and gains depth in layers rather than in one broad sweep.
That mix of retention and addition makes the plan easy to read. Existing trunks give scale to the plot, while the new structure guides the open zones. The planting follows the same logic. Organic planting edges break the straight lines of the paving, so the ground never splits into isolated slabs. Instead, the route moves from one part of the garden to the next in small shifts: stone, foliage, shadow, then another opening of space.
Pool terrace design around the water line
The water zone draws the eye at once. A bright blue overflow pool sits beside a terrace in dark tiles, and the edge line stays crisp from one end to the other. Around the wellness zone, the pool terrace design is reinforced by a jacuzzi, while the adjoining bathroom and kitchen give the volume a clear practical role. This is not a decorative outbuilding placed at the side of the garden; it is a working zone that organises outdoor use through seating, glass and timber in one compact setting.
Material contrast does much of the work here. A timber pergola draws an open grid across the terrace, while the glass face of the garden room keeps the interior visible from outside. From several viewpoints, the sequence is the same: first the water edge, then the shade under the cover, then the planting in the background. The covered terrace rhythm is easy to read in the images, especially where the pergola, loungers and straight paving all align in one sightline.
Dark surfaces, glass and a covered terrace rhythm
Under the cover, dark vertical elements set a measured pace. The deep-coloured posts and slatted surfaces give the terrace a steady frame, while the concrete overhead keeps the light flat and even. Light grey slabs on the floor contrast with those darker parts, and the joints run in controlled lines across the surface. The result is not a single flat platform but a sequence of planes: floor, shadow, glass, then the reflection of planting beyond. That layered structure is visible in the porch-like passage as well, where the ceiling, walls and openings all hold a clear rhythm.
Seen from close up, the materials stay simple and legible. Timber grain shows through in the vertical panels. Metal fittings sit flush rather than drawing attention to themselves. The clean paving and planting outside continue the same language at ground level, so the terrace reads as part of the larger garden rather than as a separate annex. Even where the view narrows to one slab, one column and one opening, the sequence still leads back to the broader outdoor space.
Garden water features that connect house and landscape
Behind the wellness area, the layout relaxes. Straight edges give way to softer curves, and the move toward the landscape becomes more gradual. Two water features shape that shift. At the back, an organic pond lies low and broad in the greenery, holding space rather than filling it. On the other side, a reflecting water beside the house sits against the living-room window, exactly where the inside and outside meet.
That mirrored surface reads differently from the lower position of the living room. From there, the water feels almost level with the floor, with planting and garden beyond it. The two garden water features are not set up as opposites for effect. They record two ways of looking. One follows the land and the open rear garden; the other catches the edge of the house and the view from inside. Together they hold the project together without needing a hard boundary.
Organic planting edges around the water
Where the paving ends, the planting takes over in looser forms. The organic planting edges are built from shrubs, groundcover and an ornamental grasses border that softens the geometry of the terraces. This is clearest where the pool slips into the background behind lawn and border planting, or where the water line appears next to a strip of grass. The garden does not switch abruptly from hard to soft. It steps through those states in small moves, and that is what gives the plan its depth.
Several images show how the planting works as a buffer rather than a screen. White blooms break up the darker greens, while taller grasses catch the light and blur the line between stone and lawn. The same happens near the water’s edge, where low planting reduces the sharpness of the basin and the pond banks. Even in a close view, the garden remains readable because the materials do not fight for attention; they alternate. Stone, leaf, reflection, then another strip of planting.
One sightline after another
The project depends on carefully arranged views. A long rectangular pool, a glazed wall, a broad slab of terrace and a bed of planting keep appearing in the same frame. The straight paving beside the water leads the eye forward, while the darker surfaces under cover slow it down. That contrast is especially clear in the images with the pergola and the lounge chairs, where the pool terrace design is shown as a route as much as a place to sit.
Further back, the landscape stays present through lawn and border planting. The water’s edge is kept precise, but the surrounding vegetation prevents it from feeling sealed off. In another view, the terrace and the timber-and-glass zone sit in one frame, with the darker vertical rhythm under the cover giving the composition a steady edge. Across the whole project, the modern country garden is built from the same elements repeated in different combinations: paving, planting, water and shade.
Photography: Marc Ras
Want to see more of JUMA architects? View the page of JUMA architects for even more great projects and company information.




NEW 2026 Jubileum Edition The Best Interior Designers Benelux
Order Now €125


NEW 2026 Jubileum Edition The Best Interior Designers Benelux
Order Now €125


NEW 2026 Jubileum Edition The Best Interior Designers Benelux
Order Now €125


NEW 2026 Jubileum Edition The Best Interior Designers Benelux
Order Now €125


NEW 2026 Jubileum Edition The Best Interior Designers Benelux
Order Now €125


NEW 2026 Jubileum Edition The Best Interior Designers Benelux
Order Now €125


NEW 2026 Jubileum Edition The Best Interior Designers Benelux
Order Now €125


NEW 2026 Jubileum Edition The Best Interior Designers Benelux
Order Now €125


NEW 2026 Jubileum Edition The Best Interior Designers Benelux
Order Now €125


NEW 2026 Jubileum Edition The Best Interior Designers Benelux
Order Now €125


NEW 2026 Jubileum Edition The Best Interior Designers Benelux
Order Now €125


NEW 2026 Jubileum Edition The Best Interior Designers Benelux
Order Now €125


NEW 2026 Jubileum Edition The Best Interior Designers Benelux
Order Now €125


NEW 2026 Jubileum Edition The Best Interior Designers Benelux
Order Now €125


