










Modern farmhouse kitchen with island
The central island sets the tone at once: dark cabinet fronts, a wood countertop with visible grain, and an extractor unit that rises cleanly above the cooking zone. The composition feels deliberate rather than decorative. Around it, the kitchen keeps its lines restrained, so the island can carry the room. This modern farmhouse kitchen combines rustic materials with a clear layout, and the result is easy to read from the first view.
An island built around the cooking zone
The island is more than a work surface. It brings together the gas hob, the integrated extractor, and a generous stretch of countertop in one piece of furniture. That makes the cooking zone feel compact and open at the same time. The extractor sits directly above the burners, leaving the surrounding space uncluttered. In a kitchen island with integrated extractor, the eye moves from the steel unit to the wood surface, then back to the darker base below.
Seen from the room, the island has a strong horizontal profile. The wood top runs over the darker carcass and softens the technical elements at the center of the room. Drawers and cabinet fronts sit close to the work area, which keeps pans, utensils, and small items within reach. The built-in kitchen layout uses that middle zone well: the island handles daily cooking, while the tall run of cabinetry stays visually quiet in the background.
Wood, steel and darker fronts
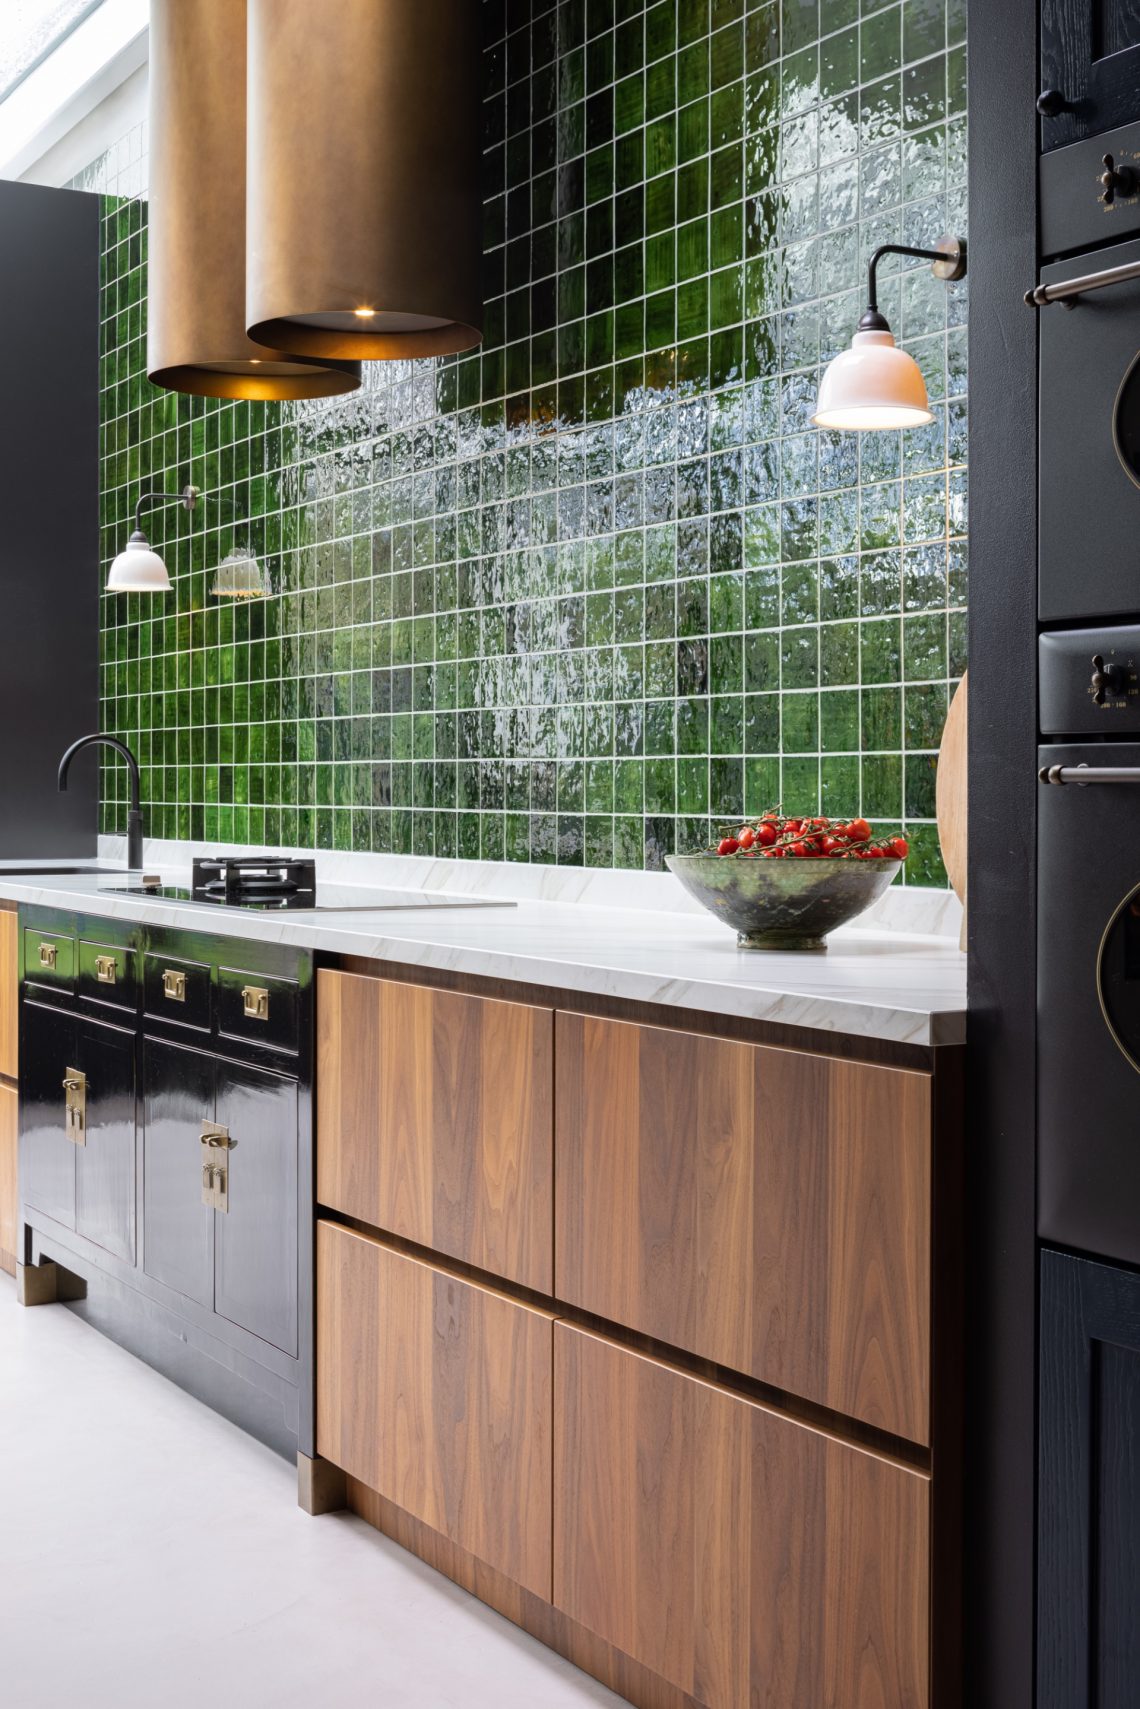
Material contrast does most of the work here. The wood countertop brings a lighter tone and a visible texture, while the dark cabinet fronts anchor the lower part of the kitchen. Above them, the steel extractor and appliance details add a harder edge. The palette stays close to white, wood, and steel, with the darker fronts pulling the whole composition downward. That keeps the room from feeling busy, even with several built-in functions in play.
A close look at the island edge shows how carefully the materials meet. The grain of the wood is still visible, and the join between the top and the base is tight. On the cooking side, the hob sits neatly into the worktop, with round controls and a dark stone-like surface adding another layer of texture. The modern farmhouse kitchen gains its character from these small shifts in finish rather than from ornament.
Dark fronts, quiet reflections
The darker cabinet fronts read almost matte in some areas and more reflective in others, depending on the light. In the tall storage wall, glazed or glossy appliance niches catch daylight from the window zone nearby. That change in surface keeps the long run from becoming flat. The kitchen island with integrated extractor still remains the focal point, but the tall units help frame it and give the room a stronger vertical edge.
Plinths, handles, and front joints stay understated. The eye is allowed to register the volumes first: low island, tall cabinet wall, then the opening toward the window. The effect is practical, but it also gives the room a measured rhythm. This is where the country modern kitchen approach becomes visible. It does not rely on ornament or overt rustic references. Instead, it uses timber, steel, and darker fronts to set a steady pace across the space.
Storage kept in plain sight
The layout offers clear places for work and storage without turning the room into a closed block. Around the island, the built-in appliances include a combination oven, a dishwasher, and a built-in fridge and freezer. Those elements disappear into the cabinetry, which keeps the surfaces uninterrupted. The tall units hold the practical parts of the kitchen, while the island stays open enough for cooking, serving, and placing things down without crowding the room.
One drawer is left open in the visuals, revealing a wooden organizer beside the cooking zone. It is a small detail, but it shows how the kitchen handles everyday use. The island does not rely on large gestures. It relies on the sequence of storage, worktop, burner, and extractor, all placed within easy reach. That is what gives the farmhouse kitchen its calm, usable structure.
Light that follows the room
Dimmable lighting is mentioned in the project text, and the images show ceiling spots layered across the room. The light touches the countertop, picks out the wood surface, and leaves the deeper cabinet fronts slightly darker. Near the window zone, daylight adds a softer edge to the tall cabinetry and the back wall. Because the lighting can be adjusted, the kitchen shifts from a bright working setting to a quieter evening scene without changing anything in the room itself.
The open arrangement lets the light travel across several materials at once. It lands on the steel extractor, slides over the wood top, and breaks across the dark floor below. That floor, with its stone-like appearance, grounds the composition and prevents the lighter surfaces from floating. In a modern farmhouse kitchen, this kind of measured contrast matters. It keeps the room readable from different angles and at different times of day.
A kitchen made for daily use
Nothing here feels staged for display alone. The worktop gives room to prepare food, the island keeps the cooking zone central, and the built-in appliances reduce visual clutter around the edges. Even the color sequence supports that daily use: white, wood, steel, and dark grey hold together without competing for attention. The room can handle cooking, setting down plates, and moving between the island and the tall storage wall in a straight line.
What stays with you is the way the pieces are arranged, not a single decorative gesture. The wood countertop softens the hard surfaces; the integrated extractor keeps the center open; the dark cabinet fronts give the kitchen weight. Together they form a country modern kitchen that feels grounded in materials and clear in plan. It is a built-in kitchen with enough restraint to let the island, the light, and the texture of the wood do the talking.
The result is a farmhouse kitchen that reads as a finished interior rather than a concept. The island, the cooking zone, the tall cabinetry, and the subdued palette all work in the same direction. Nothing is overdrawn. The room keeps its focus on use, material, and the quiet shift between light wood and darker surfaces.
Want to see more of Van Den Berg Maatkeuken | Maatinterieur? View the page of Van Den Berg Maatkeuken | Maatinterieur for even more great projects and company information.




NEW 2026 Jubileum Edition The Best Interior Designers Benelux
Order Now €125


