Modern Full Home Renovation
The first thing you notice is the light. It reaches across the bright living room, catches the pale sofa, and lands on the stone fireplace surround before moving into the wood veneer wall unit that runs across the full wall. Black-framed glass doors mark the transition between rooms without closing them off. The result is a modern full home renovation that relies on clear lines, measured contrasts, and the kind of detail you read in the surfaces rather than in ornament.
Daylight, stone, and a living room that opens out
The living room feels set up around movement. A low seating group sits opposite the fireplace, while the wall unit gives the room its longest horizontal line. The Calcatta d’Oro stone around the fire pulls the eye to the center, but the room never stops there. Light from the large windows keeps the darker edges from feeling heavy, and the open plan allows each seating area to read as part of the same space. It is a bright living room, but one shaped just as much by shadow as by daylight.
That balance continues in the details. The ceiling lamp is slender and calm, leaving the stone, wood, and upholstery to do most of the work. The wall unit in wood veneer is not treated as a backdrop; it becomes part storage, part display, part visual anchor. Across the room, the black-framed glass doors keep sightlines open and give the renovation its sharper edge. In a modern full home renovation, those transitions matter as much as the finishes themselves.
Custom cabinetry that works as architecture
The joinery is built into the experience of the house. Open niches, closed fronts, and flush transitions keep the modern interior with custom cabinetry from breaking into separate pieces. You see the same discipline in the way the wall unit meets the surrounding walls and in the way the kitchen continues the material language without copying it exactly. Nothing feels added at the last minute. The storage is part of the room’s proportions, and the proportions are what make the space read so cleanly.
Even the smaller gestures stay disciplined. Printed details on the lower level add a slight break in the neutral palette, but they never pull the room away from the main reading of the house. The room layout offers several sitting spots, so the eye moves from one zone to the next through openings, not through decorative shifts. That is where the renovation’s strength sits: in the way the rooms are connected, and in how the furniture follows that structure.
Black-framed glass doors and a kitchen built for everyday use
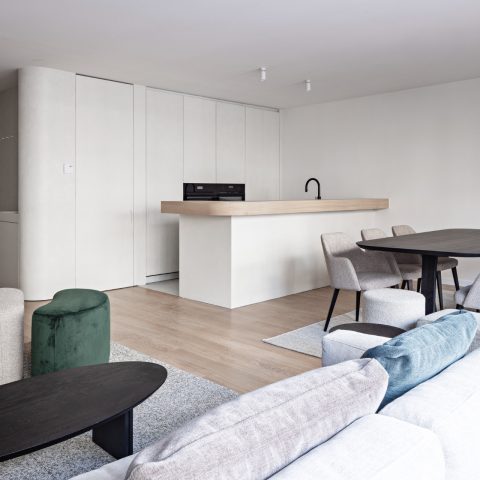
The kitchen carries the same stone-and-wood rhythm into a more working part of the house. Calcatta d’Oro returns at the worktop and surrounding surfaces, while the darker wood tones of the cabinetry keep the room grounded. Large windows with blinds bring in daylight without exposing the room completely, so the kitchen changes character as the light shifts through the day. It reads as a space for cooking, but also as one that can hold a long evening around the table.
Here, the modern interior with custom cabinetry becomes more practical in a visible way. Tall storage is set beside lighter fronts, and the built-in pieces sit neatly against the walls instead of competing with the room. The black framed glass doors nearby add another layer of structure, separating zones while preserving the line of sight. That combination gives the lower floor its clarity: open, but not vague; detailed, but not crowded.
A plan of sitting areas, not one large room
Rather than relying on a single open volume, the lower level is divided into several places to sit. One corner catches more light, another sits deeper in the room, and each area has its own relation to the glass and the joinery. The neutral palette keeps those shifts readable. Even the print accents work quietly, giving the eye something to land on without changing the atmosphere of the floor. It is a smart way to use space when a renovation needs to feel larger without becoming undefined.
A darker upstairs interior with richer surfaces
Upstairs, the mood changes at once. The dark upstairs interior is built from oak veneer, darker stained finishes, Travertin Titanium, and a mix of textiles that soften the harder materials. The palette is less reflective and more enclosed, with surfaces that absorb light instead of bouncing it around. After the bright lower floor, the shift feels deliberate. The rooms become quieter, and the material contrast gives the upper level its own pace.
That change is visible in the way the finishes are layered. The oak veneer brings a fine grain, the dark stain deepens the edge lines, and the stone introduces a cooler note among the fabrics. Nothing shouts. The room relies on tone and texture, not on large gestures. In a modern full home renovation, this kind of upstairs shift can be more effective than changing the layout: the same house, but with a different register as you move up.
A bathroom that stays close to the materials
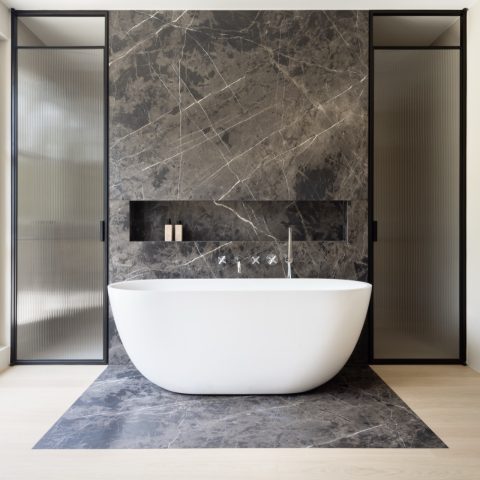
The bathroom follows the same measured approach. Light tiles, a restrained palette, and a wet zone near the window keep the room straightforward and easy to read. The blinds filter the daylight, so the surfaces change through the day without becoming showy. It is described as a space for relaxation, but what stands out first is the clarity of the finish: flat planes, clean edges, and a layout that lets the materials stay visible. The bathroom belongs to the broader modern full home renovation, yet it keeps its own quieter tone.
Across the whole house, the renovation keeps returning to a few controlled moves: stone against wood, light against dark, open views against framed thresholds. The black-framed glass doors, the bright living room, and the wood veneer wall unit give the lower level its structure, while the darker upstairs interior carries that language into a more intimate setting. It is a house rebuilt through surfaces and transitions, with each room set up to reveal a different part of the same material story.
Want to see more of Vlassak-Verhulst? View the page of Vlassak-Verhulst for even more great projects and company information.


Contributors



NEW 2026 Jubileum Edition The Best Interior Designers Benelux
Order Now €125


NEW 2026 Jubileum Edition The Best Interior Designers Benelux
Order Now €125


NEW 2026 Jubileum Edition The Best Interior Designers Benelux
Order Now €125


NEW 2026 Jubileum Edition The Best Interior Designers Benelux
Order Now €125


NEW 2026 Jubileum Edition The Best Interior Designers Benelux
Order Now €125