Home renovation with a modern extension next to a historic villa
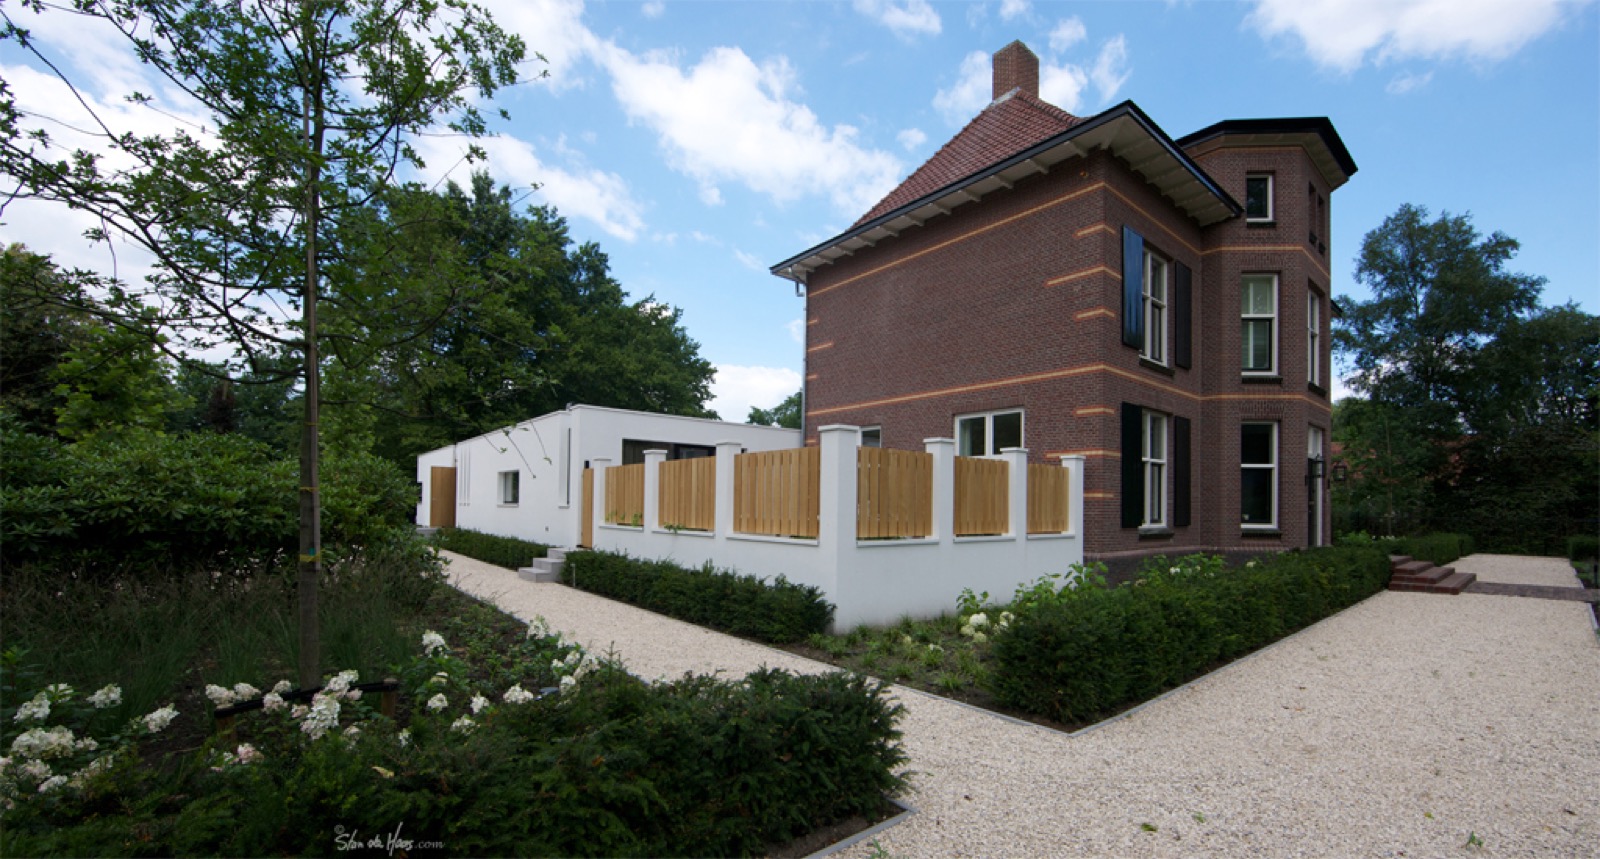
A brick villa from around 1900 now stands beside a new volume that keeps its distance on purpose. The contrast is clear at first glance: the older house remains readable, while the modern extension uses detailing and materials to sit apart from it. That decision reshaped the whole ensemble. What had become a mixed and weakened composition is now split into two distinct parts, each with its own presence.
Replacing the old annex instead of reworking it
The starting point was a historic villa with a later extension from 1960. The original idea was to modernize that annex, but it was replaced by a contemporary volume instead. In the new home renovation, the connection between old and new is handled without imitating the villa’s brickwork or proportions. The modern extension next to the historic villa reads as a separate building element, yet it still belongs to the same estate through its placement and sightlines. That separation is what restores the villa’s profile.
Seen from the garden, the new volume uses white rendered surfaces, dark frames and wooden accents to hold its own beside the older masonry. The shift in material is deliberate. Rather than blending into the villa, the extension keeps the historic house visually clear. The result is not a disguised addition, but a modern extension next to a historic villa that lets the original architecture breathe again.
A practical lower level and rooms that open onto the garden
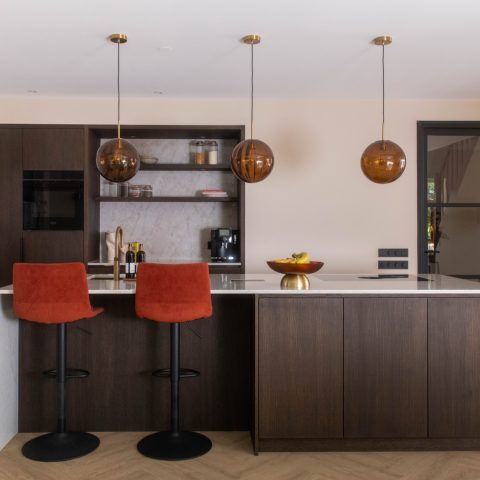
Below ground, the extension houses a parking level with a ramp, along with a wine cellar and the technical room for the swimming pool. On the ground floor, the layout places the kitchen, office, guest accommodation and utility room in a direct sequence. These spaces give the villa renovation a more everyday rhythm, with service functions kept in the new part while the old house is used for the more intimate rooms. The planning is compact, but the volumes remain easy to read.
At the kitchen edge, a covered terrace with a gas fireplace extends the living space outward. Glass doors and a sheltered roofline make the transition legible in the photos: inside, the floor continues to the threshold; outside, the terrace is set up for sitting close to the house. The fireplace is part of the extension’s program rather than a decorative afterthought, and it turns the terrace into a place that can be used across a longer stretch of the year. As a covered terrace with gas fireplace, it also ties the lower level to the garden.
The villa interior after renovation
The historic villa itself was fully renovated. New bathrooms, bedrooms and walk-in closets bring the rooms up to date without changing their domestic scale. In the upper part of the house, the attic was given a very different use: a private museum for a Tintin collection. That shift in function is visible in the project’s mix of rooms, from sleeping spaces and storage to a more personal display area above. The home renovation therefore works at several levels, not just in the new extension.
Inside, old and new meet in a way that feels continuous without erasing the difference between them. Black-and-white tiled floors, stair lines, white walls and larger openings create a route through the house that stays readable from one room to the next. In the bedrooms, built-in wardrobes sit tight against the walls. In the bathrooms, stone and ceramic surfaces are paired with mirrors and clear-edged joinery. The villa renovation keeps the rooms calm in scale, but the finishes are sharper and more exact than the older shell suggests at first sight.
Materials that keep the volumes apart
The contrast between masonry and plaster is one of the strongest visual moves in the project. The villa keeps its brick body, while the addition is lighter and cleaner in expression. Dark window frames sharpen the openings, and timber details soften the junctions between surfaces. That measured detailing makes the modern extension next to a historic villa look distinct rather than appended. It is not an echo of the past; it is a new part that is held at a visible distance.
Rooms shaped by light and long views
Large glazing draws daylight deep into the extension and lets the garden become part of the interior route. The kitchen opens toward the terrace, and the sightlines from the villa continue through the new work and out into the grounds. Those long views are not only architectural. They also structure how the house is experienced, moving from the formal rooms of the villa to the more open parts of the renovation. The same lines carry into the garden, where the layout mirrors the interior direction instead of ending at the wall.
Garden, pool and the straight edge of the terrace
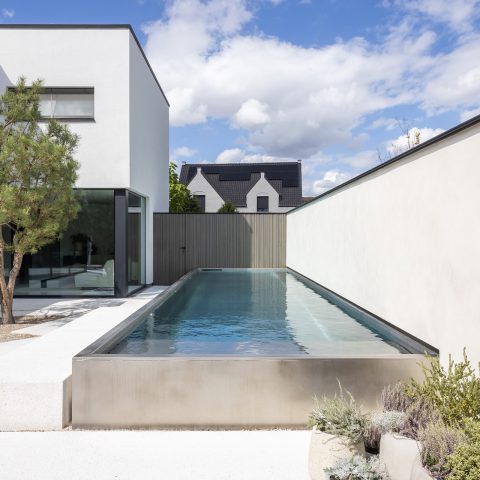
Outside, the setting is controlled and precise. A rectangular swimming pool sits beside a tiled terrace, with gravel paths and planting beds around it. Ornamental grasses break up the hard surfaces, but the overall reading stays strict and horizontal. From the house, the garden extends the same axis as the interior, which is why the pool area feels connected to the architecture rather than placed beside it. The covered terrace with gas fireplace looks back to this outdoor zone, keeping the route between rooms and garden short and clear.
The exterior photographs show how the new addition settles against the older villa without copying it. White surfaces, darker openings and timber elements sit next to the brickwork of the original house. In the evening images, a lit planting strip and gravel paving bring another layer to the approach, while a wooden gate element marks the edge of the route. These details are small, but they make the home renovation legible in motion: arrival, entry, movement through the house, and then back out toward the garden.
Coordination from first sketch to final fireplace
The project was managed as a full commission, with multiple specialists involved along the way. The fireplaces were designed separately, which adds another layer to the interior without changing the overall calm of the scheme. What remains most visible is the balance between restoration and replacement: a historic villa kept intact where it matters, and a modern extension next to a historic villa where the old annex once diluted the composition. That is the central move of the renovation.
From the front room to the pool terrace, the house now works as one route made of distinct parts. The villa renovation respects the original brick house, while the new volume takes over the practical functions and the more open living spaces. The sightlines continue into the garden, the terrace sits under cover beside the kitchen, and the lower level stores the quieter technical functions out of view. It is a home renovation built around separation, not imitation, and that gives the whole place its clarity.
Want to see more of STRK? View the page of STRK for even more great projects and company information.





NEW 2026 Jubileum Edition The Best Interior Designers Benelux
Order Now €125


NEW 2026 Jubileum Edition The Best Interior Designers Benelux
Order Now €125


NEW 2026 Jubileum Edition The Best Interior Designers Benelux
Order Now €125