Warm, luxurious kitchen with a quartz composite island and continuous stone-look backsplash
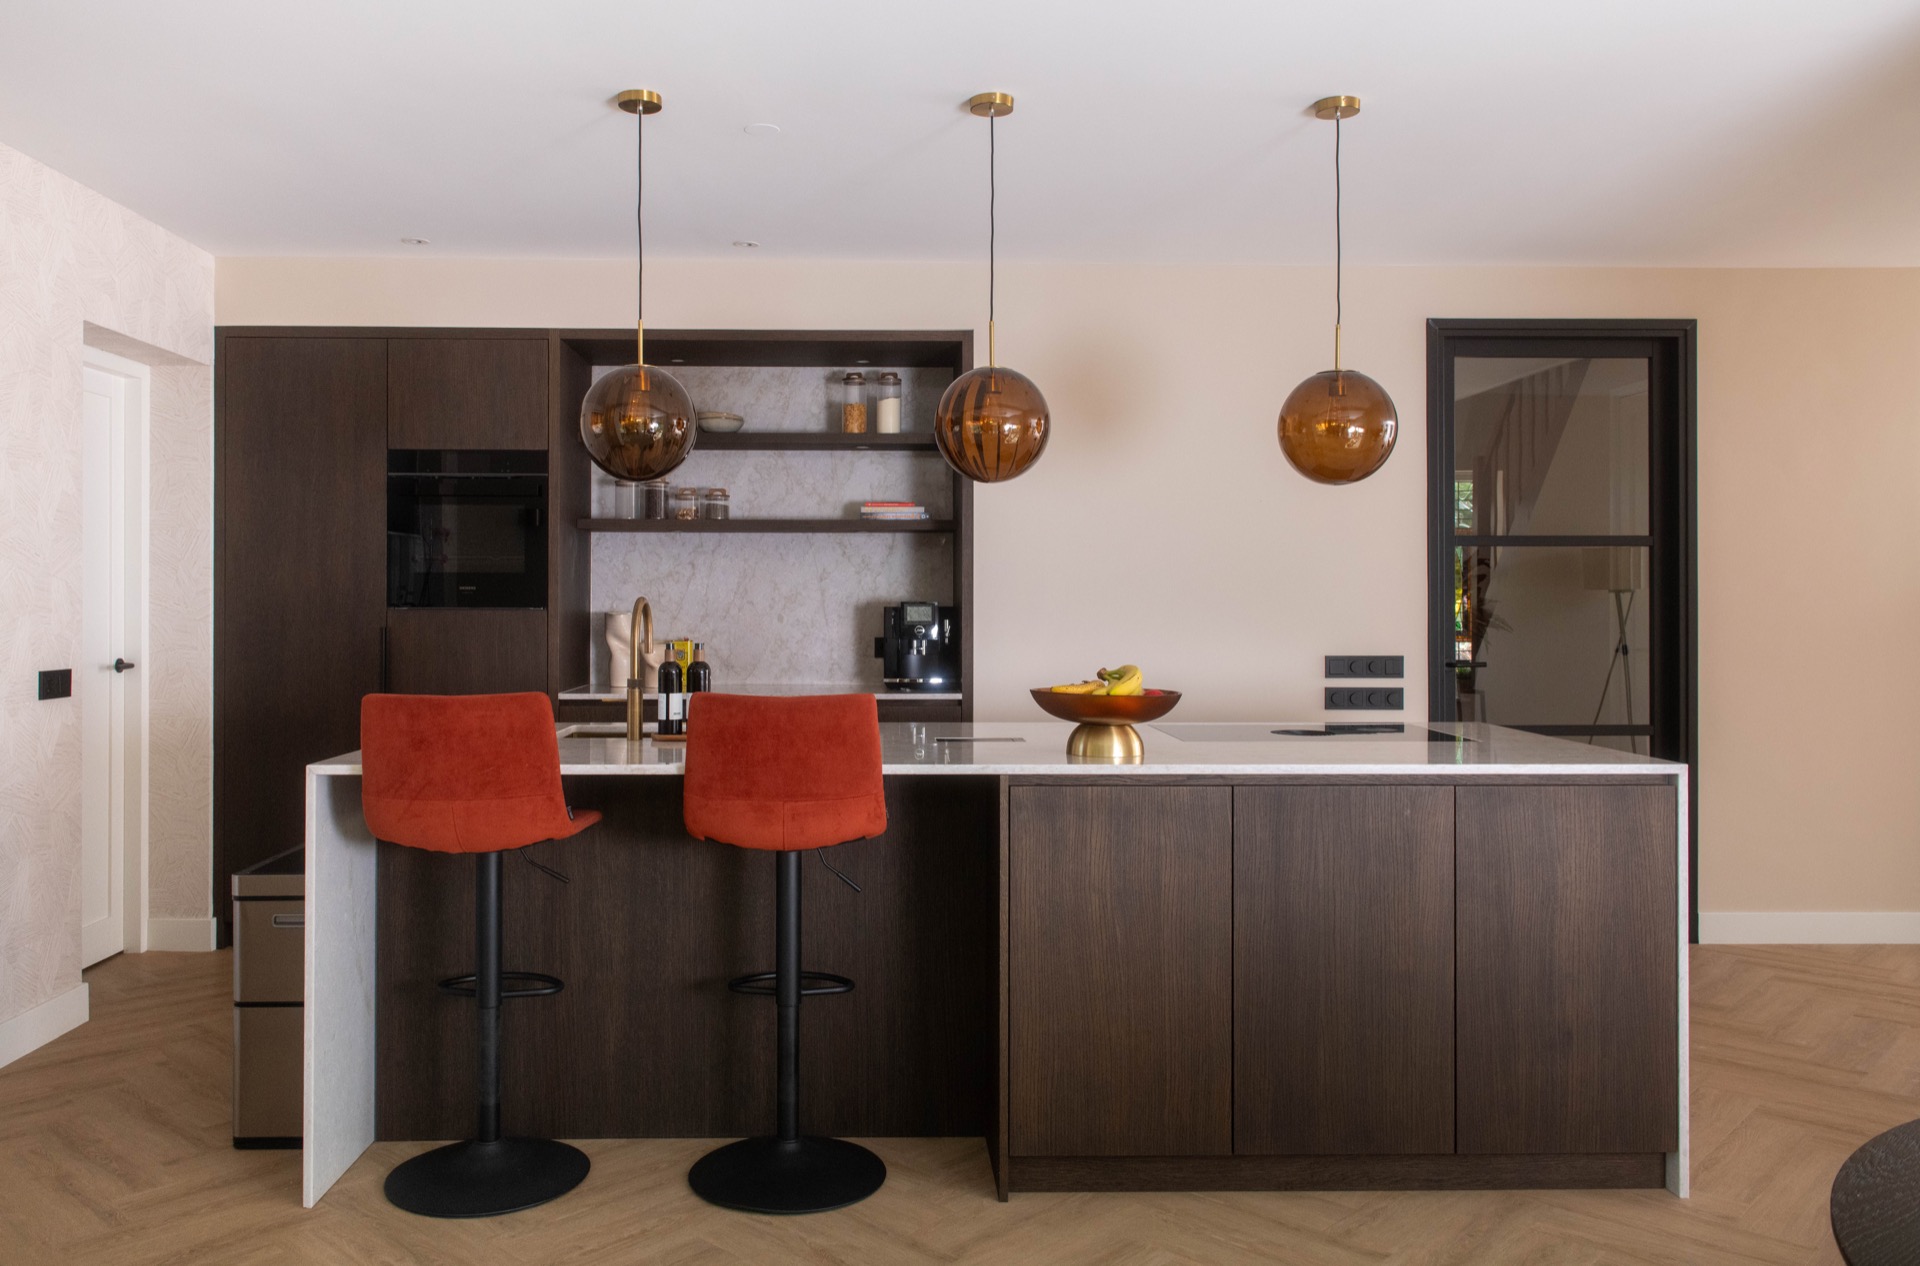
The first thing you notice is the surface at the center of the room: a quartz composite kitchen island with a pale stone tone that catches the light without glare. Its edge runs cleanly into the worktop, while the dark walnut cabinet fronts below give the island weight and depth. Around it, the room stays calm and precise. Bar stools line one side, turning the island into a place to sit as well as to work.
The island as the room’s anchor
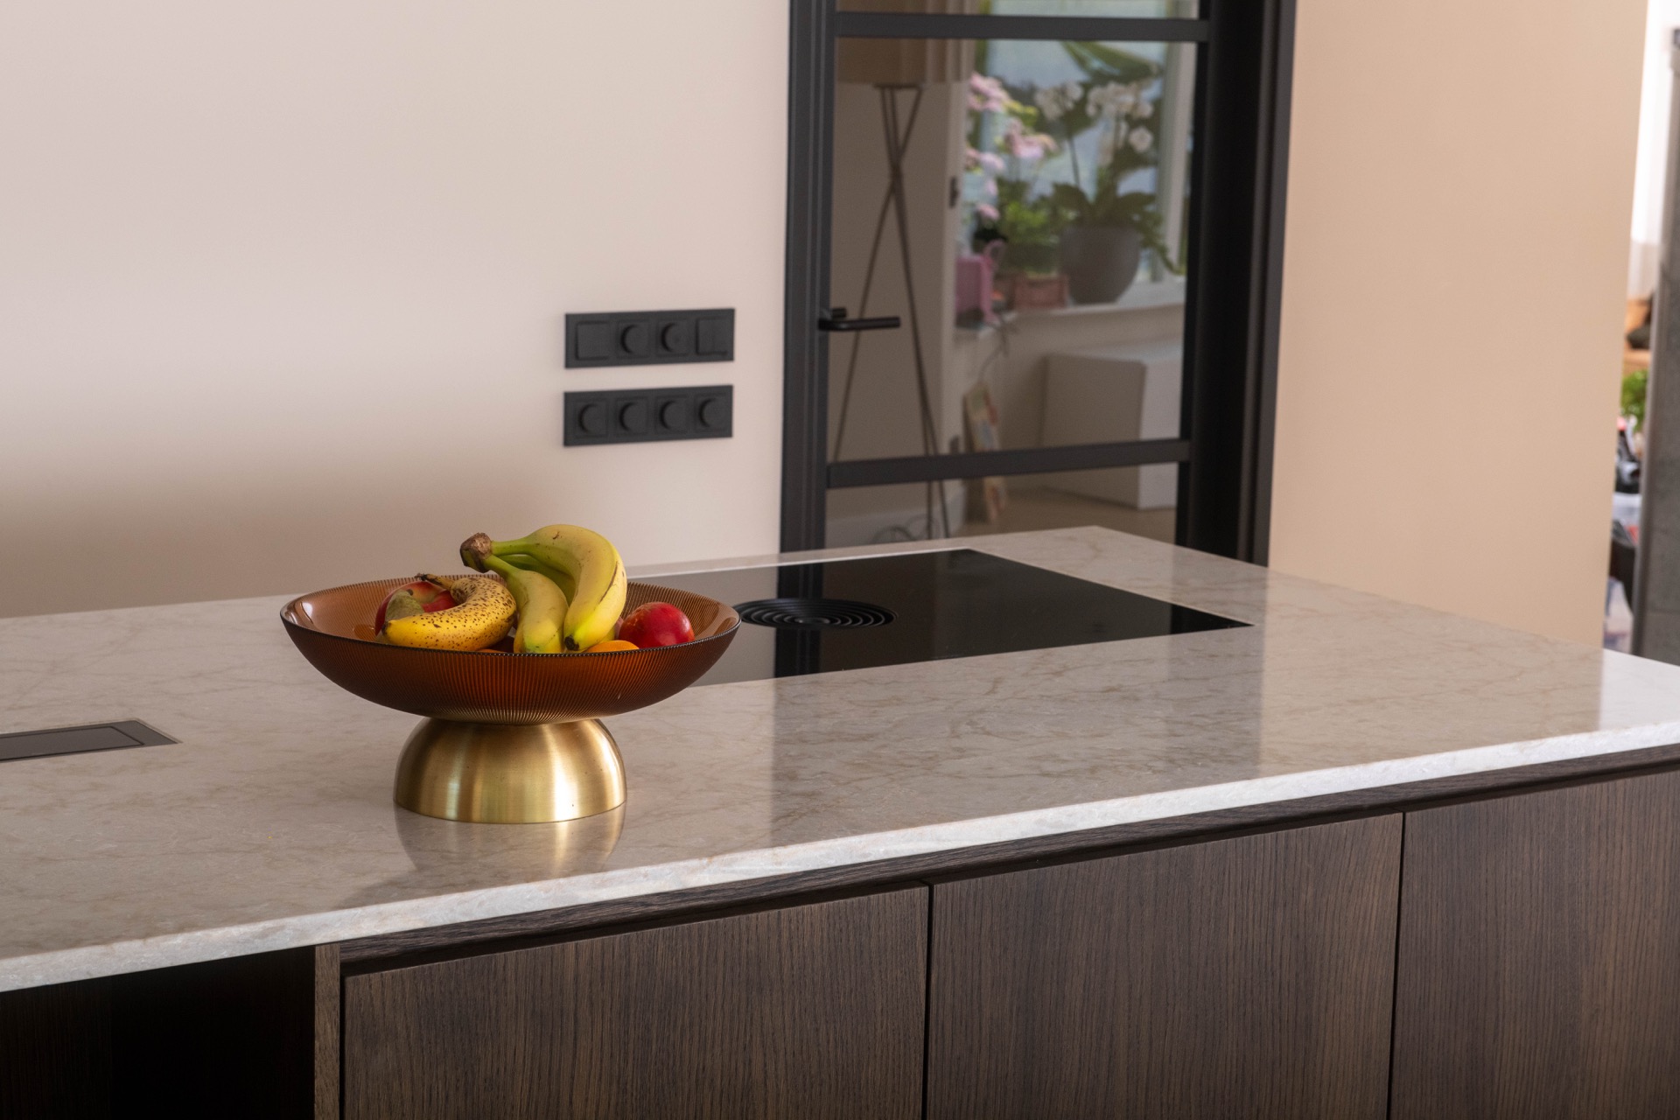
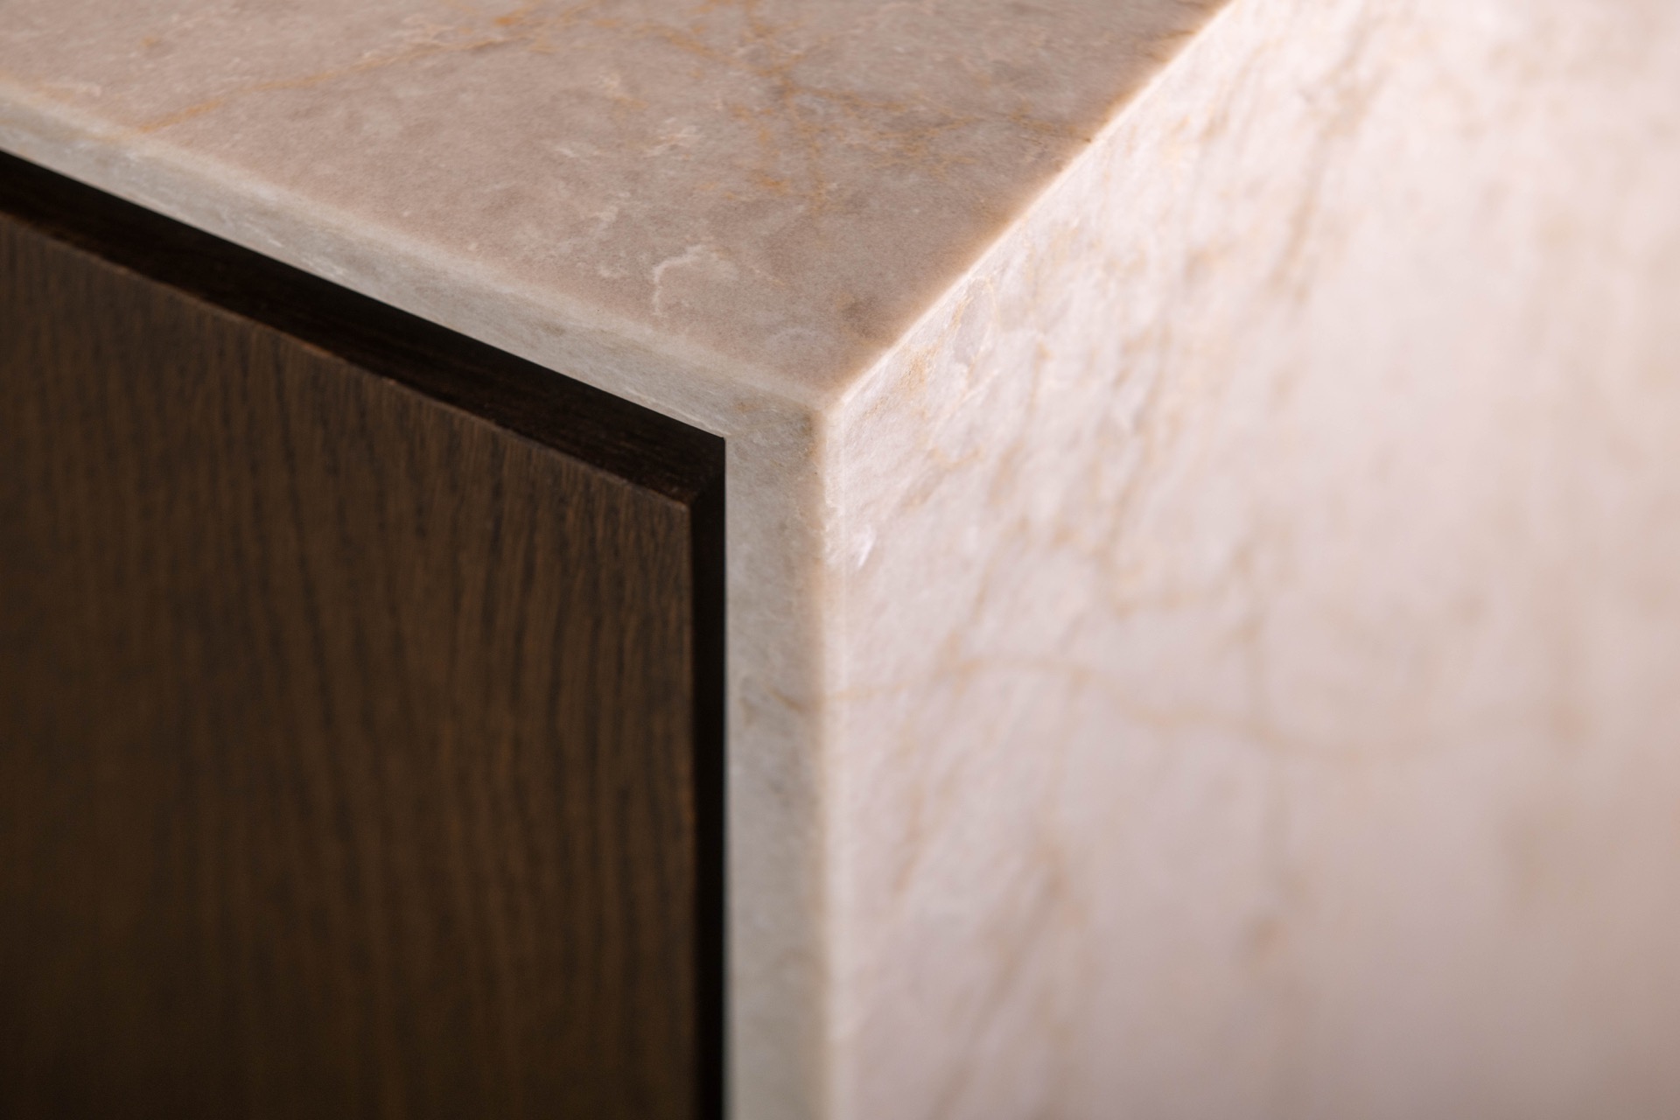
The quartz composite kitchen island is not treated as a separate object. It sits in line with the rest of the kitchen and sets the pace for the whole layout. The countertop detail is easy to read from every angle: straight edges, clear junctions, and a surface that continues across the top without visual clutter. In the photo, the island also carries the cook zone, so preparation and serving happen in one place. That makes the island feel active, not decorative.
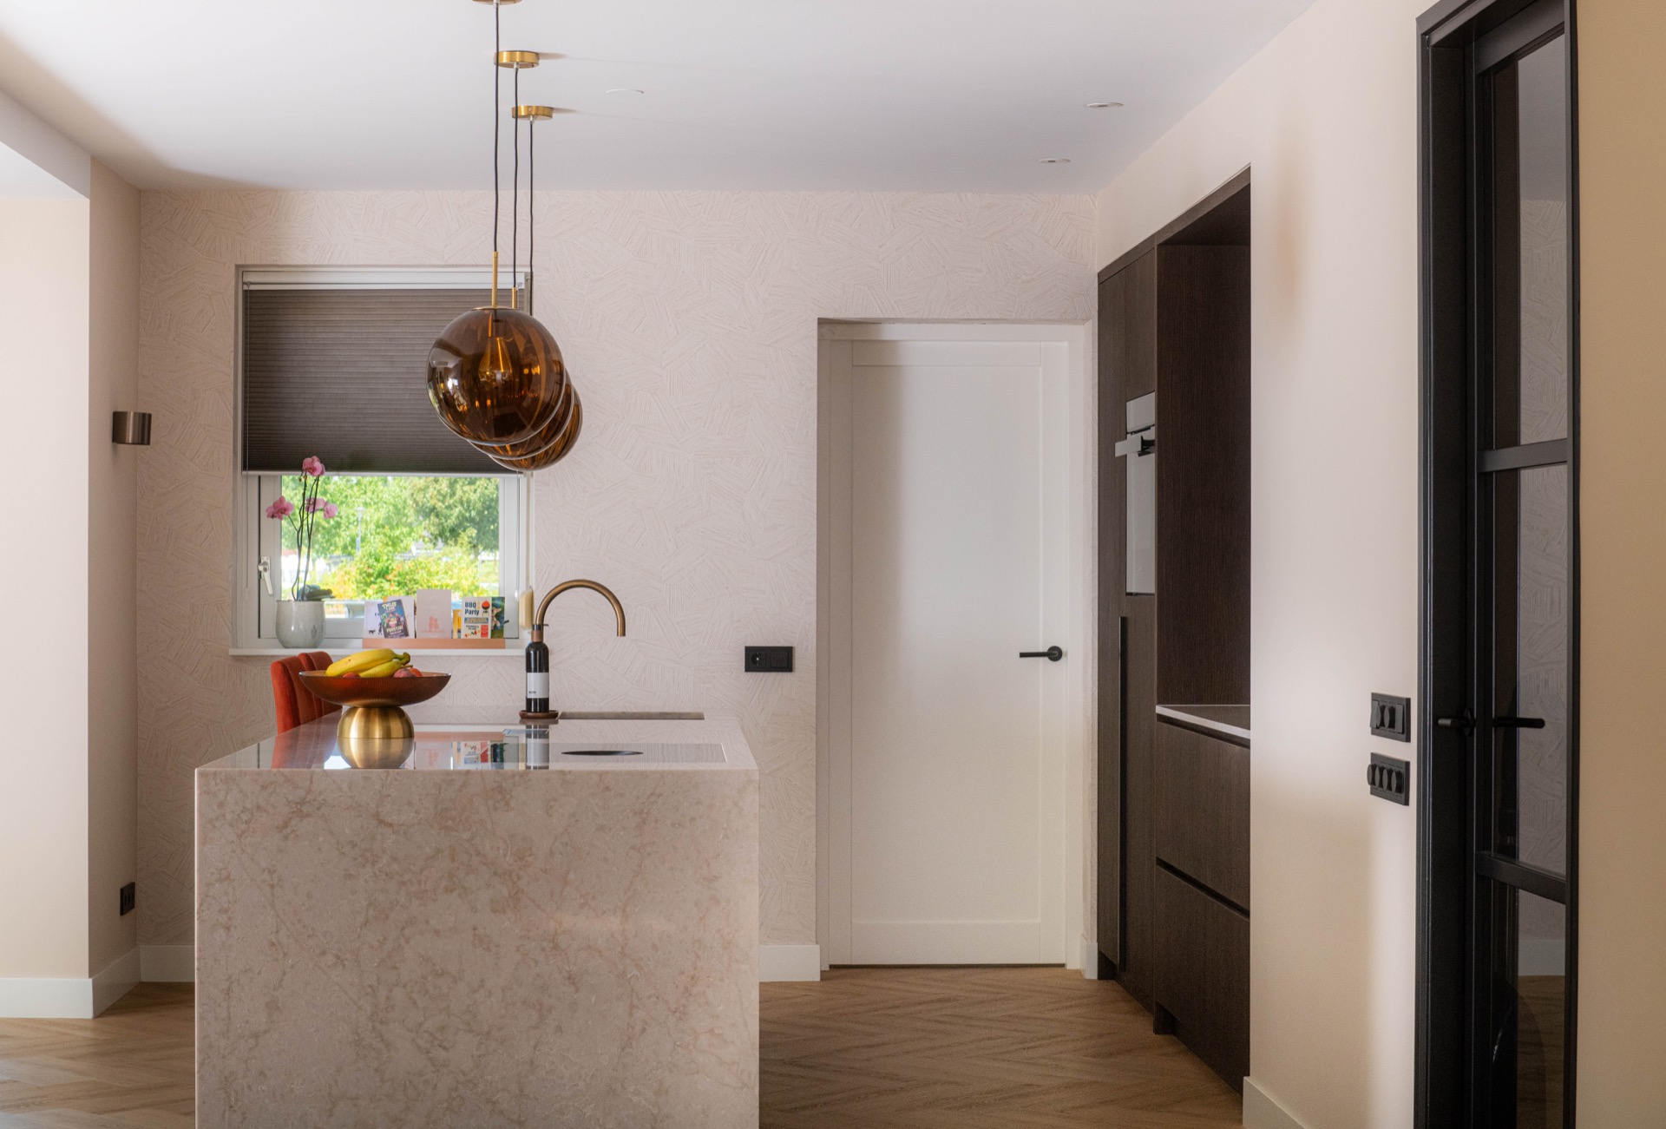
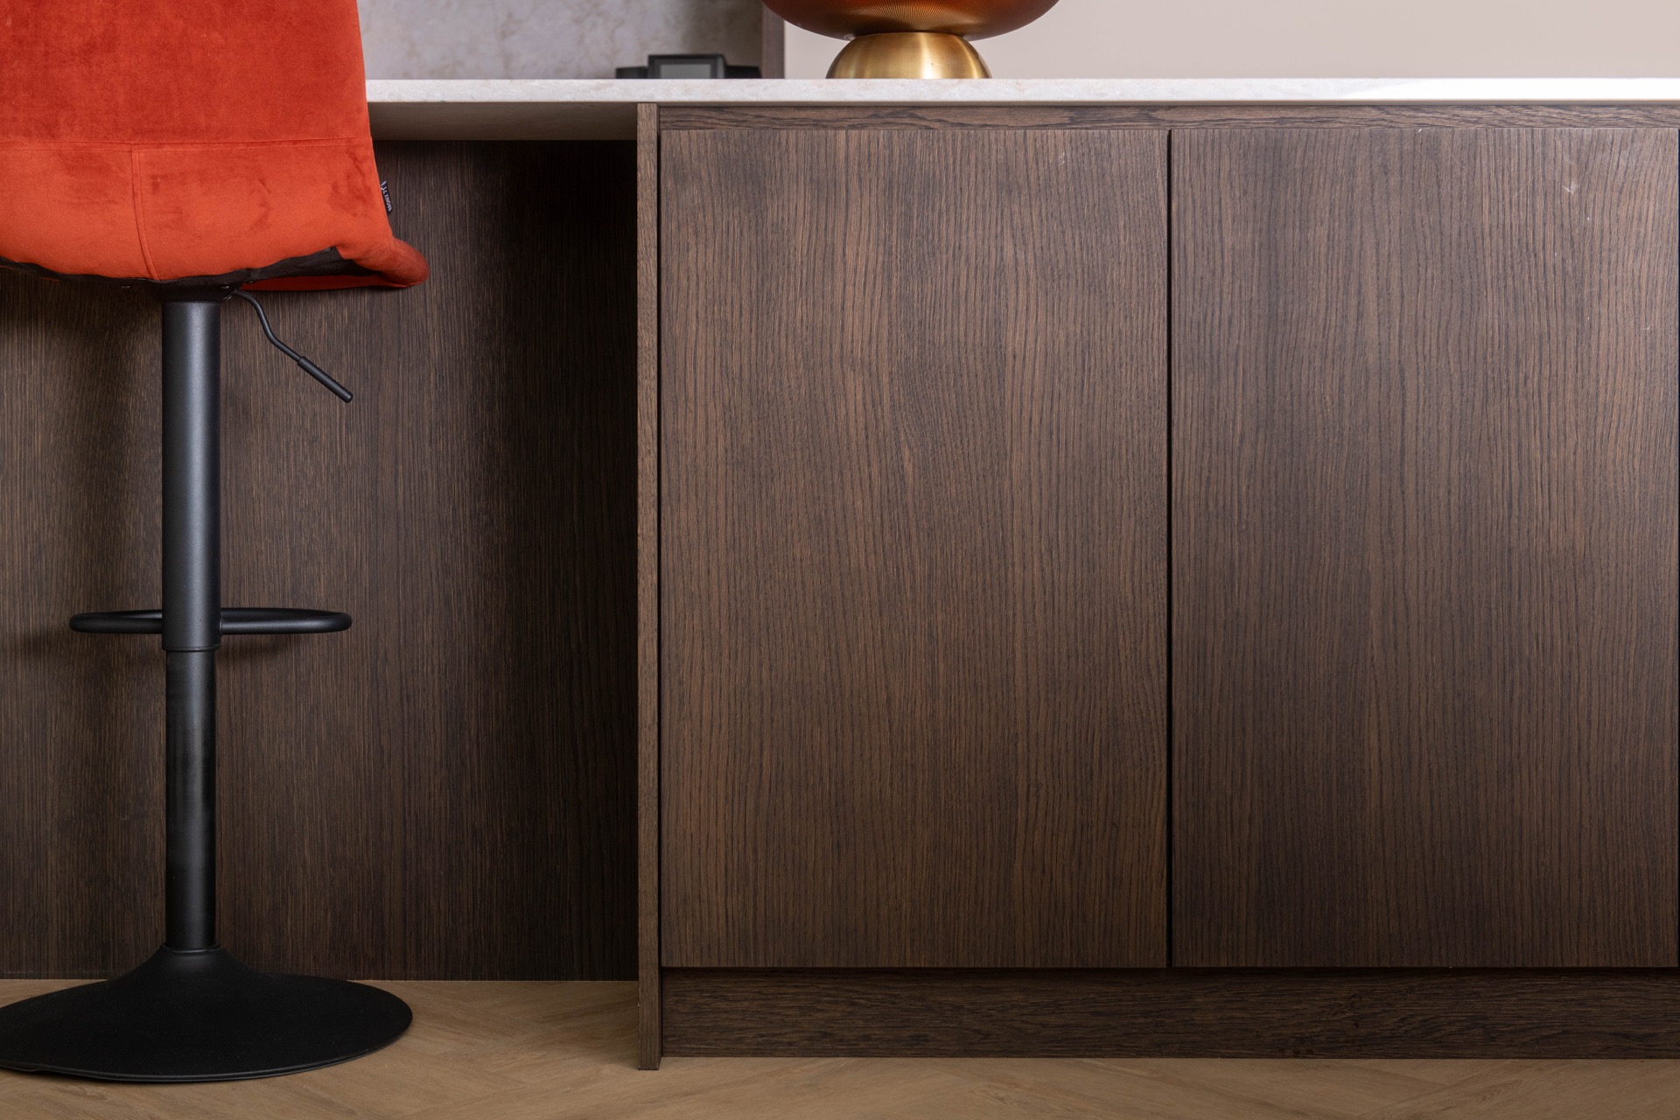
Seen from the side, the island shows how material and proportion do the work. The lighter slab stands out against the walnut-brown fronts, and the contrast keeps the base from disappearing under the worktop. A kitchen island with bar stools needs that kind of clarity. Here, the seating edge, the work area, and the storage below each have their own line, which helps the island read as a usable center rather than a block of cabinetry.
A continuous stone-look backsplash that extends the surface
Behind the island, the same quartz composite material continues upward as a continuous stone-look backsplash. That repetition changes the wall from a background element into part of the work surface. The joint between worktop and wall is restrained, so the eye reads one long sweep of light stone rather than separate pieces. Light lands softly on the surface and moves across it, which gives the room a steady, measured rhythm.
This is where the quartz composite countertop detail matters most. The backsplash does not compete with the island; it extends its language. The material shift is small, but it changes how the kitchen is experienced. The wall looks quieter because it shares the island’s finish, and the cooking zone feels more contained. It is a simple move, yet it gives the kitchen its strongest visual line.
Stone tone, wood grain, and brass
Dark walnut cabinet fronts bring a dense, tactile surface into the composition. Their grain softens the harder read of the stone, and the darker tone grounds the lighter top. Open niches break up the cabinetry wall and keep the higher storage from feeling closed in. The result is not a display of materials for its own sake. Each finish has a job: walnut carries the lower run, the quartz composite lifts the main working plane, and the niches introduce pauses between them.
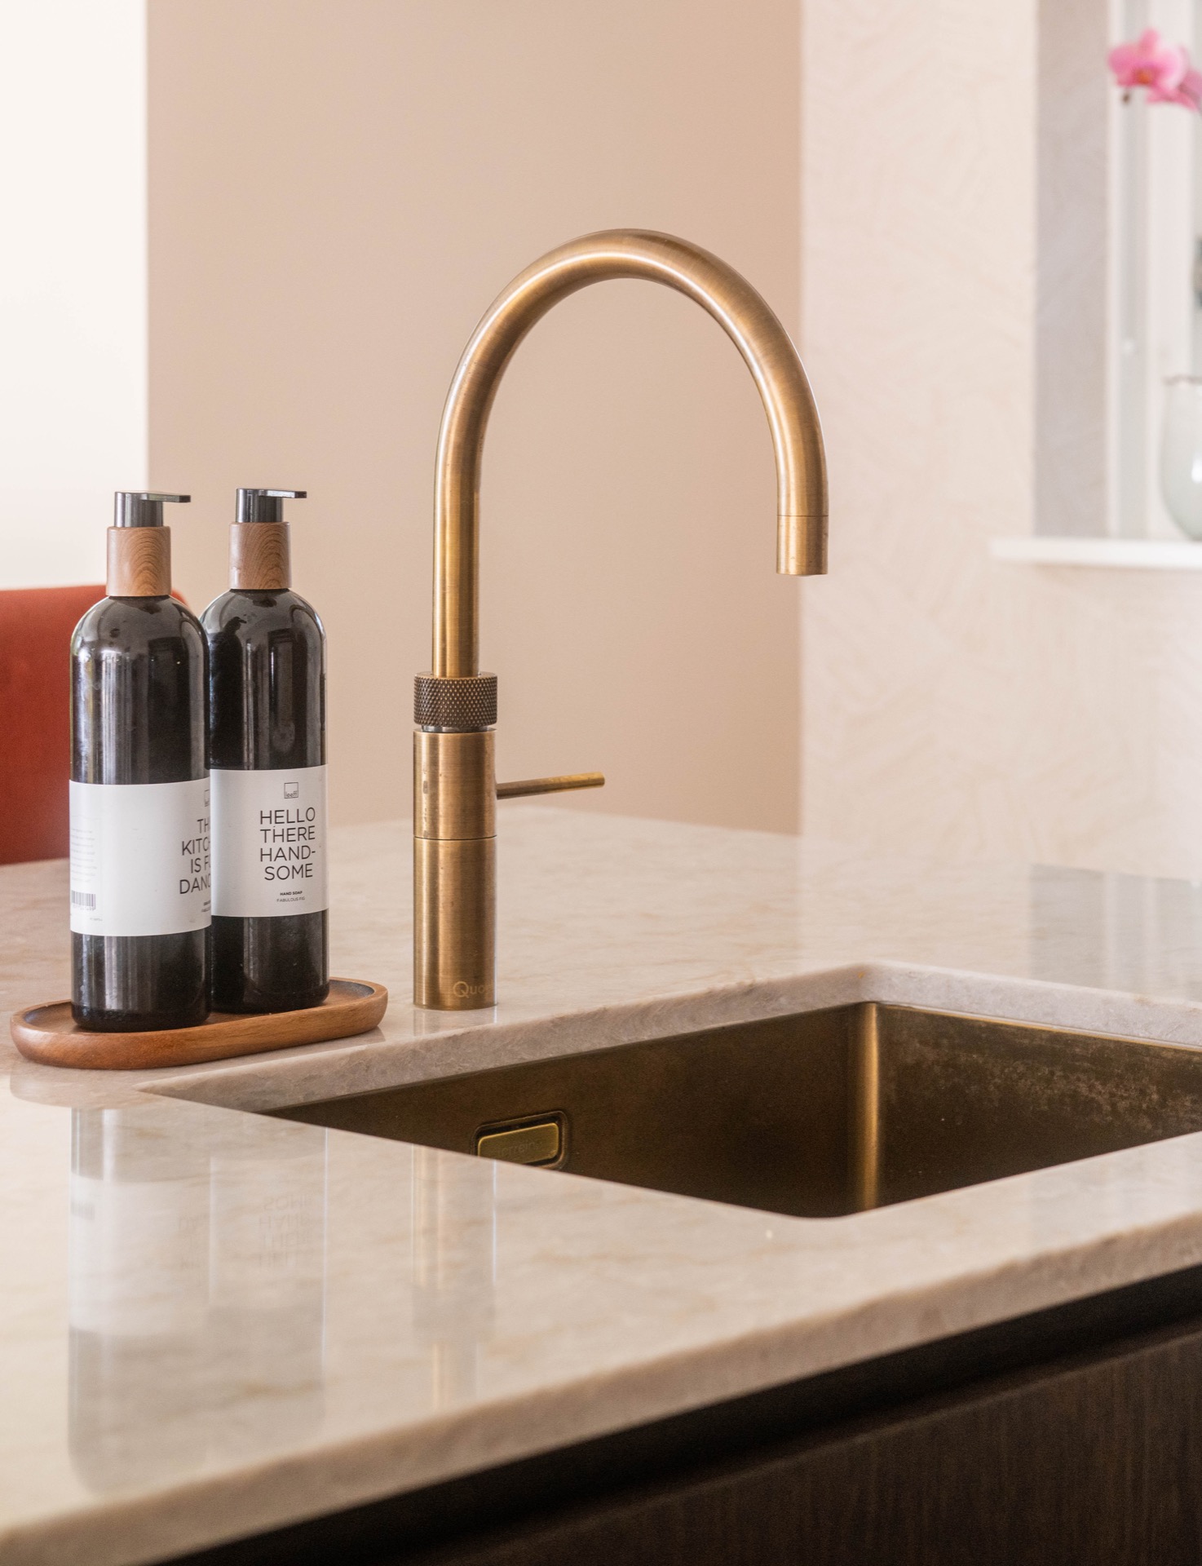
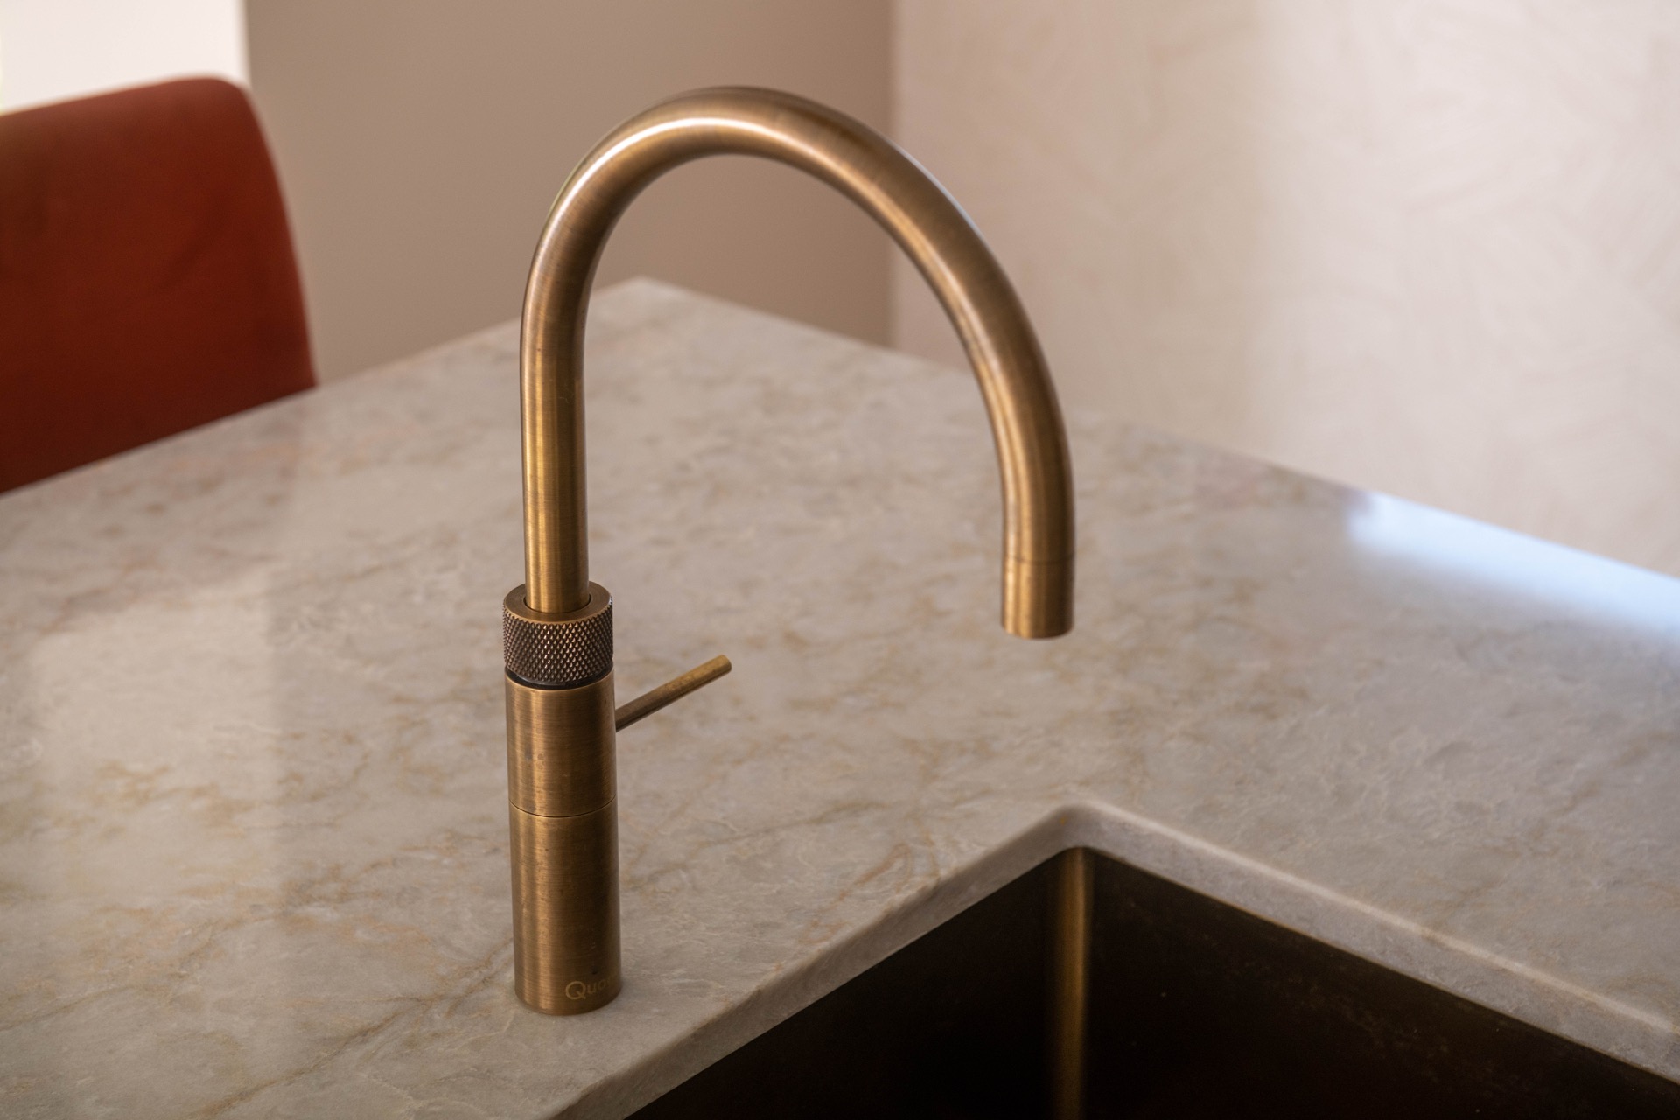
Brass kitchen accents add a warmer note without taking over the room. A warm brass-toned tap, the matching sink, and the pendant lights above the island repeat that metal in small, deliberate moments. Because the accents stay close to the work areas, they feel part of daily use rather than decoration. The metal catches light at the sink and along the island edge, giving the room brief flashes of reflection against the matte wood and stone.
Cooking, serving, and sitting at one island
The recessed cooktop island is the most practical part of the layout, but it also shapes the room visually. The cooking zone sits low and flush within the worktop, so the island keeps its clear surface even when it is in use. Nearby, the bar stools shift the island from workstation to gathering point. Their upholstered seats soften the harder materials around them and mark the place where someone can stay while food is being prepared.
That arrangement gives the room a steady flow. The cook stands at the island, the sink sits within easy reach, and the seating edge holds the social side of the space. Nothing is pushed to the background. The appliances, the tap, and the basin are all placed where the hand expects them, which makes the kitchen read as direct and well ordered without feeling sparse.
Light, height, and the open wall of storage
Above the island, pendant lights hang low enough to shape the work area but not so low that they crowd it. Their glass forms and brass-toned details echo the fixtures at the sink, while the glow settles onto the quartz composite kitchen island below. On the back wall, tall cabinetry and open niches create height. The darker fronts hold the wall together, and the inset shelves open small breaks where objects and light can be seen.
The room works because the materials stay disciplined. Stone, walnut, brass, glass. Each one is visible in a clear role, and each one appears again in another part of the kitchen so the eye can move from island to wall to sink without interruption. The continuous stone-look backsplash connects those zones, while the dark walnut cabinet fronts keep the perimeter grounded. It is a kitchen built around surfaces you can read at a glance, yet there is enough variation in tone and texture to keep the view moving.
Photography – Wauw Factory
Contributors:
Sink – Pronck
Composite countertop – Pronck
Want to see more of Pronck? View the page of Pronck for even more great projects and company information.



NEW 2026 Jubileum Edition The Best Interior Designers Benelux
Order Now €125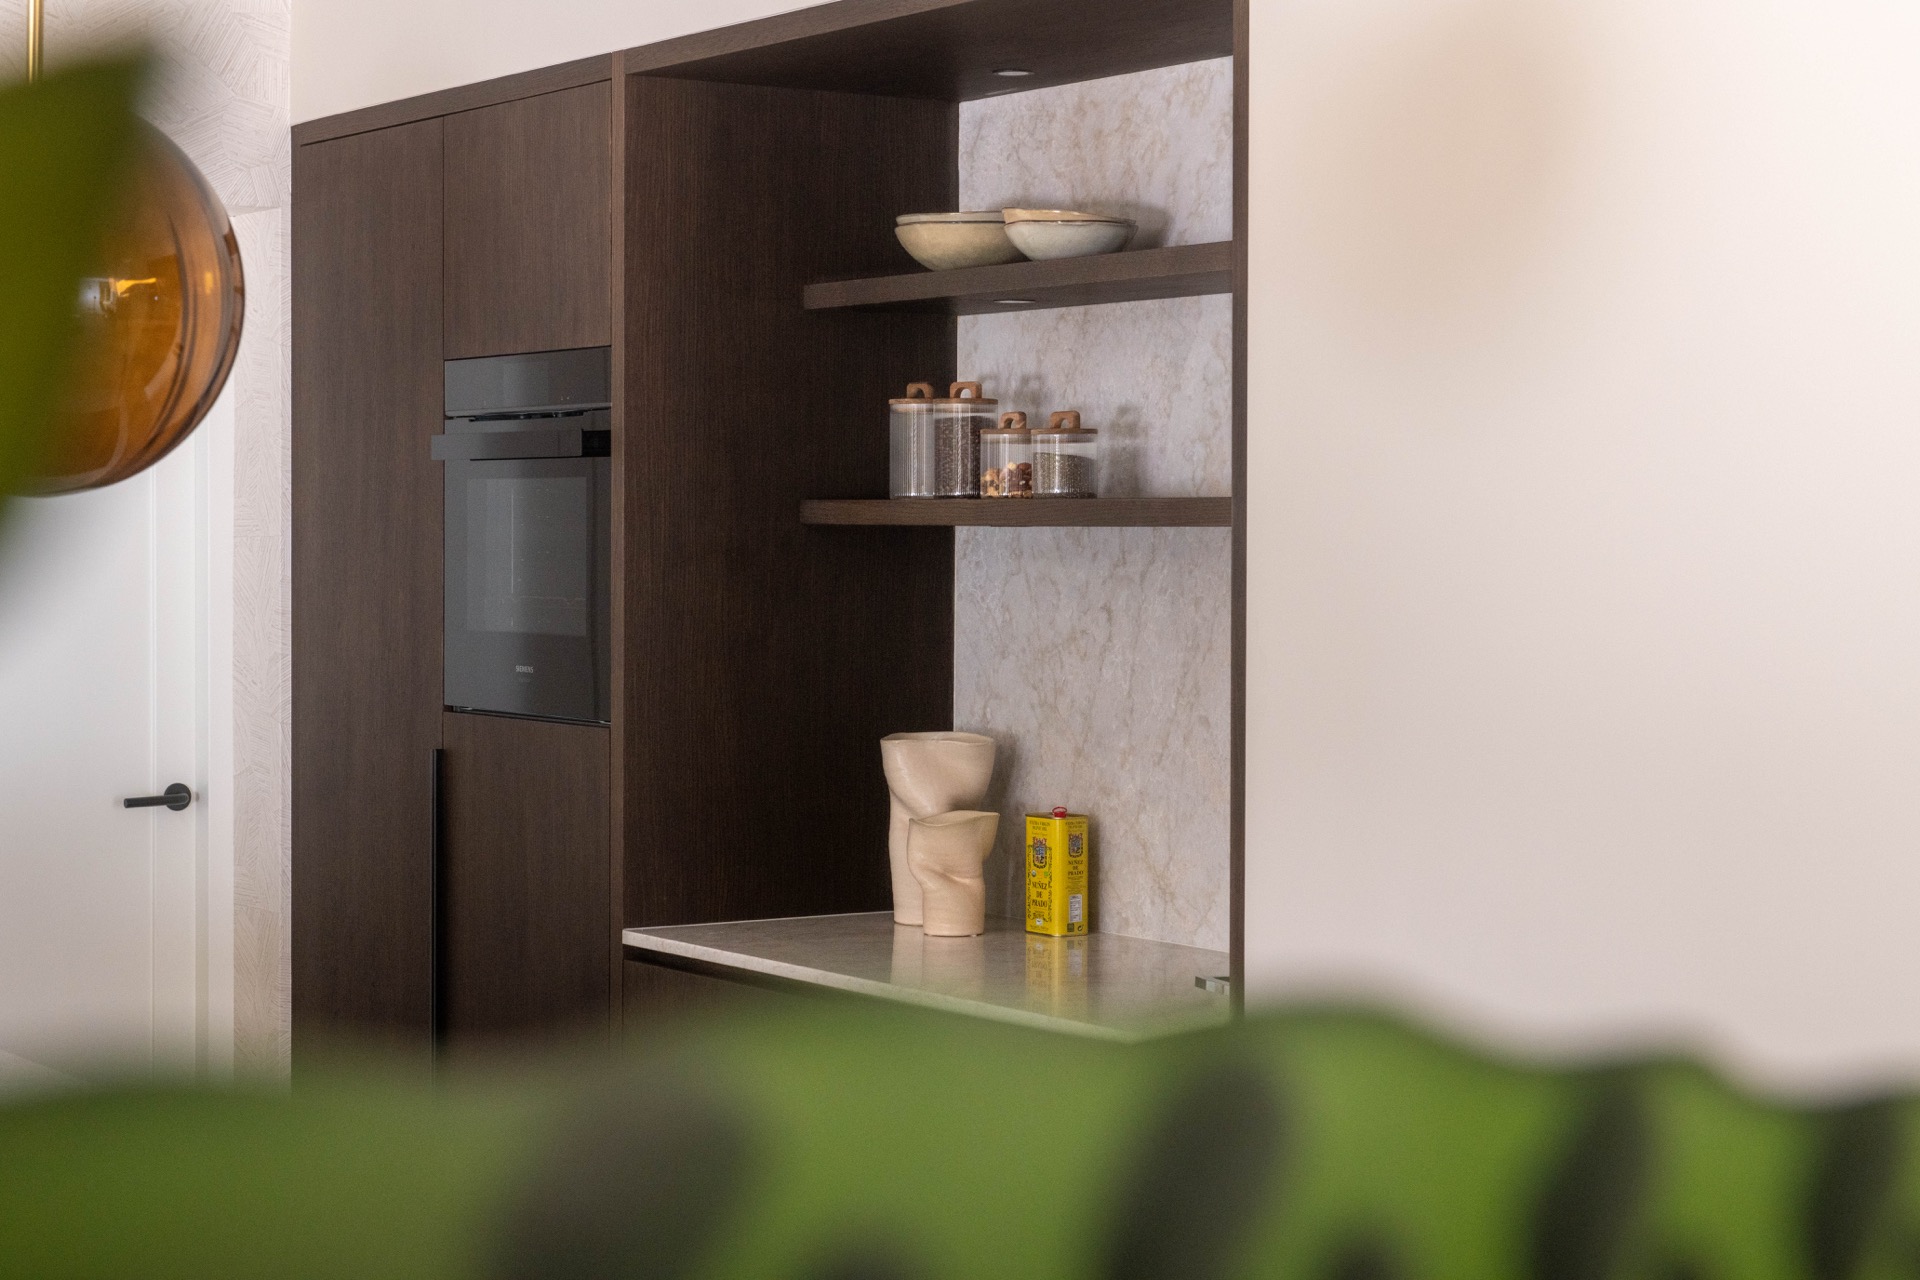
NEW 2026 Jubileum Edition The Best Interior Designers Benelux
Order Now €125