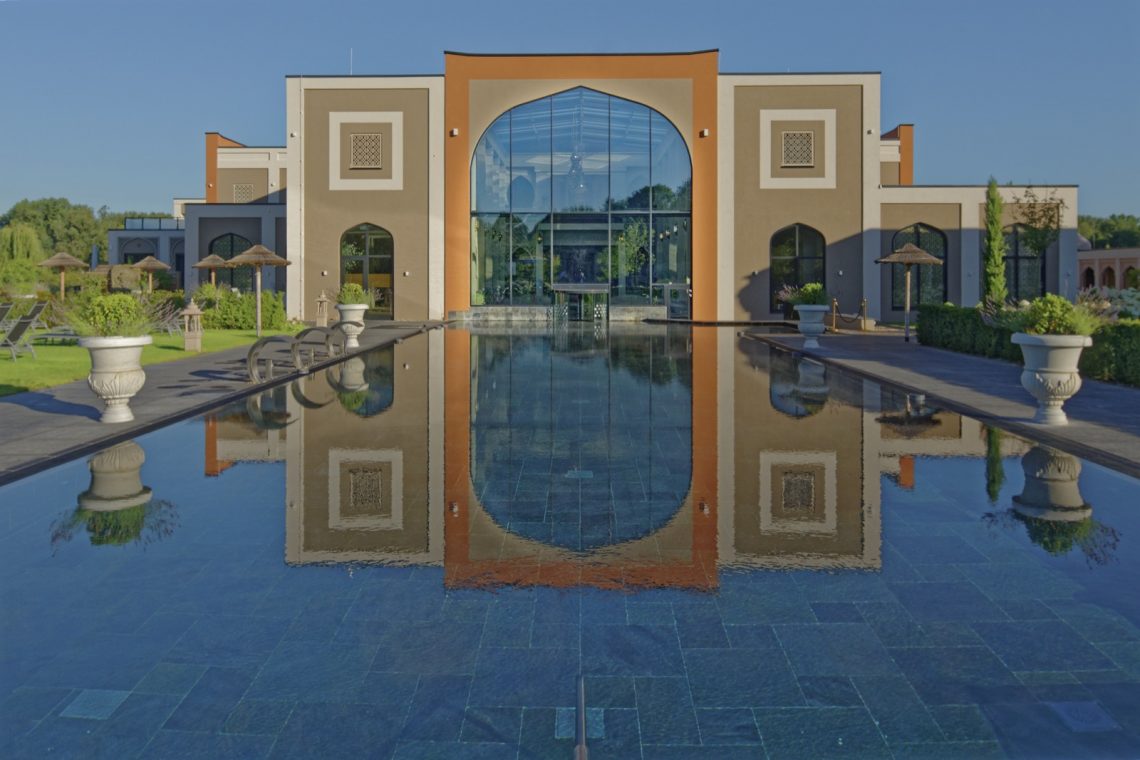
Modern garden with pond and terrace canopy
Hard edges set the tone here. Gray paving runs in straight joints, a raised water surface sits beside the terrace, and the lines of the layout keep pulling the eye forward. In this modern garden with pond, the sequence from house to seating area to water is easy to read, yet the materials prevent it from feeling flat. Concrete, masonry, wood and planting each take a clear role.
Lines that hold the garden together
The paving is laid with a disciplined rhythm. Wide gray slabs form a surface that frames the terrace without calling attention to itself, while the borders stay tight and uncluttered. That clarity matters, because the garden depends on long sightlines and clean transitions. Instead of breaking the plan into loose parts, the surfaces guide movement from one zone to the next. The result is a modern paving scheme that gives the garden its structure.
At ground level, the materials shift only when there is a reason. A wooden deck lifts one seating area slightly above the rest of the garden, and that small change in height gives the corner more presence. Nearby, the water surface sits behind a crisp edge, so the project keeps alternating between soft reflections and solid planes. The geometry remains constant, even as the textures change.
A pond edge that reads as architecture
The pond edge concrete finish is one of the clearest visual anchors in the garden. It sharpens the waterline and separates the reflective surface from the surrounding planting. In the images, the edge is not hidden or softened too much; it is shown as a deliberate line, echoing the straight joints in the paving. That repetition creates order without making the garden feel rigid.
Seen from the terrace, the water adds a calm break in the layout. It sits close enough to the seating to become part of the daily route, but it still keeps its own perimeter. The low wall around the water feature, with its concrete or masonry finish, gives the pond a built form that matches the rest of the project. This is where the modern garden with pond becomes most legible: through clear edges, measured levels and a steady visual pace.
The terrace canopy as part of the living zone
Above the terrace, the terrace canopy brings a second layer to the composition. Light walls and slim columns keep the structure visually restrained, while the opening toward the garden stays broad. It does not compete with the planting or the pond. Instead, it frames the sitting area and ties the house to the outdoor floor. The canopy reads as part of the architecture, not as an extra object placed on the terrace.
In one view, the canopy sits beside a large parasol or sunshade, which adds another horizontal plane to the scene. Together they mark the outdoor living zone without closing it off. The pale frame contrasts with darker wall panels and the darker tones of the adjacent building surfaces, so the terrace feels anchored. Underneath, the seating remains close to the paving and the water, keeping the whole garden connected through sight and movement.
Material shifts at the house edge
The project also uses the house side to extend the garden language. White masonry panels, dark wall cladding and clean frames appear beneath the covered area, giving the façade line a composed, layered look. The contrast is direct: light surfaces next to darker panels, smooth planes beside joints and edges. This matters because the garden does not stop at the planting border. It continues onto the building skin and back out again through the terrace.
Those material shifts are most visible where the covered area meets the paving. Brown and gray tones move across the ground in a subtle pattern, while planters with low ground cover sit against the wall. Nothing is overworked. The details stay precise, and that precision supports the wider garden composition. It is a space built from transitions rather than decoration.
Planting that softens the borders without losing the line
Along the sides of the garden, the planting stays in natural volume. Shrubs and ornamental grasses rise in loose forms, but they are contained by straight borders and sharp paving edges. That contrast is one of the strongest features in the project. The planting never spills into the paths; it stays where it can offset the hard surfaces and give the garden depth. Green tones also break up the gray and black materials, which keeps the view from becoming too strict.
The choice of planting works because it follows the layout rather than competing with it. Taller clumps sit behind lower greenery, so the border has depth without becoming dense. From the terrace, the eye moves from the waterline to the paving, then to the soft mass of leaves and grasses. This is modern border planting in a restrained form, shaped to support the plan instead of hiding it.
Wood underfoot at the seating corner
The wooden deck seating area adds warmth through texture, not through color alone. Its surface lifts slightly above the surrounding paving and gives the seating a distinct base. In the image, the deck also helps define the relationship between lounge furniture and water, creating a place where the garden can be read at a slower pace. The wood tone stands out against the gray slabs and the concrete edges, but it stays within the same calm palette.
That corner shows how the garden handles level changes. The deck, terrace and water feature do not compete for attention; each one marks a different layer in the composition. A person sitting there would look across the water, over the straight joints in the paving and toward the planted border. The project uses those alignments well. They keep the eye moving, while the materials remain grounded and clear.
What gives this modern garden with pond its strength is the way every part stays connected through line and surface. The terrace canopy defines the usable outdoor zone, the pond edge concrete finish sharpens the water, and the modern paving organizes the ground plane. Added to that are the wooden deck seating area and the planting that softens the perimeter. Together they build a garden that is quiet in tone but exact in detail, with each material doing visible work.
Want to see more of Schellevis? View the page of Schellevis for even more great projects and company information.