Modern garden with pool and calm planting
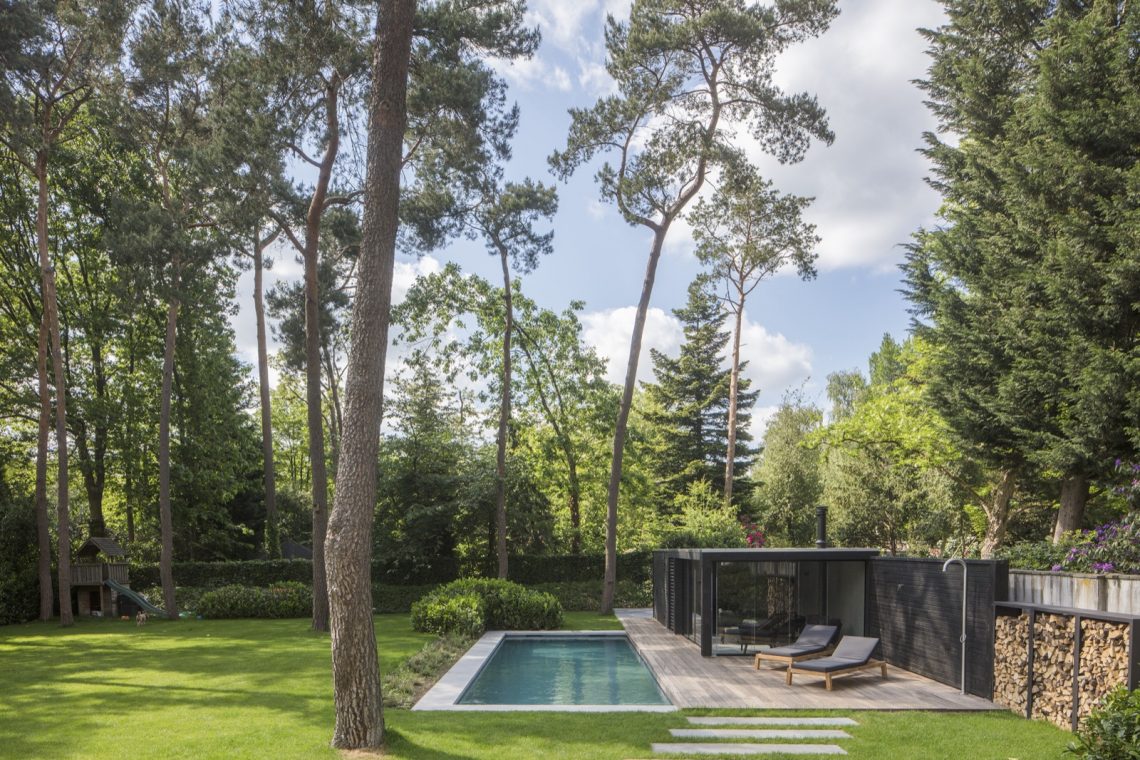
Stone paving runs straight from the house toward the water, and the rectangular pool sits as the clearest line in the garden. Around it, the planting stays restrained: one type of greenery repeated, low borders, and trees placed to set a steady pace. The result is a modern garden with pool that reads as one composition, not a series of separate parts. Even in daylight, the surfaces are doing most of the work. At night, the same lines pick up light and the garden changes without needing more elements.
Terrace, water and the long line between them
The pool terrace is built from continuous paving, which gives the edge of the water a calm frame. There is no visual clutter at the transition from house to terrace; the route stays direct, with straight paths and borders keeping the layout legible. The pool itself is rectangular, so its outline is sharp against the softer planting around it. That contrast matters here. It gives the garden a fixed center, while the surrounding paving keeps the movement open and easy to read from the house and from the lounge area.
What stands out in the day photos is how little needs to be added for the garden to feel settled. The stone surface, the pool edge and the planting strips already create the structure. Low borders guide the eye along the lines of the plot, and the planting is kept consistent rather than mixed into several layers. In a modern garden with pool, that restraint can do more than ornament. It lets the shape of the terrace remain visible, and it gives the water a clear place in the plan.
A pavilion that follows the house
A pavilion sits close to the pool and repeats the language of the dwelling with wood slats, large glass panels and a darker structural frame. It is not treated as a separate object dropped into the garden. The proportions, the finish and the opening toward the terrace keep it tied to the rest of the plot. In the images, the pavilion works as a sheltered edge to the pool area, with seating and lounge places set under cover. That gives the garden a second zone without breaking the calm garden design.
Material changes that stay measured
The palette stays limited to stone, wood and masonry. That matters because every shift in material becomes noticeable: the vertical timber slats on the pavilion, the pale paving, the darker walls and the water surface itself. Nothing shouts for attention. Instead, the materials mark the route through the garden and hold the geometry in place. Even the pool terrace reads as part of the architecture rather than as a separate outdoor floor. This is where the project gains its clarity: through repetition, not decoration.
The connection with the house is reinforced by details rather than gestures. The pavilion follows the architecture closely, and the planting carries one colour note into the plot: the small creamy-yellow fruit on the multi-stemmed trees matches the tone of the brickwork. It is a quiet link, but a visible one. The same approach appears in the planting rhythm. Trees are placed so their trunks and crowns break up the garden at regular intervals, giving the whole composition a measured pace.
Structured planting rhythm along the paths
Along the straight paths and borders, the planting stays disciplined. Multi-stemmed trees create vertical accents, while low planting softens the edges of the stone. The rhythm is not dense; it is spaced so the lines of the garden remain readable. That is important in a modern garden with pool, where too much planting would hide the geometry. Here the trees do the opposite. They mark pauses, frame views across the terrace, and keep the layout from feeling flat.
The source text refers to a cloud-like planting feature that creates a more intimate feeling, and that idea fits the way the garden is composed. Rather than building walls of planting, the design uses softer forms to shape small pockets of shelter. You notice it near the seated areas and around the pavilion, where the planting edge does not close the view entirely. It filters the space. That filtering is what lets the garden feel contained while still leaving the pool and terrace open to view.
Evening garden lighting changes the pace
When the light comes on, the garden shifts from a daytime composition of lines to a scene of reflections and lit surfaces. Ground spots pick out the trees, wall lights wash over the masonry, and the pavilion glows from within. The blue of the pool catches in the dark, so the water becomes a bright band in the composition. Evening garden lighting is not used as decoration here; it extends the structure already present in the layout. The same paths, borders and edges remain visible, only now they are read through light instead of shadow.
That lighting also changes how the seating zones work. Under the pavilion, the benches and covered area are easy to use after dark because the light sits close to the architecture and the terrace edge. The pool terrace keeps its depth, while the planted borders around it become darker and more textured. In the night images, the garden does not disappear. It becomes more precise. Surfaces, edges and reflections take over from the larger day view, and the modern garden with pool reads almost like a set of drawn lines.
Details that tie the garden to the house
The strongest thread in the project is the repeated attention to alignment. Materials meet neatly, the pavilion follows the dwelling, and the planting carries the same restrained tone from one side of the plot to the other. Even the fruiting trees are used as a link, with their pale yellow accents echoing the brick color of the house. That kind of coordination is easy to miss at first glance, but it is what keeps the garden from becoming a collection of separate scenes. Every element appears to answer another element nearby.
Seen from across the terrace, the garden stays open but never loose. The pool gives the center, the paths hold the direction, and the borders keep the edges under control. A modern garden with pool can often rely on the water alone, but here the planting rhythm and the pavilion do more than support it. They give scale to the space. They also keep the garden readable in different light, which is why the setting holds together from midday through the evening.
What remains after the first impression is a clear sequence of surfaces, openings and planted intervals. Stone leads to water, water meets wood, and the trees break the width into measured sections. The garden does not rely on volume or excess. It uses spacing, repetition and light. That is what gives this calm garden design its character: a controlled layout, a pavilion that stays in step with the house, and evening lighting that lets the whole composition continue after sunset.
Want to see more of Heart for Gardens? View the page of Heart for Gardens for even more great projects and company information.

Contributors



NEW 2026 Jubileum Edition The Best Interior Designers Benelux
Order Now €125


NEW 2026 Jubileum Edition The Best Interior Designers Benelux
Order Now €125


NEW 2026 Jubileum Edition The Best Interior Designers Benelux
Order Now €125