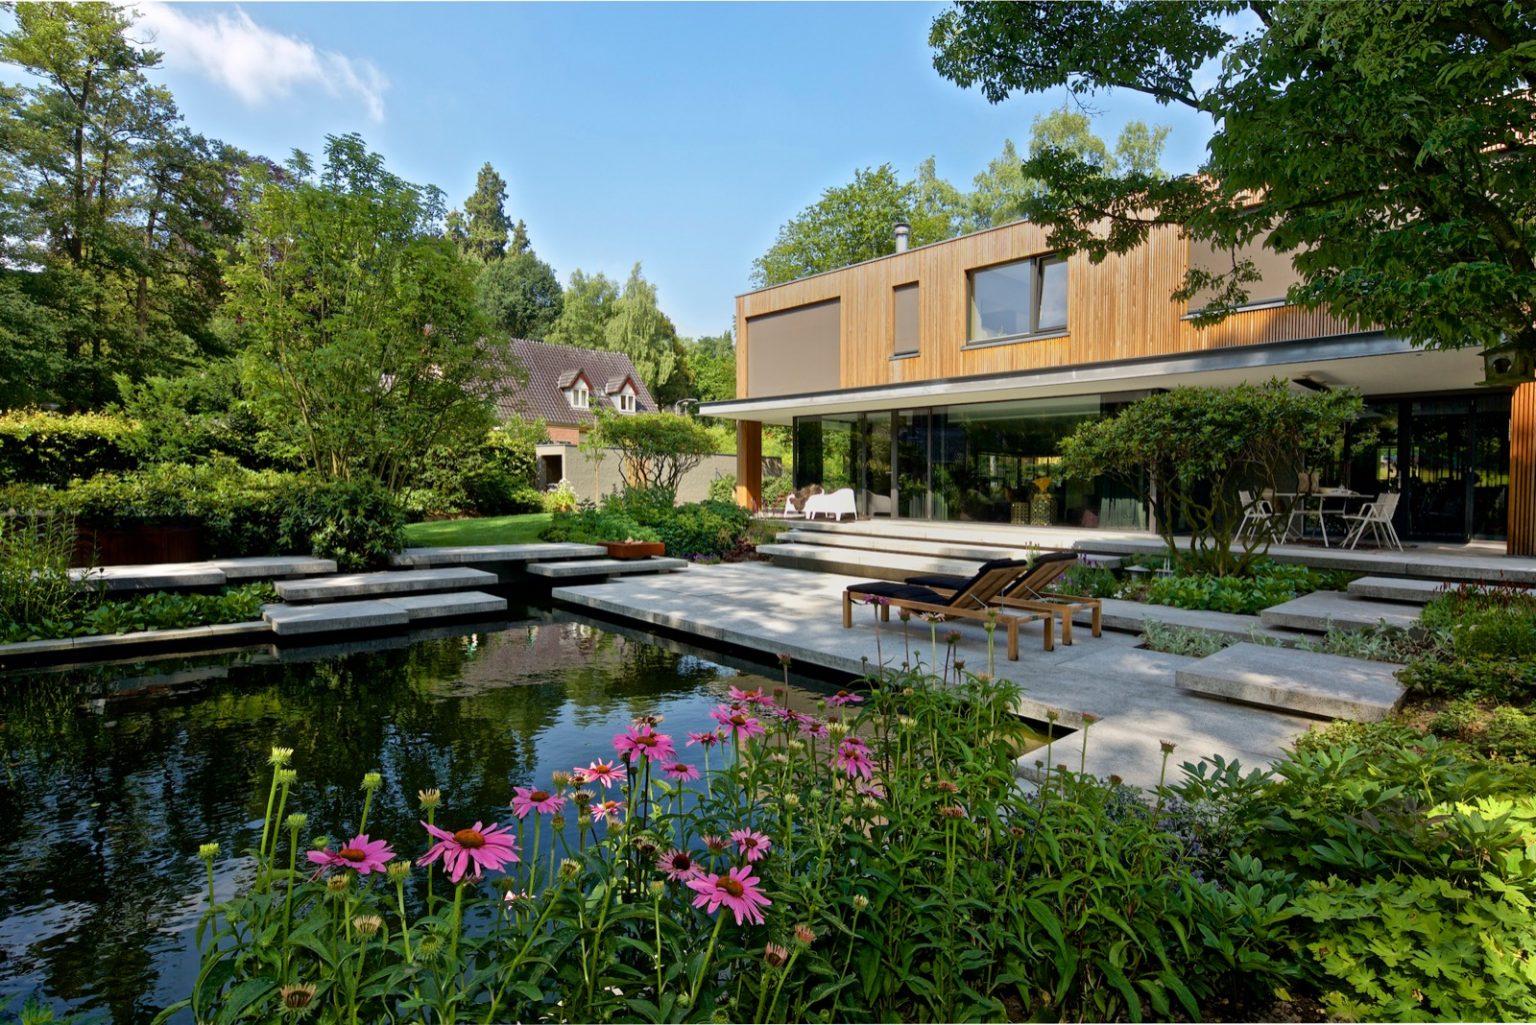
Modern garden with swimming pond and terraced slope
Concrete steps cut into the slope and lead the eye straight to the water. In this modern garden with swimming pond, the terrain is not flattened out but used as the main structure of the design. The terrace by the house sits high above the pond, so the view opens across the layers of grey paving, planted pockets and the basin below. The result is a terraced garden with level changes that reads almost like a small amphitheatre.
Terraces that follow the land
The rear garden sits on an old ridge, with a pronounced drop toward the tree line. Rather than hiding that difference in level, the design works with it. Broad concrete plates step down in clear segments and form a sequence of platforms around the water. Seen from the house, the garden becomes a terraced garden with level changes, where each slab marks a pause before the next descent. The pond lies in the middle, held in place by straight retaining edges and planting that softens the harder lines.
The amphitheater-like garden on a slope is strongest where the terrace starts to break into smaller pieces. The concrete terrace with steps does not run as one flat surface; it shifts, drops and resumes lower down. That movement gives the space rhythm without turning it into decoration. A few planting openings are cut into the paving, and green growth rises between the concrete volumes. The edges stay slightly offset instead of being trimmed into a rigid frame, which keeps the structure readable while letting it feel less mechanical.
A terrace with view to water
At the upper edge, the terrace works as a lookout. From there, the owners face the swimming pond garden directly, with the tree line forming a dark band behind the water. The terrace with view to water also connects the house to the lower levels through a short run of steps. Large openings in the building make the transition between inside and outside easy to read: glass, floor line, terrace, then water. The pond is not pushed to the side of the composition. It sits in the middle and organizes everything around it.
Robust concrete gives the terraces their weight. The slabs are large enough to suit the scale of the house and the garden, and the material keeps the surfaces visually calm even when the land drops sharply. Close up, the grey concrete has a fine speckled texture, while the wider view shows the slabs as broad horizontal planes. Some of the planted openings interrupt the hard surface. They do not hide the concrete; they give it a slower edge and bring a more measured green line into the structure.
Water at the center, not at the margin
The swimming pond is the focal point of the rear garden, but it does more than reflect light. It organizes the walk, the seating level and the drop to the lower part of the site. The water sits below the main terrace, so the movement through the garden is always layered: house, terrace, steps, pond, then the wooded edge beyond. That sequence makes the modern garden with swimming pond feel spatial rather than decorative. Every level has a function, but the arrangement is also easy to read at a glance.
From several angles, the hard edges around the water act as guides. They frame the basin, extend the line of the terrace and help the eye travel along the length of the garden. The concrete terrace with steps becomes the main route through the project, and the pond gives that route a destination. In the images, the reflection on the water contrasts with the matte surface of the paving, so the difference between movement and stillness becomes part of the experience of the site.
Plants set into the concrete
Planting is used sparingly but with purpose. Green pockets appear between the slabs, in narrow openings and along the edges where the terrace meets the drop. The contrast is clear: broad grey paving, then low planting, then water. Rather than covering the structure, the plants emphasize it. They trace the joints, catch the shadows and make the level changes easier to read. In several views, the planting also breaks the repetition of the concrete without pulling attention away from the terrace rhythm.
A front garden with a different register
The front garden follows another route entirely. Here the ground is covered with gravel, and grasses are set out more loosely, so the space feels lighter and less layered than the rear garden. The old garage access has been removed from view by two parallel walls, which clean up the approach and separate the new route from the former one. A few concrete plates form the steps down to the lower office, but they are used functionally rather than as a display. The result is a front garden with gravel and grasses that contrasts sharply with the water garden behind the house.
The gravel surface gives the front of the property a dry, open character, while the grasses break it up with narrow vertical movement. Their placement feels deliberate but not overly arranged. Seen together, the walls, the split surface and the step down to the office create a clear circulation line. The materials stay simple: concrete, gravel, grasses and masonry. Yet the shift in mood is noticeable as soon as you move from the terraced back garden to the front approach. One side opens in layers to the pond; the other compresses the route into a cleaner passage.
What makes the project convincing is the way each part uses the site differently. The rear garden takes the slope and turns it into a sequence of terraces around water, while the front garden with gravel and grasses reduces the visual noise around the entrance and office. Both parts rely on direct lines and careful proportion, but they solve different problems. The back is about height and view, the front about routing and concealment. Together they give the house two very different outdoor settings without changing the material language.
That contrast between the two gardens gives the project its clarity. In the back, the concrete terrace with steps and the swimming pond create depth and direction. In the front, the gravel, walls and grasses make the approach quieter and more contained. The house sits between those two readings of the site, one open and tiered, the other plain and controlled. It is a practical response to a difficult slope, but it also shows how much can be done when a level change is treated as the starting point rather than the problem.
Want to see more of Jaap Sterk? View the page of Jaap Sterk for even more great projects and company information.


Contributors



NEW 2026 Jubileum Edition The Best Interior Designers Benelux
Order Now €125


NEW 2026 Jubileum Edition The Best Interior Designers Benelux
Order Now €125