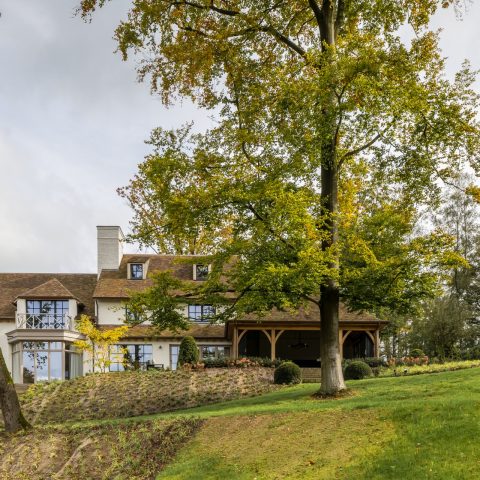
Modern home with large windows and a clean facade
Wide glass panels set the tone before the garden does. The house reads as a sequence of white volumes, dark window frames, and sharp horizontal lines, with each opening spaced to keep the elevation calm rather than busy. From a distance, the modern home with large windows stands out for that contrast: pale plaster against deep frames, light surfaces against the darker lines that hold the glazing in place.
A facade built from contrast and repetition
The modern house facade is shaped by restraint. White rendered walls form the main body, while the dark frames draw attention to the size and proportion of the windows. Instead of decorative excess, the composition relies on rhythm: solid wall, opening, overhang, opening again. That pattern gives the exterior a measured look and makes the glass areas feel deliberate, not added later. Even the smallest shifts in the wall plane read clearly because the palette stays limited.
Seen across the front and side, the surfaces stay quiet, but they are not flat. A shallow projection above one opening throws a shadow line across the wall, and that simple move changes how the elevation is read through the day. The overhang above window opening is a small detail, yet it gives the facade depth. It also breaks the brightness of the white plaster so the windows appear more defined against the wall.
Large windows set into a clear frame
The primary gesture here is openness. Large glazing areas widen the relationship between inside and outside, and their dark outlines keep the window field crisp. In several views, the glazing sits close to the edge of the building volume, which strengthens the sense of a clean shell around the openings. The result is not a glass box, but a house where the windows are cut into the volume with precision. That is what makes the modern home with large windows feel composed from every angle.
Because the frame color stays consistent, the window rhythm becomes part of the architecture rather than a separate layer. The dark trims anchor the white walls and give the openings a more graphic presence. In the close-up views, reflections in the glass soften the facade, while the straight lines of the mullions and frames keep the composition legible. The whole exterior depends on that contrast between transparency and solid wall.
Shadow lines above the openings
Several openings are marked by projecting edges that sit above the window zone. These overhangs do more than shade the glass. They cut a precise horizontal line into the building and create a pause between one surface and the next. That small shift makes the facade read as layered, with the wall, opening, and projection working together. It is a restrained move, but an effective one because it gives the exterior a clearer edge.
Wood details soften the hard edges
Against the white plaster and dark frames, the wood cladding accents bring a different texture into view. A timber-faced wall section near the entry zone introduces vertical grain and a warmer surface without changing the overall discipline of the design. The wood is used sparingly, which keeps it from competing with the larger wall planes. It acts as a marker: a place to recognize the entrance, a point where the elevation shifts from open glazing to a more enclosed surface.
That same material appears again in details around the portal and door area, where wood meets glass and white render. The transition is clear and direct. Instead of a decorative band or repeated trim, the house uses the material change itself to signal a different part of the facade. This is where the building feels most tactile. The surface grain of the timber stands out beside the smooth plaster and the dark metal window frames.
Entry elements with glass and timber
The entrance zone is one of the most readable parts of the project. A wooden door or screen element sits beside a glazed opening, framed by white wall surfaces and dark outlines. That combination makes the arrival sequence obvious without adding ornament. The timber panel also acts as a visual hinge between the front elevation and the outdoor paths, linking the fixed facade to the movement around it.
A modern garden terrace set into the landscape
The exterior setting is not treated as a leftover strip of lawn. It is arranged with the same clarity as the house itself. A modern garden terrace in stone or concrete sits close to the building, and the paving paths extend that geometry into the lawn and planting beds. The straight edges of the terrace contrast with the softer texture of the grass, while the borders keep the route around the house easy to read. The garden stays open, but it is clearly composed.
From the wider views, the house sits within a green frame of lawn, shrubs, and planted edges. The paving leads the eye toward the glazed parts of the home, then turns along the facade so the outdoor space feels connected to the architecture. This is where the large windows matter most: they are not just openings in the wall, but points where the terrace, path, and interior sightlines meet. The arrangement gives the modern garden terrace its role in the project.
Even the shaded areas under the projections and along the wall edges help define the outside space. Hard paving, low planting, and clipped lawn surfaces create distinct zones, but the route between them remains straightforward. The project is strongest in these transitions: from glass to wall, from wall to terrace, from terrace to garden path. Each move is visible, and each one reinforces the way the house is composed.
What stays with you is the steadiness of the whole composition. White plaster, dark frames, glass, and timber each have their own place, and the garden is laid out to support that order. The house does not rely on dramatic gestures; it uses proportion, shadow, and material contrast. Seen in sequence, the elevations and outdoor areas present a clear study in a modern home with large windows, where the exterior rooms and the facade speak the same language.
Want to see more of Vlassak-Verhulst? View the page of Vlassak-Verhulst for even more great projects and company information.




NEW 2026 Jubileum Edition The Best Interior Designers Benelux
Order Now €125


NEW 2026 Jubileum Edition The Best Interior Designers Benelux
Order Now €125