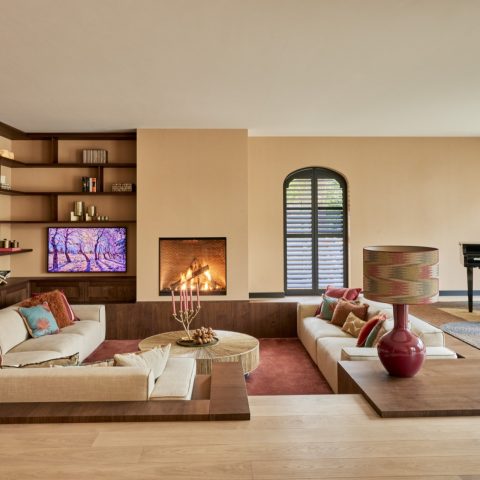
Modern home office with stone and wood joinery
The first thing you notice is the stone wall. It runs across the room as a broad backdrop, with the built-in fireplace set right into the middle of it. Around that dark surface, the oak joinery keeps the room measured and quiet. This modern home office with custom joinery is built from one clear composition: wall, desk and window. Nothing feels added in afterwards. The result is a room that reads immediately, with stone marking the center and wood softening the scale.
The natural stone fireplace wall sets the room’s axis
The fireplace wall is not treated as a separate object but as part of the full rear wall. Dark grey to anthracite stone forms a wide surround, and the built-in fireplace sits compactly inside it. That single opening gives the wall a point of focus without breaking its calm surface. The stone carries enough weight to anchor the room, while the opening stays precise and restrained. It is the kind of wall that defines a home office before any furniture is even noticed.
What makes this natural stone fireplace wall work is the way it relates to the rest of the joinery. The oak cabinets and panels stay visually flatter, with plain fronts and long lines that do not compete with the stone. Instead of competing materials, the room relies on contrast: stone in the center, timber around it, and a clear order between the two. That is why the room feels easy to read. The built-in fireplace becomes part of the architecture of the office, not a decorative insert.
Horizontal custom wall cabinets keep the length visible
On both sides of the fireplace wall, the custom wall cabinets continue in a horizontal rhythm. The lines move sideways rather than upward, which gives the wall a longer appearance and keeps the room from feeling chopped into separate parts. The oak tone sits against the darker stone without merging into it. You can still read each material on its own. That distinction matters here, because the joinery is doing more than storing things; it is shaping the room’s proportion.
The cabinet fronts are plain, with no visible handles to break the surface. That detail keeps the wall compact and lets the fireplace remain the visual point of attention. The broad run of storage also acts as a backdrop for the desk area, so the whole composition feels held together by the same horizontal line. In a modern home office with custom joinery, that kind of continuity keeps the room settled. The storage is present, but it does not ask for attention.
The oak desk sits inside the wall composition
In front of the window stands an oak desk with a crisp lower edge. It looks simple at first, but the open niche beneath the worktop gives the piece a lighter profile. That void breaks the block of wood and reveals how the desk is built. The grain of the oak is visible, and it picks up the tone of the cabinetry behind it, so the desk does not read as an isolated object. It belongs to the same wall structure as the storage.
The open space under the oak desk does more than reduce visual mass. It creates a clear base line and makes the desk appear more deliberate in section. The flat top, straight sides and recessed under-part are enough to carry the room without extra detailing. This is where the calm home office layout becomes most apparent. The desk is not surrounded by unnecessary furniture. It is positioned as part of the wall sequence, with the window bringing light across its surface.
Daylight moves through the tall windows
The tall windows with dark frames introduce a sharp vertical counterpoint to all the horizontal joinery. Their dark outlines almost draw the room in black ink, framing the view and pulling daylight deep into the interior. Light lands on the desk and runs along the cabinet fronts, changing how the oak and stone are read through the day. Near the window, the desktop appears lighter; toward the fireplace wall, the stone becomes more pronounced. The room shifts with the light, but the layout stays fixed.
Those windows also break up the mass of cabinetry in a useful way. Without them, the joinery would feel heavier. With them, the wall opens and the room gains air between the storage runs and the stone core. The dark frames make the custom wall cabinets stand out more clearly, because the verticals are thin and controlled. That contrast is part of the room’s logic: a built-in fireplace, long cabinet lines, and daylight cutting across both. The office remains enclosed, but never closed in.
Wood and stone work as one measured interior
What stays with you is the way the materials alternate without repeating each other. Oak appears in the desk and cabinetry, stone in the fireplace wall, and the wall panels connect the two layers. The palette is restrained: brown timber, anthracite stone and the pale tone of daylight. Because the colors stay close to the natural range, the eye follows line and texture instead of ornament. That gives the room a clear rhythm of plane, edge and opening.
This is a residential home office where the built-in fireplace and the joinery are doing the real spatial work. The fireplace wall marks the center, the cabinet run stretches the room, and the desk creates the working zone in front of the window. Nothing is overdrawn. Each surface has a role and keeps its place. That clarity is what gives the room its strength as a project: the materials carry the interior, and the interior stays calm enough for the eye to move through it.
Seen from the desk, the sequence is easy to follow. Window to worktop, worktop to cabinet wall, cabinet wall to stone core. The photographs make that progression clear, especially in the close-up of the fireplace opening and the wider shots of the desk by the window. The joinery sits close to the wall and keeps the room organized without visual noise. In a modern home office with custom joinery, that kind of precision matters more than decoration. The room is built from surfaces that know exactly where to stop.
The detail shots also show how the materials behave at different distances. The stone reads as a dark, steady plane around the fireplace. The oak shows grain and joint lines. Glass and dark window frames keep the edges sharp. Together they form a room that depends on proportion rather than excess. The built-in fireplace, the oak desk and the continuous storage wall are enough to define it. As a project, it is straightforward to read, but there is enough depth in the surfaces to keep the eye moving.
That is where this modern home office with custom joinery becomes more than a functional workspace. The room is organized through fixed elements, not loose furniture, and every move in the plan is visible in the pictures. The stone wall holds the back of the room, the oak joinery wraps around it, and the large windows bring the whole arrangement into daylight. It is a clear interior, built from a few precise decisions and kept free of excess.
Want to see more of Strakk Interior Design? View the page of Strakk Interior Design for even more great projects and company information.



NEW 2026 Jubileum Edition The Best Interior Designers Benelux
Order Now €125