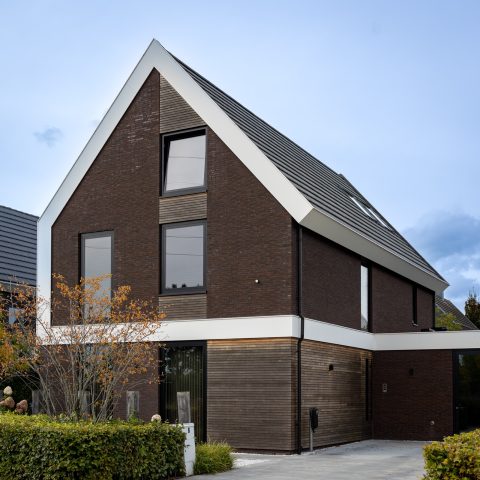
Modern house with white exposed concrete and patinated zinc
A white exposed concrete base sets the tone at once. The block reads almost severed into regular bays by the rhythm of the openings, and the long corner above the covered terrace pushes the line outward. Here, the concrete beams cantilever by about 6 metres, making the overhang the clearest gesture in the composition. In a modern house with exposed concrete, that move does more than draw attention: it defines the protected outdoor edge of the plan.
A concrete base with openings set in sequence
The first volume is built as a solid mass, but it is not static. The façade openings are placed at regular intervals, which sharpens the block and keeps the wall plane under tension. White architectural concrete gives the surfaces a muted brightness, while the deep reveals and the covered terrace create shadow lines that change through the day. From a distance, the house is read as two parts: a grounded base and a lighter volume emerging from its middle.
The covered terrace sits under that extended corner, tucked beneath the cantilevered slab. Because the concrete overhang reaches so far, the terrace reads as a deliberate pause between inside and outside rather than an attached add-on. The underside is kept calm, with the structural line doing the work. That long projection is also where the eye measures the building most clearly; it shows how the house uses mass, void, and overhang to give the exterior its pace.
The zinc volume that marks the entrance
From the center of the concrete base, a second volume rises in the form of a traditional house shape. It is fully wrapped in patinated zinc, and the material shift is immediate: the matte metal softens the outline while still giving the entrance its own presence. This entry volume also adds space for an upper level, so it is both a marker and a functional insert. In the overall composition, it acts as the counterpoint to the heavy concrete base.
The meeting of these two forms keeps the house from reading as a single monolith. The concrete block stays firm and horizontal, while the zinc-clad volume lifts the center line and gives the entrance a vertical cue. That contrast is structural as much as visual. White exposed concrete, rhythmic facade openings, and patinated zinc facade cladding are not treated as decoration here; they carry the composition and make the geometry easy to read from the street side.
Large glass openings pull light through the interior
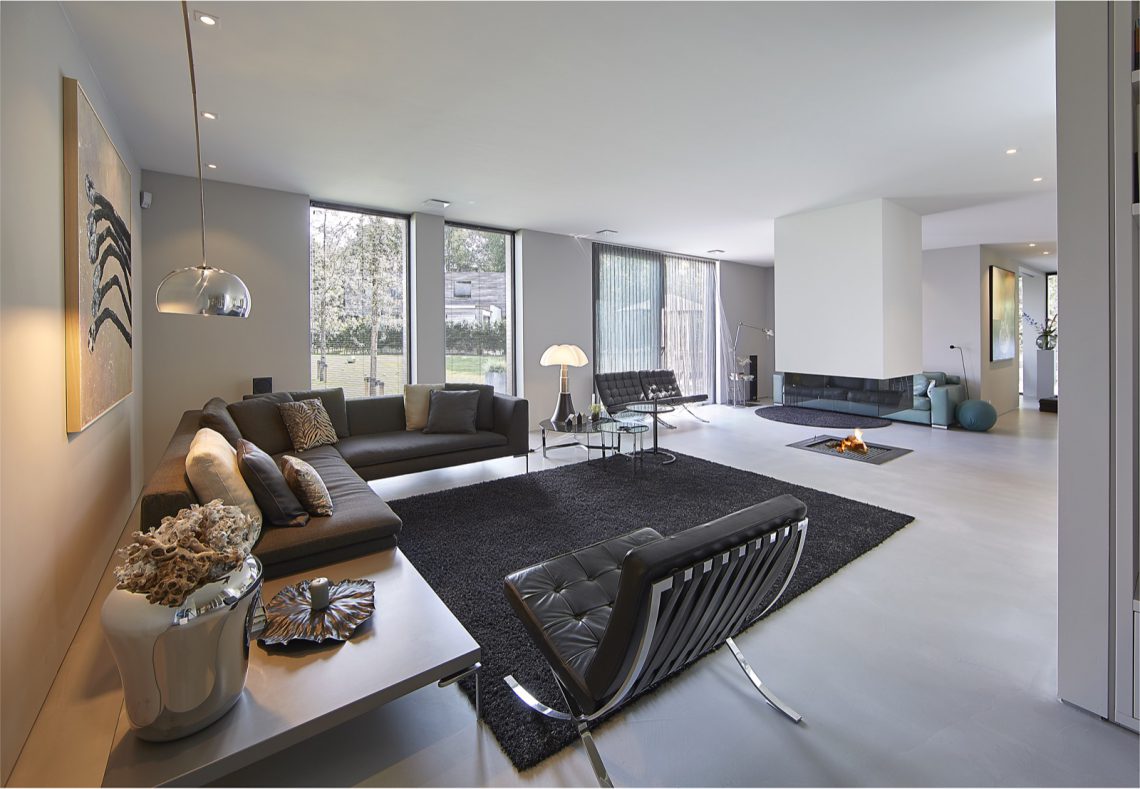
Inside, the rooms open to broad glass surfaces that pull daylight deep into the plan. The view through the living spaces is open and unobstructed, with furniture set low against a light floor and pale walls. Vertical curtains or slats soften the large openings without closing them off. The result is a space that stays quiet in tone but changes with the light outside. In a modern house with exposed concrete, this is where the weight of the exterior gives way to a much lighter interior movement.
A living room built around an inset fireplace niche
The living room is anchored by an inset fireplace niche. Its dark opening cuts into the wall rather than projecting from it, which keeps the seating area visually clean. Around it, the room remains open, with clear sightlines toward the windows and the adjoining zones. The large glass openings make the fireplace read as one fixed point in a larger field of light. Even the furnishings stay restrained, so the wall, the floor, and the window bands remain the main elements in view.
Flat-front kitchen surfaces and a clear work line
The kitchen follows the same discipline. Flat-front cabinets run in a straight line, and the worktop stretches across the room without unnecessary breaks. A central island or work zone gathers the sink and working surface in one place, while the surrounding cabinetry keeps appliances tucked in. The kitchen does not rely on ornament; it is shaped by edges, seams, and the way the light hits the fronts. Seen from the living space, it reads as part of the same measured interior rather than a separate room.
That sense of order continues in the smaller details. The countertop edges are crisp, the wall finishes stay plain, and the room is lit with recessed points rather than decorative fixtures. Because the opening to the living area remains wide, the kitchen also benefits from the same large glass openings that define the rest of the interior. The effect is practical in the best sense: every surface is doing visible work, and nothing competes with the geometry.
Stair, bathroom and circulation kept deliberately spare
The stair is another strong line in the plan. Its treads have a concrete look, and a slim metal handrail runs beside them without drawing attention away from the form. Set against white walls and a light floor, the staircase becomes a precise transition from one level to the next. The construction feels solid, but the profile stays thin. It is one of the places where the material language of the house is most consistent, from the exterior concrete base to the interior circulation.
The bathroom follows the same restrained approach. A long wall-mounted vanity stretches across the room, and a glass partition separates the shower area without blocking the sightline. The basin area, storage, and mirror are all arranged in a straight, readable strip. Small recessed lights keep the ceiling quiet. With its glass division and pale surfaces, the room stays visually open, and the fixtures remain clearly legible rather than blended into a decorative setting.
Across the whole house, the strongest impression comes from the way the materials are allowed to remain direct. White exposed concrete, patinated zinc, glass, and metal each keep their own texture. The composition does not rely on extra layers to make itself readable. Instead, the house uses the contrast between the grounded concrete base, the zinc-clad entrance volume, and the long terrace projection to set up a clear sequence of forms. That clarity is what gives the project its character.
Want to see more of Spanjers Architect? View the page of Spanjers Architect for even more great projects and company information.





NEW 2026 Jubileum Edition The Best Interior Designers Benelux
Order Now €125


NEW 2026 Jubileum Edition The Best Interior Designers Benelux
Order Now €125


NEW 2026 Jubileum Edition The Best Interior Designers Benelux
Order Now €125


NEW 2026 Jubileum Edition The Best Interior Designers Benelux
Order Now €125