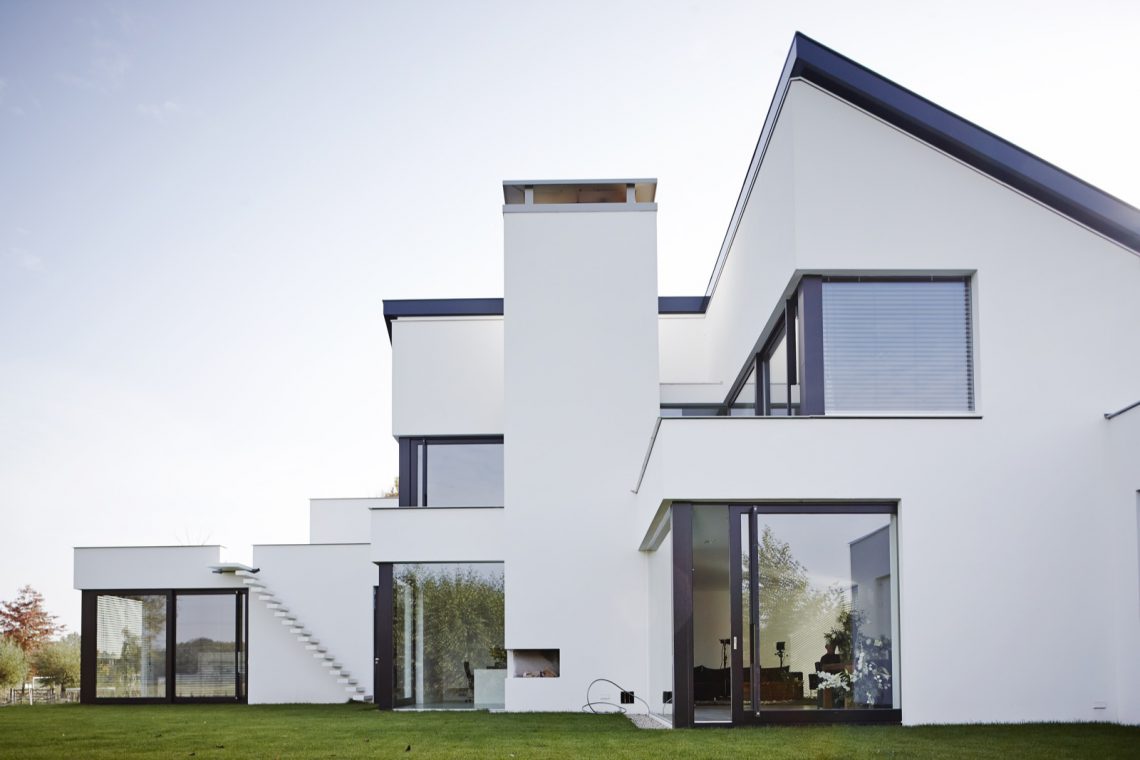
Modern house facade with large glass openings
The white brick and dark frames set the tone before the eye reaches the entrance. On this modern house facade, the main story is written in flat wall sections, deep openings and sharp edges. Glass cuts through the masonry in wide strips, so the volume reads as layered rather than closed. A small overhang, a recessed opening and the clear outline of the windows keep the surface moving without adding noise.
White brick and dark frames in clear contrast
The white brick catches daylight softly, leaving the wall plane calm even when the geometry becomes more complex. Around it, dark aluminum window frames draw a precise border around each opening. That contrast is what gives the modern house facade its tension. The openings vary in height and width, and the shift between solid brick and glass keeps the elevation from settling into a single rhythm. From the street, the house appears stacked and slightly offset, with a few projecting parts breaking the line.
Those projections are not decorative extras. They help the front read as a sequence of volumes, each with its own edge and depth. A balcony-like protrusion and a subtle overhang add shadow to the upper parts, while the white wall remains broad and legible. The result is a clean modern facade that relies on proportion, not ornament. Even the most closed sections still feel open to light because the frame, the reveal and the masonry are so sharply separated.
Large glass openings shape the facade rhythm
Large glass openings give the front its most active moments. A broad window with a dark border, a glazed door arrangement at ground level and several openings at different heights break up the masonry and pull the gaze inward. In this modern house facade, glass is not treated as an isolated feature. It sits inside the same geometric rhythm as the brickwork and the overhangs, so the whole elevation keeps one clear logic.
The detail around the glass is just as important. Dark profiles keep each opening tight, while the white wall around them stays wide and quiet. One opening includes visible shading or a roller shutter, which turns the window into a separate plane within the facade. That small technical element changes the reading of the wall: the surface becomes layered, with glass, frame and recess each claiming their own depth. It is a restrained composition, but never a flat one.
Recessed entrance and the glass door detail
Near the entrance, the masonry steps back to form a niche. That recess makes the doorway feel deeper and gives the approach a clearer threshold. The glazed door arrangement sits inside this opening, so the entry does not cut abruptly into the wall. It is framed by white brick, dark glazing and a hard edge at the base, which makes the transition from outside to inside easy to read. This glass entrance detail is small, but it carries the composition of the front.
A visible stair runs along the side of the facade and adds another layer between ground and upper floor. It is one of the few elements that breaks the planarity of the wall in a direct way. Together with the overhangs, the stair helps the modern house facade feel spatial rather than simply flat. From one angle the white wall dominates; from another, the dark frames and the glazed sections take over. The house changes character as you move past it.
Layered volumes with sharp edges and a few overhangs
The massing is read as a stack of volumes with slight shifts between them. Sharp lines mark the transitions, and the overhangs cast thin shadows that separate one level from the next. There is also a projecting balcony or outward-moving part that interrupts the wall plane without weakening it. That kind of offset gives the front depth while keeping the overall composition disciplined. The structure remains easy to follow because the materials stay limited: white brick, dark frames and glass.
What makes the clean modern facade convincing is the way these elements are distributed. Solid sections are allowed to remain broad. Openings are set into the wall as distinct cuts. The projecting parts do not compete with the brick; they simply alter the light on the surface. At several points the facade seems to alternate between closed and open, between quiet planes and sharper breaks. That changing tempo is what holds the whole front together.
How the garden edge softens the approach
At the base of the house, a garden with gravel path and lawn forms a quiet border. The lawn runs beside the masonry and softens the hard edge without pulling attention away from the facade. The gravel path gives direction toward the entrance zone and adds a rougher texture underfoot. Together they make the route legible: grass, path, then the glazed opening in the wall. The outside space does not compete with the house; it sets up the approach.
This garden with gravel path also scales the building down visually. The simple materials keep the foreground calm, so the white brick and dark frames remain dominant. The path sits close to the facade, and the lawn acts as a flat green field beside it. In the detail view, the glazed door arrangement meets the garden edge directly, with gravel and grass touching the base of the wall. That close connection between exterior surface and threshold is one of the strongest parts of the project.
A modern house facade built from light, edge and opening
What stands out most is the discipline of the composition. White brick, dark aluminum frames and large glass openings are used without excess. Each element has a clear job: the brick holds the surface, the frames sharpen the openings, and the glass breaks the volume into readable parts. The modern house facade depends on that contrast. It never needs extra decoration because the wall, the recesses and the glazing already create enough variation in line and depth.
Seen together, the front elevation and the garden threshold describe a house that works through measured shifts. The entrance sits back, the glazing opens the wall, and the gravel path marks the approach. Overhangs, offsets and a visible stair add depth, but the reading remains simple. The modern house facade holds its shape because every break in the surface is controlled. From the street to the garden edge, the project stays focused on one clear relationship: white brick against dark frames, and solid wall against glass.
In the final view, that relationship becomes even more direct. The dark glazing meets the gravel strip, the lawn runs along the base, and the recessed opening sits in a white wall that stays calm in daylight. It is a front that depends on contrast, yet it never feels fragmented. The modern house facade uses large glass openings, a glass entrance detail and a garden with gravel path to keep the whole exterior readable at a glance.
Want to see more of Bob Manders? View the page of Bob Manders for even more great projects and company information.