Modern House with Patio and a Strong Indoor-Outdoor Connection
A closed front wall sets the tone before the house opens up around a series of patios and framed views. The plan is built from connected volumes, so each room keeps its privacy while still staying close to the garden. That spatial move gives the modern house with patio its clear identity: rooms do not line up as a single corridor of glass, but unfold in layers. Large openings at the rear pull daylight deep inside, while the front remains deliberately reserved.
Connected volumes, not one long box
The architecture works through shifts in depth. One volume catches the eye, another pulls back, and in between there are patio corners that act as small outdoor rooms. Those open pockets soften the transition between inside and outside without erasing the sense of enclosure. The result is a home with indoor-outdoor connection that uses geometry instead of decoration. From several points in the house, the garden is visible through cut-outs, side openings, and large panes that frame the greenery rather than flooding the whole plan with glass.
The closed facade at the street side gives the building a calm, almost monolithic presence. Turn toward the garden and the mood changes quickly: broad glazing, deeper overhangs, and wider views shift the focus to light and planting. This contrast is not just visual. It structures how the house is used, keeping the front protected and the rear open to the changing garden scene. As a residential architecture project, it relies on restraint at one edge and generosity at the other.
Patio spaces that hold the house together
Patio-like spaces sit between the volumes and give each room its own outdoor threshold. One covered corner holds a built-in bench, another opens toward the planting and the water feature outside. These are not leftover gaps. They shape movement, sightlines, and the feeling of distance between rooms. The patio becomes a pause in the route, a place where the indoor floor finishes before the garden begins. In that sense, the modern house with patio is less about a single outdoor terrace than about several measured transitions.
Light shifts as the rooms turn around those openings. In some views the garden is seen straight on; in others it appears as a narrow strip beside a wall or through a side frame. That variety keeps the spatial sequence active. A room can remain quiet and enclosed, then open suddenly toward leaves, water, and sky. The architecture uses that contrast carefully, especially where the openings sit beneath deeper roof lines or sheltered edges.
Mortex, oak veneer and stone in a restrained palette
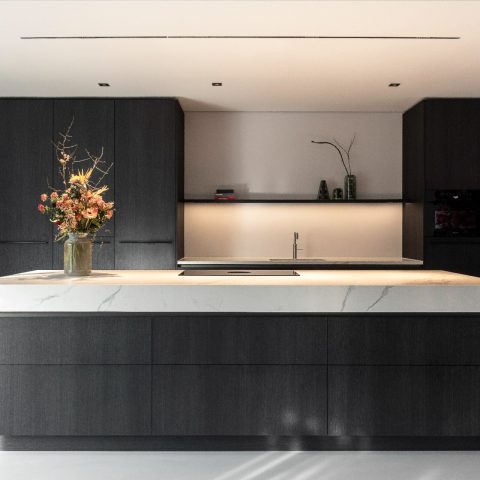
Inside, the surfaces stay light and tactile. Mortex covers walls and ceilings with a soft mineral finish, while dark oak veneer brings in a deeper note at the base and around the built-in joinery. The combination keeps the rooms from feeling washed out, especially where daylight is strongest. A natural stone accent appears in the key living areas, and the green tones from that stone return in darker surface treatments elsewhere. The materials speak quietly, but each one has a different weight and texture.
This material mix is most effective where the light changes across the day. The pale mortex catches the brightness from the rear glazing, while the oak veneer absorbs shadow and defines edges around niches and openings. The stone adds a denser layer near the kitchen and bar zone, where its pattern stands out against the smoother walls. In a project like this, the material rhythm matters as much as the layout: it helps separate one volume from another without adding visual noise.
Wall niches with indirect lighting
Several rooms rely on built-in niches and soft indirect lighting rather than loose decorative elements. The light is tucked into recesses, where it washes across the wall and underlines the depth of the openings. In the living area, that treatment sits beside dark timber details and a low seating zone. In the bedroom, the same approach appears along the wall behind the bed, where the niche lighting traces the surface instead of competing with it. The effect is measured and architectural.
That same logic continues in the darker rooms, where the green note from the stone is carried into surfaces finished in a deep mortex tone. The cinema room and sauna use this richer palette to reduce glare and keep the focus on the material plane. It is a small shift, but it changes how the rooms read. Instead of a single light interior, the house moves through degrees of brightness and density, which suits the linked volumes and patio breaks.
Garden views held in a frame
At the rear, wide glazing turns the garden into a constant reference. The view is not only broad; it is framed by walls, soffits, and darker trims that give it a clear edge. A water feature in the foreground adds another layer, catching light before the eye reaches the planting beyond. From inside, this creates a sequence of near and far, hard and soft, built and grown. The house does not dissolve into the garden. It sets up a measured conversation with it.
That framing is strongest where the interior opens to the patio corners. A sofa, a table, or a bench can sit close to a glazed opening and still feel partly sheltered. Curtains appear in some views, tempering the openness without closing it off. The garden remains visible, but the opening has depth. In a modern house with patio spaces, that depth matters: it turns a window into a room edge and keeps the interior from becoming a single transparent volume.
The project stays precise because every element has a clear role. The closed front protects, the rear glazing opens, the patios stitch the plan together, and the materials give each zone its own weight. Mortex, oak veneer, and natural stone do not compete for attention; they mark the transitions between volumes and draw the eye toward the garden. What remains is a house that reads through its cuts, thresholds, and framed views, rather than through ornament or gesture.
Want to see more of Nōmar architects? View the page of Nōmar architects for even more great projects and company information.



NEW 2026 Jubileum Edition The Best Interior Designers Benelux
Order Now €125


NEW 2026 Jubileum Edition The Best Interior Designers Benelux
Order Now €125