








Modern house with steel roof and dark facade band
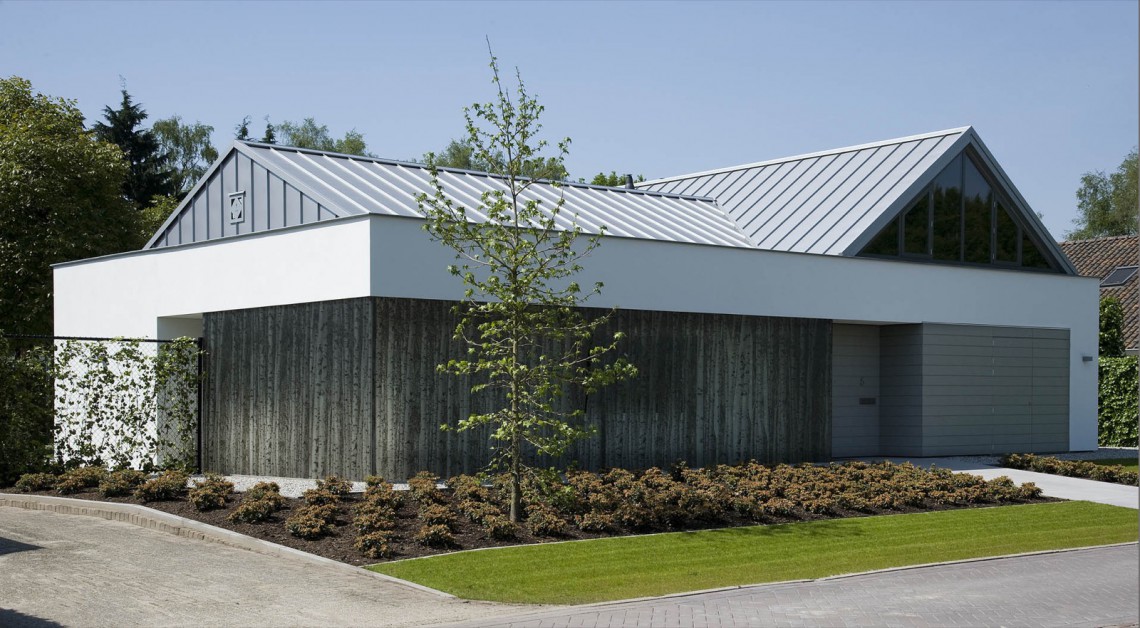
The ribbed steel roof draws a clean line across the volume before the darker band in the middle of the house takes over. Between those two gestures, large glazing pulls daylight deep inside and sets up the main contrast in this modern house with steel roof. The exterior reads in layers rather than as one flat surface: light wall planes, a dark profiled strip, glass, and a firm plinth all sit against each other in a measured rhythm.
Roof lines that shape the volume
Seen from outside, the roof does more than cap the building. Its ribbed steel roof profile gives the silhouette a technical edge, while the long edge keeps the volume visually taut. Below it, the lighter main masses and darker middle band create a clear split in the composition. The house feels compact, with openings set into the mass so the windows register as deliberate cuts rather than random gaps. That is where the modern house with steel roof makes its presence felt most clearly: through the way roof, wall and opening are held in tension.
The front and side elevations show how several materials are placed next to each other without softening the outlines. White planes, dark profiles, glass and a solid base zone each hold their own position. A garage opening punctuates the front, while broad windows and the continuous dark strip push the composition horizontally. In detail, the facade finish keeps the volume legible in layers, so the building does not disappear into the street edge. The visible joints and sharp transitions make the modern house with steel roof feel exact, but never overworked.
Large glazing opens the house to terrace and garden
Along the living area, large glazing brings the terrace and garden straight into view. The glass zones sit low and broad, so the eye stays close to the outside level rather than looking over it. Gravel beds run next to trimmed lawn, and the hard and soft surfaces meet without a loose transition. That straight relationship gives the house a clear route outward. Daylight enters deeply, but so does the sense of distance, because the glazing lets the garden stay part of the interior sequence.
At the garden side, the overhang becomes a covered terrace with glass walls and slim profiles. The terrace floor stays quiet and flat, while the transparent enclosure keeps the sightlines open to the lawn and gravel edges beyond. The result is not an isolated outdoor room, but a threshold zone that extends the house without blurring the boundary. In the project images, the profile of the glazing draws a fine grid across the view, and the modern house with steel roof continues to read as a building composed from clear lines and hard edges.
A covered terrace with glass walls as a threshold
The covered terrace with glass walls works as a narrow in-between space. You stand under the roof edge, but the garden remains fully visible through the slim frames. That is where the exterior composition becomes most readable: dark profiled surfaces to one side, light paving below, and glass sheets holding the boundary without closing it. Gravel, lawn and terrace edge come close together, so the outdoor area feels compact and precise rather than expansive. The covered terrace with glass walls is therefore part of the house’s spatial sequence, not an added extra.
In the details, the same restraint continues. A dark profiled surface runs past the passage, the paving stays pale and level, and the glass enclosure adds a fine vertical order to the scene. Nothing competes for attention. The materials do the work themselves: glass, gravel and lawn create the visual structure, while the straight edges of the terrace keep the composition under control. For this modern house with steel roof, the outdoor zone is not only a view, but a clear extension of the architectural layout.
A minimalist interior built from straight lines
Inside, the palette turns quieter but keeps the same discipline. White cabinetry runs up to the ceiling and absorbs the appliances into the wall, leaving the room open rather than busy. In the middle sits a modern kitchen island that anchors the plan and gives the room a working centre. Smooth fronts, a pale worktop and direct lines define the setup. Next to the white surfaces, a stone-like wall accent adds depth without changing the calm tone of the room.
The kitchen is easy to read because the closed storage and open work surface are clearly separated. You can see where cooking happens, where objects disappear, and where the room is left open. A broad opening toward the living area draws in more light and disconnects the kitchen block from the rest of the interior. In one view, a stone-clad wall turns the corner and gives the white composition a firmer anchor. The minimalist interior works through proportion and arrangement, not through excess.
Kitchen island, double sink and a measured work zone
The modern kitchen island is not treated as a showpiece. It is part of the workflow. The double sink, tap and work surface are set out in a straight line, with the tiled floor giving the room a practical base. White fronts keep the perimeter visually quiet, while the island gives the room its middle point. Because the surrounding openings are broad, the kitchen also stays connected to the rest of the living space. That link is visible, not just implied.
A second kitchen view shows how the pale cabinetry meets a stone-like side wall and a clear, rectilinear appliance layout. The surfaces remain smooth, but the material shift adds enough variation to keep the room from flattening out. The modern kitchen island, the wall storage and the visible sink zone each play a distinct part. Together they form a kitchen that is precise in its divisions and calm in its reading, matching the wider modern house with steel roof.
A fireplace wall that stays inside the plane
In the living area, the first detail that catches the eye is the ceiling. A radial pattern of slats or panels creates a circular feature overhead, with small points of light sitting inside the design. Below that, the wall remains controlled and plain. A built-in fireplace niche opens into a dark recess, and the fire sits deep inside the surface rather than projecting into the room. The effect is subtle, but it makes the fireplace part of the wall composition instead of a separate object.
The fireplace wall appears in several views as a clear arrangement of white and black surfaces. In one image, a blue armchair shifts the wall slightly further back in perspective; in another, a shelf niche is visible beside the main opening. Around it, the dining table and chairs stay light in footprint, leaving room for the wall to breathe. This is where the minimalist interior feels most deliberate: the room is composed through built-in elements, light points and open sightlines rather than through decoration.
The living area stays legible because the sequence from kitchen to dining table to fireplace wall is easy to follow. White painted walls, the dark fire opening, wood in the ceiling detail and upholstered chairs create a restrained mix of surfaces. None of them tries to dominate. The interior instead relies on clear edges, measured openings and the way each surface frames the next. That is also where the project’s link between exterior and interior becomes strongest, with light and line carrying the same logic through the house.
Bathroom lines kept compact and clear
The bathroom continues the same approach on a smaller scale. A double vanity sits on a light wood base and stretches beneath a wide mirror, turning one wall into a horizontal band. The setup stays compact, but the proportions give it room to breathe. To either side, clean wall planes and niches keep the space ordered, while the shower or bath zone sits as a rectangular block in the background. The bathroom does not try to impress through excess; it works through simple alignment.
On the floor, ceramic tiles provide a steady surface, and the wall panels are finished without loose transitions. Light reflected in the mirror makes the room feel brighter than its size might suggest. The edges of the top, the line of the cabinet and the surrounding recesses are all visible, so the detailing remains easy to read. As with the rest of the project, the value lies in proportion and finish. The modern house with steel roof keeps that discipline from the exterior composition right through to the bathroom.
What ties the whole project together is the repetition of a few clear moves: dark against light, solid against transparent, and enclosed against open. The ribbed steel roof, the dark profiled facade band, the large glazing and the covered terrace with glass walls all point in the same direction. Inside, the modern kitchen island, the fireplace niche and the measured bathroom layout continue that logic. The house relies on exact edges, visible materials and controlled transitions, and that is what gives the project its lasting clarity.
Want to see more of Otten van Eck? View the page of Otten van Eck for even more great projects and company information.




NEW 2026 Jubileum Edition The Best Interior Designers Benelux
Order Now €125


NEW 2026 Jubileum Edition The Best Interior Designers Benelux
Order Now €125


NEW 2026 Jubileum Edition The Best Interior Designers Benelux
Order Now €125


NEW 2026 Jubileum Edition The Best Interior Designers Benelux
Order Now €125


NEW 2026 Jubileum Edition The Best Interior Designers Benelux
Order Now €125


