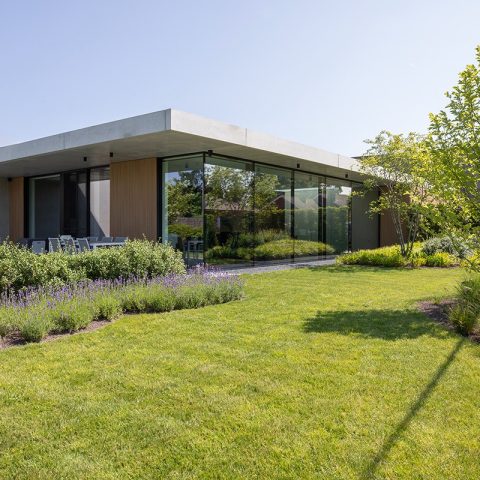
Modern villa with a fully glazed rear facade and a vide
Light lands first on the glass. The long rear side of this modern villa with a fully glazed rear facade is set up to face the garden, so the rooms open straight onto greenery rather than onto a side wall or a narrow court. The house was turned ninety degrees to catch more sun and daylight, and that move shapes the plan as much as any interior finish. From the living spaces, the garden stays in view, with the glass acting less like a boundary and more like a clear frame.
Turning the house toward the garden
The decision to rotate the building gives the plan its clarity. What used to be the side of the house now reads as the back, and every room can look out to the lawn. That shift is visible in the way the windows line up with the outdoor space. The modern villa with a fully glazed rear facade does not hide its connection to the garden behind smaller openings. Instead, it uses long panes and broad surfaces of glass to pull daylight deep inside.
At the dining area, a large window rises across two floors. It is described in the project as meters high and wide, and it does what such a window should do: it stretches the eye upward, then outward. The result is not just a brighter room but a stronger sense of depth. The table sits close to the glass, with the garden kept in sight while the interior volume remains open and legible.
A double-height room with room to look up
The most memorable interior move is the vide. At roughly five metres high, it creates a vertical pocket in the middle of the house, a place where the eye slows down and starts to read the upper level as part of the same room. The project describes it as a kind of cuckoo’s nest, and that feeling is visible in the compact mezzanine zone that looks down into the living area. It gives the house a light-filled villa with living vide quality without overcomplicating the plan.
From below, the vide is not empty space. It carries light, hanging lamps and views across levels, so the void becomes part of the circulation rather than leftover volume. The upper edge of the opening introduces a mezzanine boutique feel, a compact zone where shoes and handbags are stored within the height of the house. That use is practical, but the real effect is spatial: the upper level becomes a small room above a larger one, with sightlines that stay open.
Light, shadow and the summer overhang
Summer light is handled with the same directness as the glazing. On the second floor, the terraces project outward and create overhangs that temper the sun. That means the same glass that draws in daylight can be moderated when the sun is strongest. The house does not rely on decorative devices to do this. It uses the building depth itself, with the terrace slabs casting shadow across the glazed rear side and helping the interior remain readable on bright days.
Inside, the contrast is clear. White walls and pale surfaces keep the rooms open, while a darker fireplace and TV zone gives one side of the living space a stronger anchor. The difference is visible rather than stated: a black volume, a bright wall, a strip of glazing, then the garden beyond. This kind of arrangement lets the modern villa with a fully glazed rear facade stay calm without becoming flat.
A lift integrated into the stair landing
Where the stairs arrive upstairs, the shaft for the lift is placed as part of the same core. That detail matters because it keeps the circulation compact and easy to read. The project uses a gearless home lift, and it is integrated rather than added as a separate element. In a house organised around daylight and long views, the lift sits quietly in the background while still making lifelong home living with home lift possible.
The idea of living here for a long time is not presented as a slogan. It is built into the plan, where the staircase and lift share one location. That approach keeps the upper floor accessible without changing the spatial quality of the house. The lift shaft is simply folded into the route upward, next to the point where the stairs finish. The result is a house that can adapt over time without giving up the clarity of the original layout.
Details that keep the interior grounded
Several smaller elements keep the interior from feeling overexposed. Built-in lighting sits discreetly in the ceiling and walls, and the furniture pieces are kept low and dark against the white shell of the room. The kitchen follows the same discipline, with a white cabinet wall and a black worktop that carries the cooking zone. These surfaces do not compete with the glazing. They sit beneath it, giving weight to the lower part of the room while the upper part stays open to light.
The vide also changes how the house is read from within. Looking across the opening, the eye catches the upper level, the hanging lights and the lines of the balustrade before returning to the garden-facing glass. That sequence gives the house more than one scale at once. It is a transparent villa with garden views, but it also contains a compact, almost tucked-away upper zone that feels separate without being closed off.
Terrace, lawn and the rectangular pool
Outside, the lines stay straight. The terrace is laid out with large slabs and a minimal edge, and the lawn runs cleanly along the house. A rectangular pool sits beside the terrace, extending the same order into the garden. The images show a restrained outdoor setting: glass, pale paving, green grass and water drawn into long horizontal bands. Nothing is overworked, and that restraint allows the rear of the villa to read as one continuous field of openings and outdoor surfaces.
From the garden side, the glazing and the pool work together. The house reflects in the water, while the terrace forms a hard line between inside and outside. That edge is especially clear in the wider exterior views, where the white volumes of the villa are interrupted by dark brick accents and broad openings. The result is a building that is visually open, but still composed of distinct parts, each with its own material weight.
How the spaces are held together
What ties the project together is the way the same ideas repeat at different scales. The full-height glass at the rear, the two-storey window near the dining area, the five-metre vide and the lift core all work from the same logic: open the house toward light, then keep the circulation concentrated. The modern villa with a fully glazed rear facade avoids unnecessary gestures. It relies on proportion, transparency and a careful placement of volume to make the rooms feel connected to the garden and to each other.
Seen as a whole, the house is strongest where it shows its structure plainly. The large window, the upper terrace overhangs, the lift shaft beside the stairs and the dark hearth wall each serve a clear role in the plan. Together they give the villa a direct relationship with daylight and a layout that can support everyday life over time. The architecture stays quiet, but the spatial moves are easy to read.
Want to see more of Schellen+ Architecten? View the page of Schellen+ Architecten for even more great projects and company information.




NEW 2026 Jubileum Edition The Best Interior Designers Benelux
Order Now €125


NEW 2026 Jubileum Edition The Best Interior Designers Benelux
Order Now €125