Modern interior project with warm materials and black accents
Dark frames set the tone before the room settles into the lighter surfaces around them. Across the plan, the modern interior project pairs black steel details with wood, stone and soft textiles, so each space reads clearly without feeling severed from the next. The living areas use a restrained palette of white, grey, black, beige and brown, with green only appearing in small supporting touches. A fireplace, a black kitchen island and built-in storage carry the strongest lines through the house.
Living areas shaped by firelight and texture
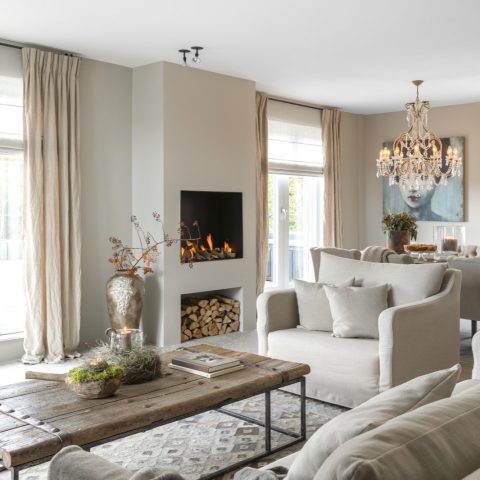
The living room with fireplace appears in several variations, but the same elements return: a dark surround, a stone-like frame and a low, calm seating arrangement. One view places a large grey rug in the foreground, its dense pile softening the straight edges of the hearth and the window opening beside it. Another shows lighter chairs against the darker core of the room, where the fireplace becomes the fixed point rather than a decorative feature. The modern interior project keeps that emphasis on surfaces that can be read at a glance: tile, stone, wool and glass.
Flooring shifts the mood from one zone to the next. In some rooms, grey ceramic or stone tiles create a harder, cooler base; in others, wood and rugs interrupt that surface with more grain and depth. The dining area follows that contrast closely. An oak dining table sits with black chairs on the tiled floor, while a black steel interior door divides the room without closing it off. The glass panels hold the view through the house and make the route between spaces visible, almost like a drawn line.
A black kitchen island at the center
The kitchen is built around a black kitchen island with a natural stone countertop. Its dark body anchors the room, while the stone top adds a mottled, reflective surface that catches the light differently from the matte fronts around it. In the images, the island is paired with black cabinetry and a glossy tile backsplash that throws back more shine than the rest of the kitchen. The contrast is strong but controlled: stone, lacquer-like reflection and dark joinery are kept in the same visual register.
Behind the working zone, the backsplash changes character depending on the angle. One view shows a high-gloss tile wall with a metallic edge to the reflection, another a mixed grey stone-like surface that reads quieter and more textured. Either way, the wall becomes part of the composition rather than a hidden background. The modern interior project uses that surface to frame the cooking area and to keep the black kitchen island from floating without context. The result is a kitchen that feels grounded by material rather than by colour alone.
Cabinet fronts, shelves and the line of the room
Storage is handled with the same discipline. A custom built-in cabinet black frame appears as a white run of fronts set inside a dark outline, with a recessed niche breaking the plane. That recess matters: it gives the cabinet depth and turns the storage wall into architecture instead of a flat block. Elsewhere, the office corner uses a black stone desk surface and a cabinet with black steel glass doors, so the working area shares the same language as the kitchen and living room. The black steel interior door repeats that measured frame again.
Black framing around doors and windows
Black window frames and steel partitions recur throughout the interior and in the exterior views. They sharpen the edges of the brick house and carry the same graphic line inside, where they separate dining, kitchen and sitting areas without heavy walls. The home with black window frames gains a clear rhythm from that repetition. Light still moves through the rooms, but it is held by a dark outline that makes each opening easier to read. In the garden and terrace images, the frame language continues in the doors and window lines facing outside.
That exterior is secondary, yet it supports the interior story. The brick facade, black window frames and open terrace sit quietly behind the rooms, offering a direct read of the house’s outer shell. A few garden details and a small sculptural object break the flatness of the lawn, but the emphasis stays on the relationship between inside and out. The modern interior project does not treat the outdoor area as a separate scene; it uses it to extend the same calm geometry that already defines the kitchen and living spaces.
Textiles, wood and stone in close range
The strongest tactile moments come from the materials closest to the body. A grey rug with deep pile softens the edges of a lounge chair and the stone hearth. Beige and grey textiles appear in the dining and sitting rooms, where curtains temper the daylight and keep reflections from becoming too sharp. Wood brings warmth in the table tops, cupboard fronts and flooring, while the stone and tile surfaces keep the scheme from becoming too soft. The modern interior project relies on those switches in texture, not on decoration, to shape the atmosphere of each room.
Even the smallest details carry that logic. A black-framed niche, a glazed steel door, a tiled wall with sheen, a stone-like fireplace surround: each element is placed so its material can be read immediately. Nothing here is overworked. The rooms depend on proportion, edge and surface, and the darker accents are used as markers rather than as decoration. Across the plan, the black kitchen island, the black steel interior door and the custom built-in cabinet black frame keep returning as a consistent set of visual anchors, tying the modern interior project together without flattening the rooms into one image.
Want to see more of Dauby: exclusive door, window and furniture hardware? View the page of Dauby: exclusive door, window and furniture hardware for even more great projects and company information.





NEW 2026 Jubileum Edition The Best Interior Designers Benelux
Order Now €125


NEW 2026 Jubileum Edition The Best Interior Designers Benelux
Order Now €125


NEW 2026 Jubileum Edition The Best Interior Designers Benelux
Order Now €125


NEW 2026 Jubileum Edition The Best Interior Designers Benelux
Order Now €125


NEW 2026 Jubileum Edition The Best Interior Designers Benelux
Order Now €125


NEW 2026 Jubileum Edition The Best Interior Designers Benelux
Order Now €125


NEW 2026 Jubileum Edition The Best Interior Designers Benelux
Order Now €125