









Modern interior restyling for a townhouse
The open living dining space sets the tone from the first step in. Black-painted oak marks the central en-suite, while steel doors break the run of the room into clear moments without closing it off. The restyling leans on contrast: dark timber, pale walls, gold wallpaper and a warm floor finish that carries the light across the room. It is an interior that changed the way the living area and adjacent dining kitchen relate to each other.
Black oak frames the main view
The black oak en-suite is the strongest architectural line in the house. It sits between living and dining zones as a fitted element, with steel doors folded into the composition. Rather than reading as a separate room, it acts like a piece of joinery that organizes the plan. The dark timber gives the open living dining space a fixed point, and the surrounding lighter surfaces make that line sharper.
Seen from the sofa area, the en-suite works as both backdrop and threshold. Openings in the built-in structure create depth, while the steel detailing adds a thinner, more precise line inside the larger timber frame. The effect is not decorative in a loose sense; it is spatial. The room now has a clear centre, and the eye moves from seating to passage, then on to the dining area beyond.
Steel doors and a clearer route through the room
The steel doors keep the layout readable. Their narrow profiles contrast with the broader oak surround, and that difference gives the transition between spaces more definition. In an open living dining space, that matters. Instead of one large field, the room now has a sequence of edges, openings and framed views. The passage feels intentional because the door line is visible, but it does not block sightlines across the house.
From the dining side, the doors introduce a second layer inside the plan. They sit beside the black oak construction like fine lines drawn over a darker background. This is where interior french doors become part of the architecture rather than a separate feature. The glazing keeps the room open to light, while the metal frame and the timber surround hold their place in the composition.
Gold wallpaper shifts the mood of the walls
A gold wallpaper accent brings texture into the background without taking over the space. The surface catches light differently from the painted walls around it, so the wall changes as the day moves. It reads as a richer field behind the furniture and the fitted joinery, especially where the room is lit by warm spots and the statement pendant. The finish does not rely on pattern alone; its texture gives the wall a soft glow.
The contrast between the gold wallpaper and the black oak en-suite is what gives the interior its tension. One surface absorbs light, the other reflects it. Between them sit the sofa, the dining table and the path through the room. That balance of dark, pale and metallic tones keeps the open living dining space from flattening out, even though the plan remains open and calm in its circulation.
Light, blinds and the edges of the windows
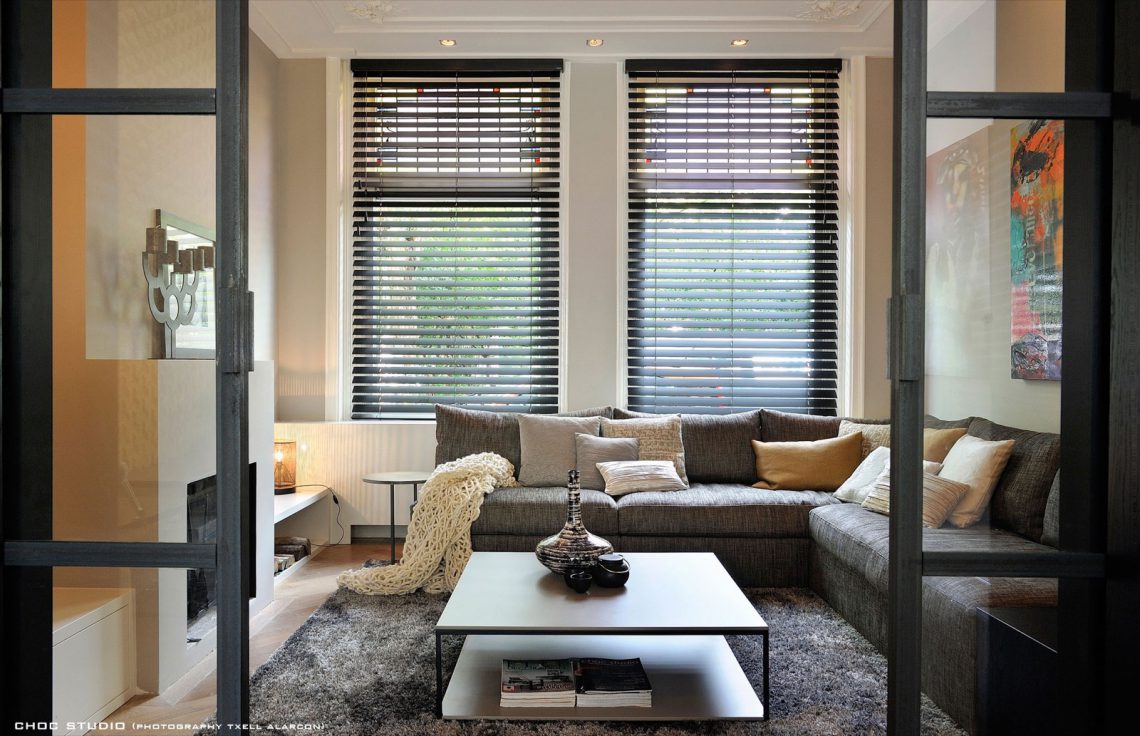
Large windows are fitted with horizontal window blinds, which soften the light without making the room dim. The slats create a thin rhythm across the glass, especially in the seating area where daylight meets the dark frame of the en-suite. Those lines echo the steel doors and the joinery, so the window treatment feels tied to the rest of the interior rather than added at the end. The result is controlled daylight, not glare.
The blinds also sharpen the view of the room itself. By tempering the window surface, they allow the furniture and fitted details to stay legible. The sofa, low table and surrounding joinery sit in a clearer field, and the room holds its shape better in the daytime. This is one of the quieter moves in the project, but it is also one of the most effective for the overall reading of the space.
Bespoke joinery gives the room its pauses
Bespoke joinery appears in built-in cabinets and niches that sit quietly within the larger scheme. These elements are not pushed forward as display pieces; they are part of the way the room is organized. Their surfaces pick up the same restrained palette, so storage does not interrupt the sightline. Instead, the cabinets and recessed details create pauses between larger gestures such as the black oak wall and the dining furniture.
That fitted work matters most where the room changes use. In the open living dining space, the route from sofa to table to kitchen needs a bit of structure, and the joinery provides it. A niche can hold a visual break, a cabinet can tuck into the wall, and the whole interior reads with more precision. The project uses those quiet interventions to keep the larger gestures from feeling overstated.
Warm light over table and seating
A spherical pendant light hangs over the dining area and gives the room a softer centre. Its round shape contrasts with the straight steel frames and the rectilinear joinery around it. Below, the table and dark chairs form a grounded group that connects the kitchen side to the living room. Subtle recessed lighting reinforces the main surfaces rather than competing with them, so the room stays legible after dark.
The dining zone is not isolated from the rest of the house. It sits in the same field as the sofa area and the black oak en-suite, with the pendant marking one of the main pauses in the plan. The material mix stays consistent: dark frames, light upholstery, timber floor, and the reflective note of the gold wallpaper nearby. That is what gives the open living dining space its particular rhythm.
A townhouse interior rebuilt through detail
What changed here is not only the look of the room but the way the elements meet. The black oak en-suite anchors the plan, the steel doors draw the transitions, and the gold wallpaper lifts the wall surfaces out of the background. Around them, horizontal blinds, warm lighting and bespoke joinery keep the room working as one connected interior. The result is a modern interior restyling that reads through detail rather than through excess.
From one end of the room to the other, the project keeps returning to the same discipline: strong lines, clear thresholds and materials that hold their own under light. That makes the open living dining space feel deliberate without becoming rigid. The furniture can breathe, the fitted elements stay visible, and the whole townhouse interior gains a sharper structure.
Want to see more of Choc Studio? View the page of Choc Studio for even more great projects and company information.

Contributors



NEW 2026 Jubileum Edition The Best Interior Designers Benelux
Order Now €125


