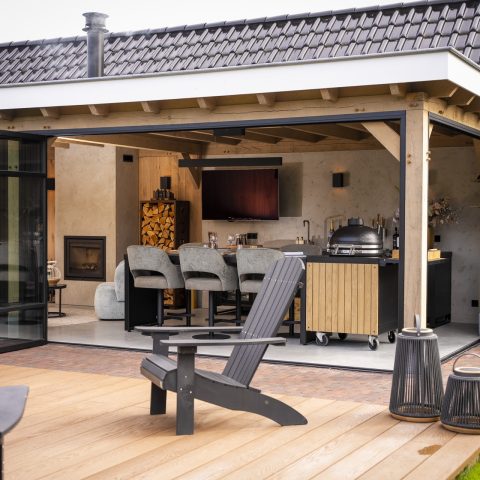
Modern kitchen island in an open-plan apartment living space
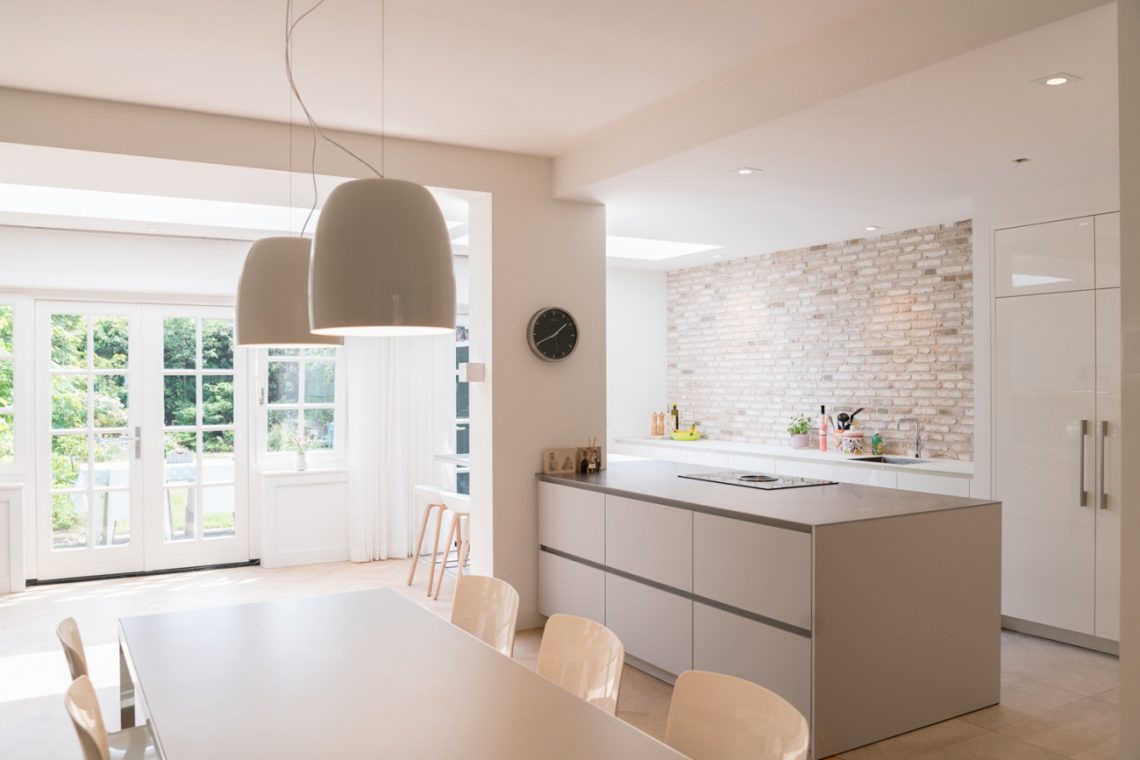
The first thing that reads clearly here is the island: a low, steady block set against white kitchen fronts, with the worktop stretching out as a place to cook, gather, and look across the room. The modern kitchen island anchors the open-plan kitchen and living room without closing it off. Around it, the layout stays open, so the eye keeps moving from the cooking zone to the seating area and then on to the glazing beyond.
A kitchen set up around sightlines
The island is more than a work surface. In several views it carries bar stools on one side, turning the edge into a place to sit rather than just pass by. That kitchen island with bar stools sits beside flat-front cabinetry in white and pale tones, while the darker island surface gives the composition a firmer line. One image shows the sink integrated into the island, which keeps the working zone compact and lets the rest of the room stay visually clear.
The finishes stay restrained. White kitchen fronts run in straight planes, and the stone-look countertop island adds texture without pulling attention away from the room itself. A wall with a brick-like or stone-like surface sits behind part of the kitchen, giving the cooking area a denser backdrop. Underneath, the tile floor continues in a darker tone, reflecting some of the light and sharpening the contrast with the lighter cabinetry above.
Bar seating that changes how the kitchen is used
With the stools pushed up to the island, the kitchen shifts from a working zone to a shared one. The seating is positioned close to the countertop, so the island becomes a short pause between cooking and living. In some images the stools have slim metal legs and dark seats, which keeps them visually light against the brighter cabinetry. The effect is practical, but also spatial: the island sets the distance between kitchen and lounge without needing a wall.
That open-plan kitchen and living room arrangement is one of the clearest features in the project. Cabinetry, appliances, and seating are all placed so the room can be read in layers. There is enough separation to give each function its own place, but no hard break in the sightline. From one side you see the worktop, from the other the windows and the seating area. The room feels organized by edges, not by partitions.
Panoramic windows keep the living room open to the view
In the living area, the panoramic windows in the living room take over from the kitchen surfaces. Large glass doors and floor-to-ceiling panes bring in broad exterior views, while wooden window frames add a warm visual line around the glass. Curtains sit beside the openings in several images, softening the edges when the glazing needs to be covered. The room is clearly designed to keep the perimeter active rather than closed off.
The living room with large glass doors appears in different lighting conditions, and the reflections on the dark floor change with it. Some views show a lounge corner placed close to the glazing, so the furniture sits in front of the windows instead of competing with them. The result is a room that feels measured by light and reflection as much as by furniture. Even the glass balustrade visible in one of the interiors reinforces that sense of openness across levels and edges.
LED lines draw a second layer into the ceiling
Above the seating area, colored LED light lines introduce a clear accent. Purple, blue, and red bands appear along the ceiling edge or around the window zone, tracing the room with a line that reads immediately against the neutral finishes. One image includes a rounded illuminated form in the ceiling, dotted like a cluster of points. It gives the room a more graphic layer, especially when paired with the flat panels and recessed spots elsewhere in the apartment.
Those lighting lines do not flood the room; they outline it. The glow sits near the perimeter, so the center remains open and easy to read. In the larger living scenes, the lighting is strongest where the glazing meets the ceiling, which makes the room feel wider rather than lower. The colored LED light lines also sharpen the transition between the glass, the frame, and the ceiling plane. It is a small detail, but one that changes the way the room is read after dark.
Materials kept calm so the room can carry the view
Throughout the apartment, the surfaces stay close to a limited palette. Light cabinetry, darker stone-look planes, tiled flooring, and wooden frames do most of the visual work. That restraint lets the panoramic glazing and the light lines take the lead. No single material dominates for long. The kitchen stays controlled by the island and fronts, while the living room opens out through glass and reflection. The whole interior depends on those shifts in surface, not on decoration.
There is also a clear relationship between weight and transparency. The kitchen island feels grounded by its darker top, yet the bar stools and surrounding cabinetry keep the composition from becoming heavy. In the living areas, the large glass doors and windows pull the room outward, while the curtains and frame lines bring it back in when needed. The apartment reads as a sequence of practical pieces joined by open space, light, and direct views.
Seen together, the images show an interior that uses a modern kitchen island as the center of gravity, then lets the rest of the apartment unfold around it. White kitchen fronts, a stone-look countertop island, panoramic windows in the living room, and colored LED light lines all contribute to that reading. Nothing is overdrawn. The rooms work through clear edges, reflective surfaces, and long sightlines that keep the plan legible from one end to the other.
Want to see more of B-TOO? View the page of B-TOO for even more great projects and company information.





NEW 2026 Jubileum Edition The Best Interior Designers Benelux
Order Now €125


NEW 2026 Jubileum Edition The Best Interior Designers Benelux
Order Now €125


NEW 2026 Jubileum Edition The Best Interior Designers Benelux
Order Now €125