










Full villa renovation with a southern-inspired feel
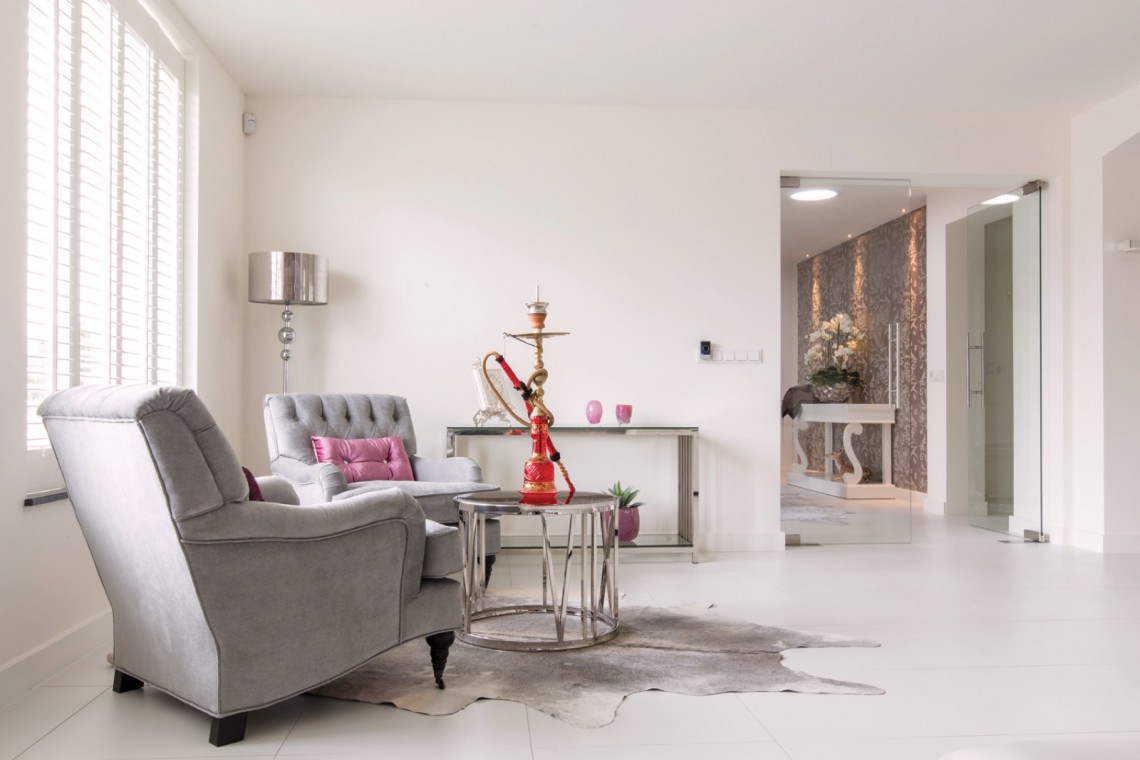
Light tones set the pace from the first step inside. The villa’s full renovation turns the interior into a calm, open sequence where the southern-inspired interior is carried by pale surfaces, a relaxed interior style, and details that stay clear rather than decorative. Nothing feels overworked. The emphasis sits on color, light, and the way rooms meet one another.
A villa renovation shaped by light and ease
The project reads as a villa renovation first, not as a single-room update. Surfaces are kept light, which makes the rooms feel larger and gives the eye fewer interruptions. That choice also suits the more loungy mood described in the source: soft in tone, unfussy in line, with space left open for the materials to speak. In a house like this, the shift is not only visual. The lighter palette changes how the interior moves from one zone to the next.
The southern-inspired interior is visible in the way warmth is suggested through atmosphere rather than through heavy finishes. Pale walls and restrained detailing keep the attention on proportion and light. Instead of loading the rooms with contrast, the renovation relies on clarity. That gives the house a quieter rhythm, one that feels closer to a lounge than to a formal setting. The result is easy to read, but not plain.
Rooms that rely on pale surfaces and restrained contrast
A light color palette can flatten a space if it is handled without variation. Here, the opposite happens. The surfaces are kept bright enough to reflect daylight, while the transitions between wall, floor, and joinery stay controlled. That makes the interior feel composed without becoming rigid. The relaxed interior style comes from that measured treatment: the rooms do not demand attention at every corner, yet they hold it through their calm material language.
Because the source describes a full renovation, the project should be read as a broader interior transformation. The southerly reference is not pushed as a theme park effect. It shows up more quietly, in the soft palette and the easy tempo of the rooms. Light colors help the interior breathe, but they also sharpen the outlines of each opening and surface. That is what keeps the setting from drifting into softness alone.
Details that keep the interior from feeling flat
Small changes in finish matter in a project built around pale tones. A boundary line, a shadow gap, or a slight shift in material can give the space a clearer structure. The renovation seems to use that logic throughout, letting the interior stay light while still giving it direction. The southern-inspired interior therefore reads less as a style label and more as a sequence of visual decisions: open tone, quiet transitions, and enough contrast to define the rooms.
The overall mood is lounge-like, but not in a heavily furnished sense. It is carried by the openness of the room and by the way the surfaces avoid visual noise. That makes the home feel settled without becoming static. The renovation appears to have removed distraction rather than adding layers, which leaves the light color palette in charge. In a villa context, that restraint carries more weight than a longer list of finishes would.
A modern bathroom with mosaic and glass
The bathroom gives the clearest view of the finish. Mosaic tile appears on the wall surfaces, bringing a finer texture into a room otherwise defined by clean lines. A glass shower partition keeps the zone open, so the shower does not close off the composition. The result is practical in layout, but the visual reading is just as important: tile, glass, and pale surfaces work together without crowding the room.
Bright bathroom lighting sharpens the edges of the materials. It picks up the texture in the mosaic and keeps the glass shower partition visually light. A long white vanity line anchors the room, while the ceramic floor tiles hold the composition down with a quieter surface underfoot. The room does not rely on ornament. Instead, it uses proportion, reflection, and a few precise material choices to create clarity.
Glass, niches, and a clear line across the room
Wand niches and lit zones introduce a gentle rhythm along the wall. They break up the surface without turning it busy, which suits the controlled nature of the renovation. The shower glass remains transparent enough to leave the room open, while the mosaic adds depth where a flat wall would have felt too plain. These details give the bathroom its structure. They also show how the villa renovation extends into the smaller spaces without changing its overall language.
The bathroom is not treated as a separate world. It belongs to the same palette and the same visual discipline as the rest of the house. White ceramic, transparent glass, mosaic texture, and bright ceiling lighting keep the room precise and readable. That consistency matters in a full villa renovation. It allows the bathroom to stand out through finish and layout, while still feeling connected to the broader interior mood.
How the project holds together through material and light
What gives the house its identity is not a single feature, but the repetition of the same visual rules in different rooms. Light colors, open sightlines, and a relaxed interior style establish the main direction. The bathroom then adds texture and reflection, showing how that direction can be translated into a more detailed space. The renovation stays close to the essentials: surfaces, light, and a clear reading of each zone.
That is why the southern-inspired interior feels credible rather than themed. The house is defined by restraint, by pale tones, and by a sequence of rooms that do not fight each other for attention. The villa renovation therefore reads as a careful reworking of atmosphere and finish, with the bathroom offering a clear example of how the material language was carried through to the details.
Want to see more of B-TOO? View the page of B-TOO for even more great projects and company information.





NEW 2026 Jubileum Edition The Best Interior Designers Benelux
Order Now €125


NEW 2026 Jubileum Edition The Best Interior Designers Benelux
Order Now €125


