Modern kitchen with glass cabinets
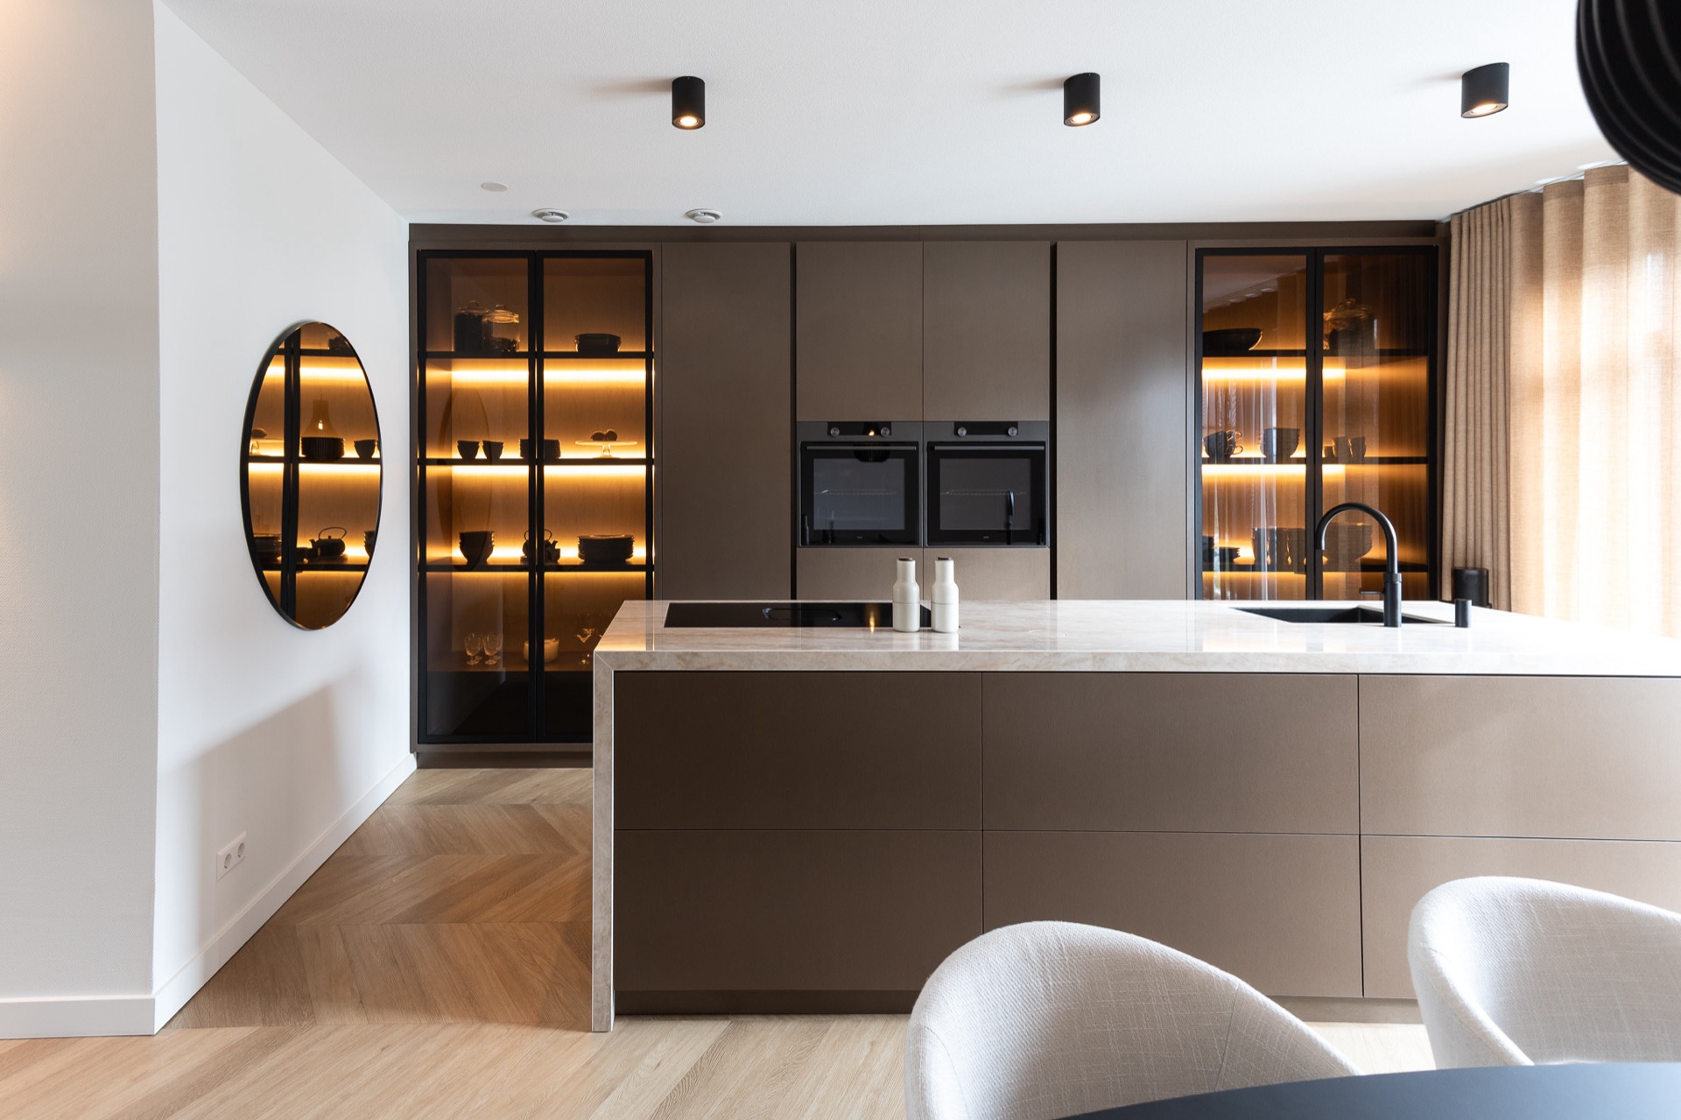
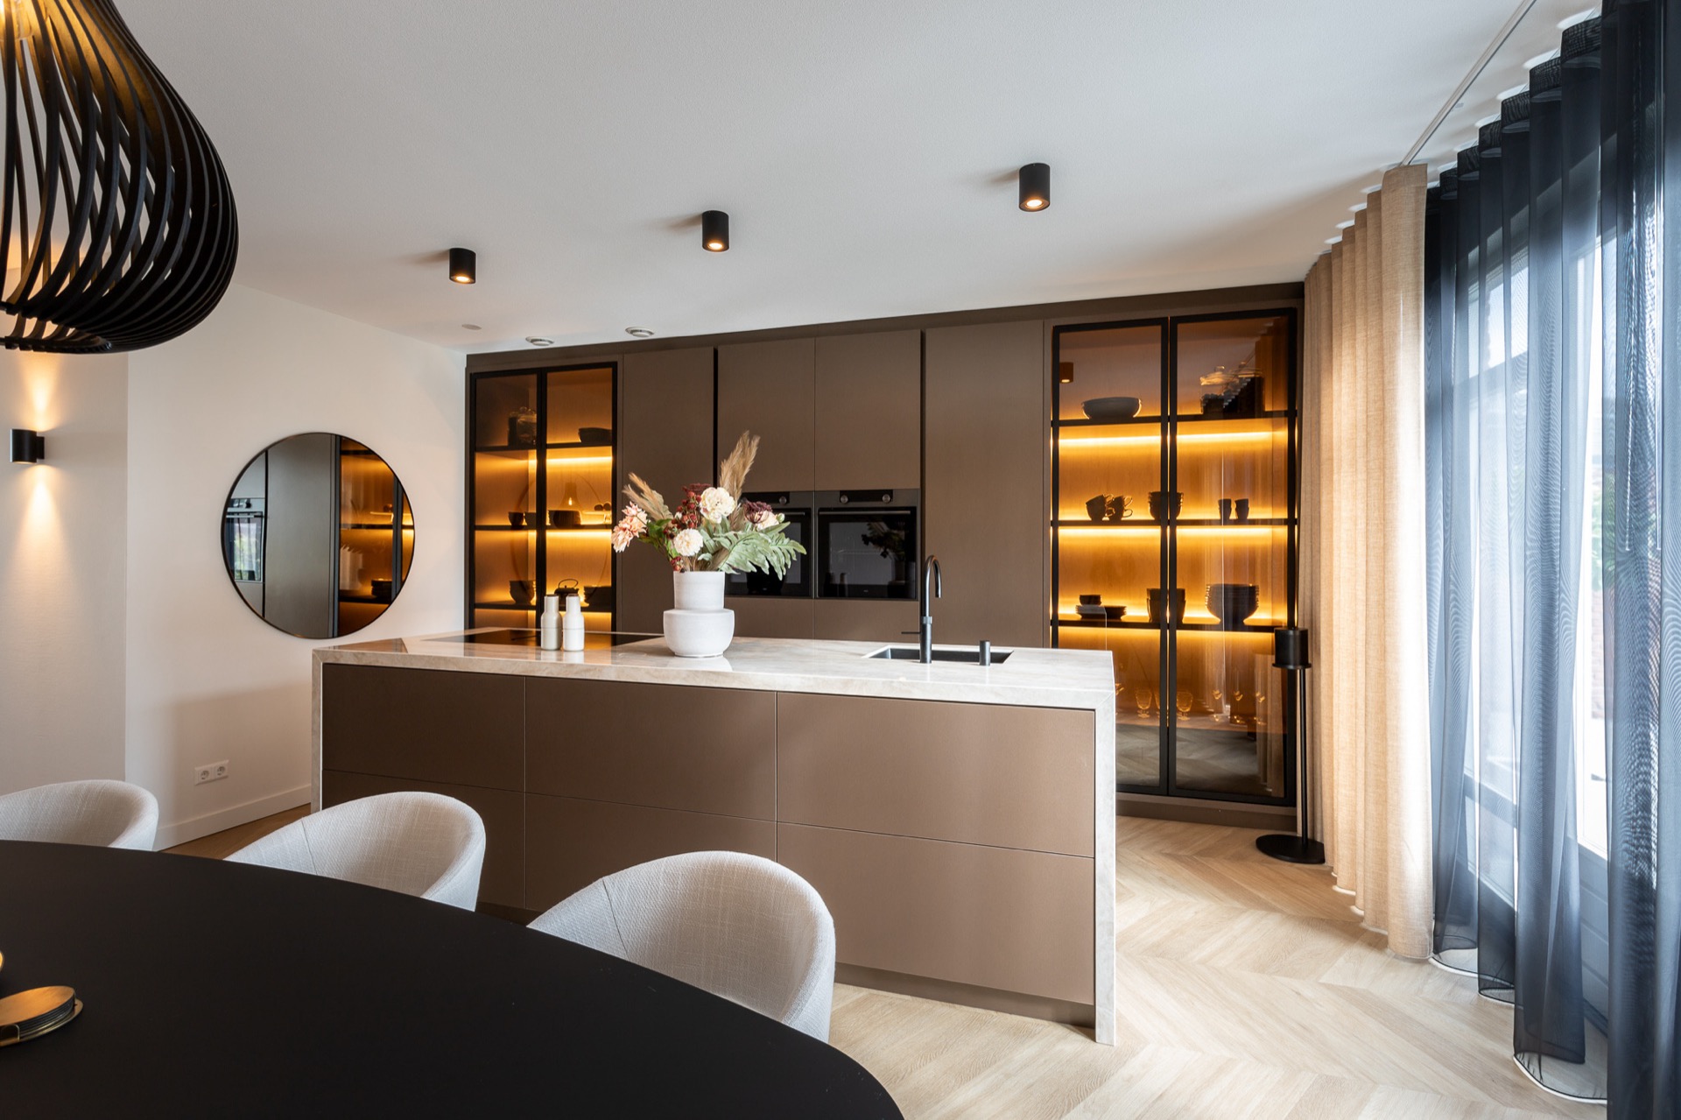
Light gathers behind the glass fronts first. It catches the long cabinet wall, then settles along the shelves and dark frames, so the kitchen reads in clear layers instead of one flat run of storage. The composition is built with a strict rhythm: repeated cabinet bays, vitrines, and black integrated appliances, interrupted by warm reflections and the metal-look fronts that shift the surface from matte to light-catching. In this modern kitchen with glass cabinets, the eye keeps moving between order and contrast.
Illuminated glass cabinet wall with a measured rhythm
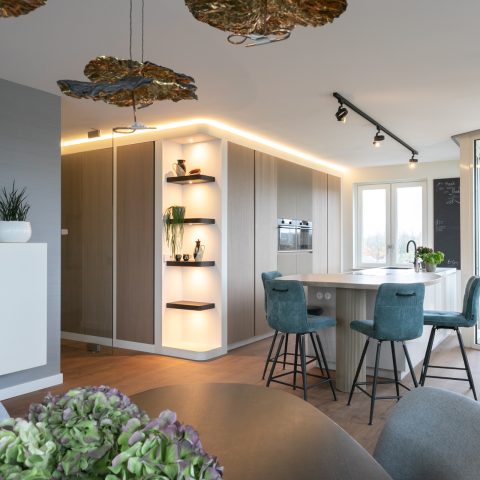
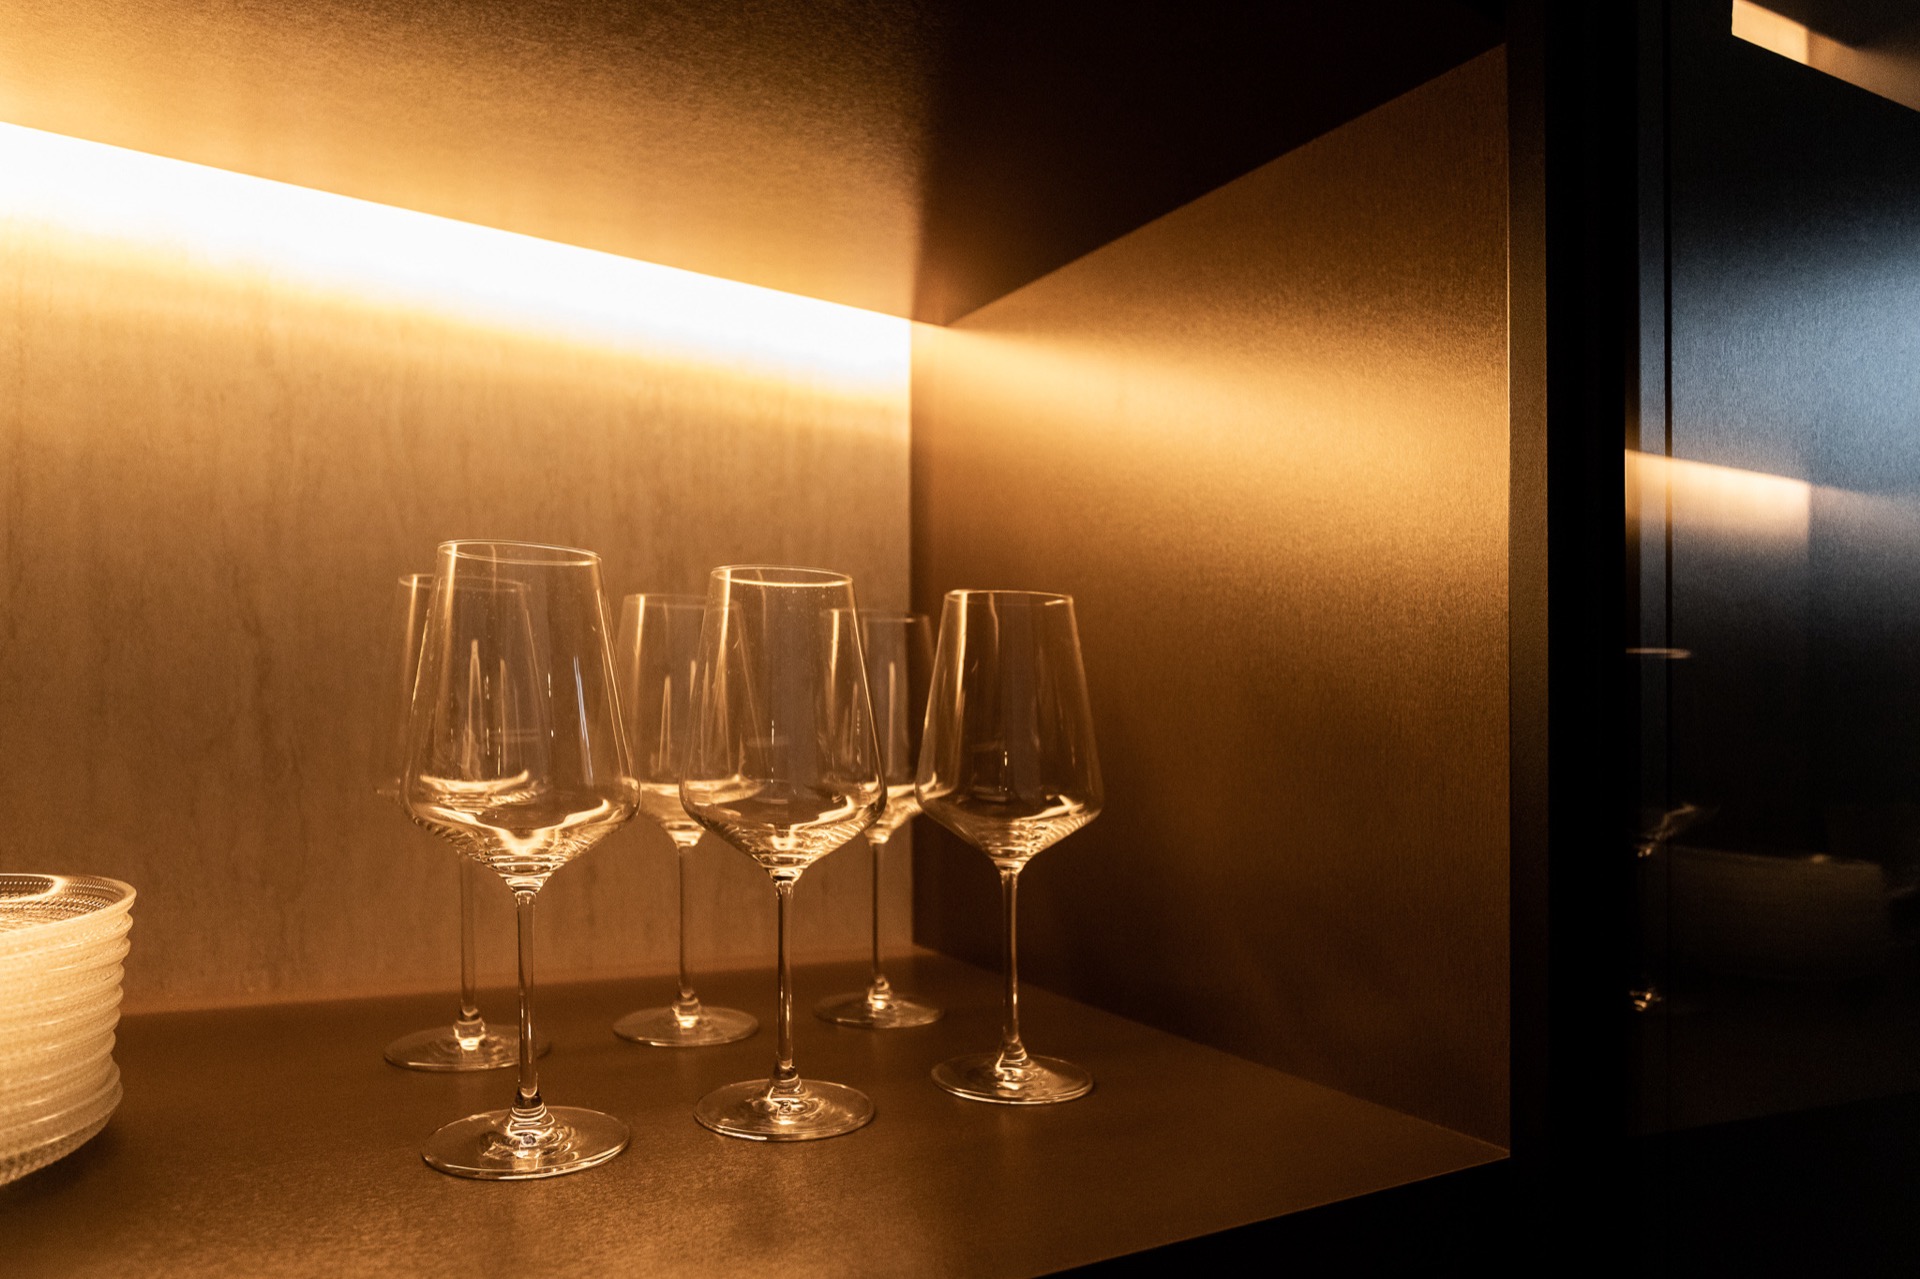
The long wall is the first strong line in the room. Glass cabinet doors sit in dark metal frames, and the shelving behind them is lit from within, so the objects inside are not the point; the structure is. That glow softens the darker sections around the fitted appliances and black front panels. It also breaks up the length of the storage wall without making it feel busy. The result is a clear example of a glass cabinet kitchen wall used as architecture, not decoration.
Symmetry gives the layout its calm stance. The cabinet modules repeat at regular intervals, and the vertical divisions line up with the glazing, the appliance fronts, and the surrounding frames. Nothing looks accidental. Even the warm light behind the floating shelves follows that order, so the illuminated bands become part of the composition instead of a separate layer added later. As a modern kitchen interior, it relies on straight lines, restrained materials and a steady visual cadence.
Warm indirect kitchen lighting at the vitrines
The lighting is doing more than brightening shelves. It defines the depth of the vitrines and gives the glass a second surface, especially where the warm backlighting meets the darker frame edges. Small ceiling spots reinforce that effect above the island and along the work zone, while the open shelves seem to hover in front of the wall. This kind of warm indirect kitchen lighting suits the room because it keeps the long wall readable at night and leaves the surfaces around it free from glare.
A kitchen island with sink as the central working plane
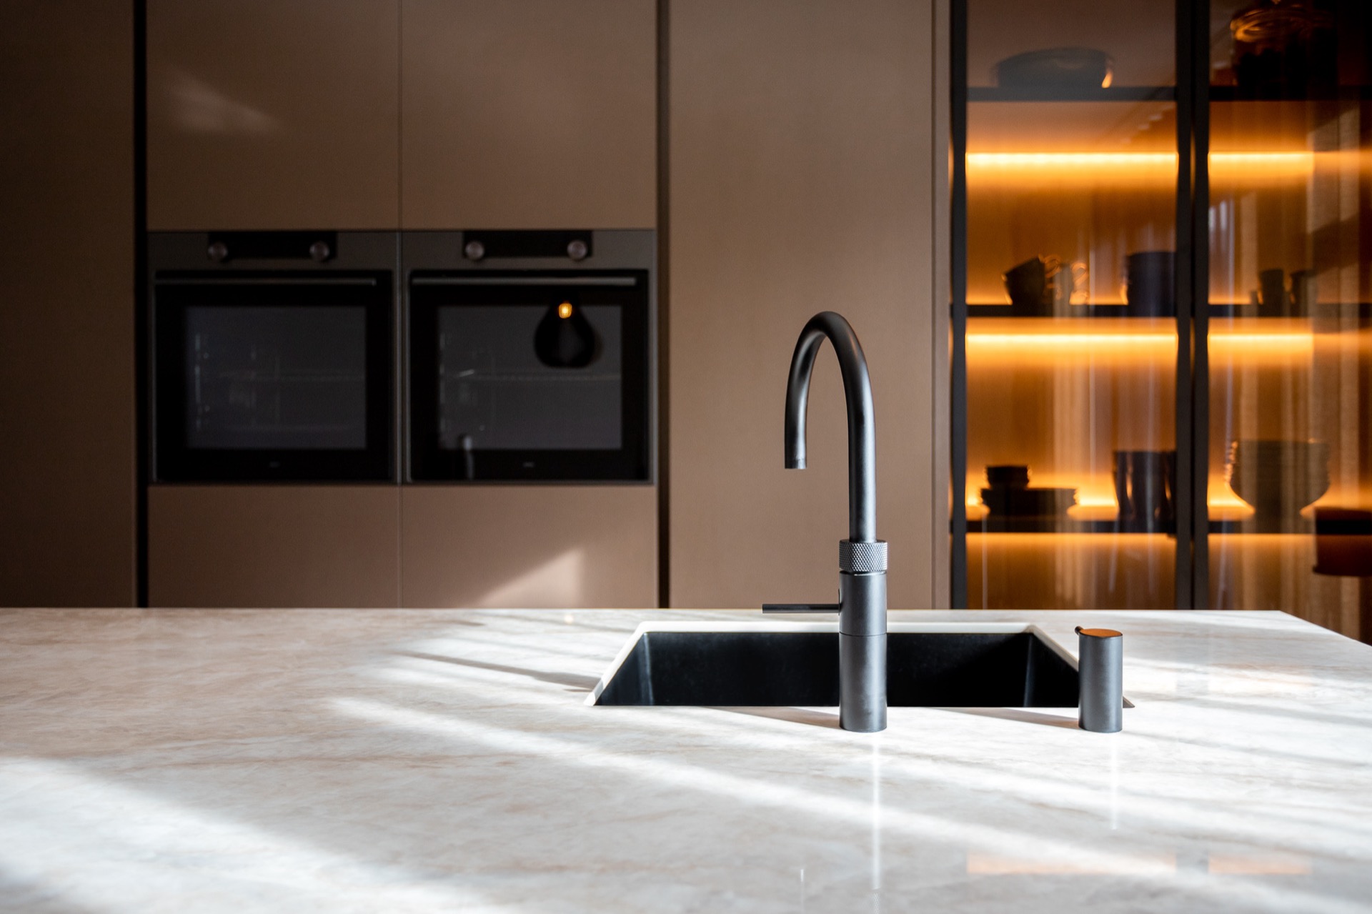
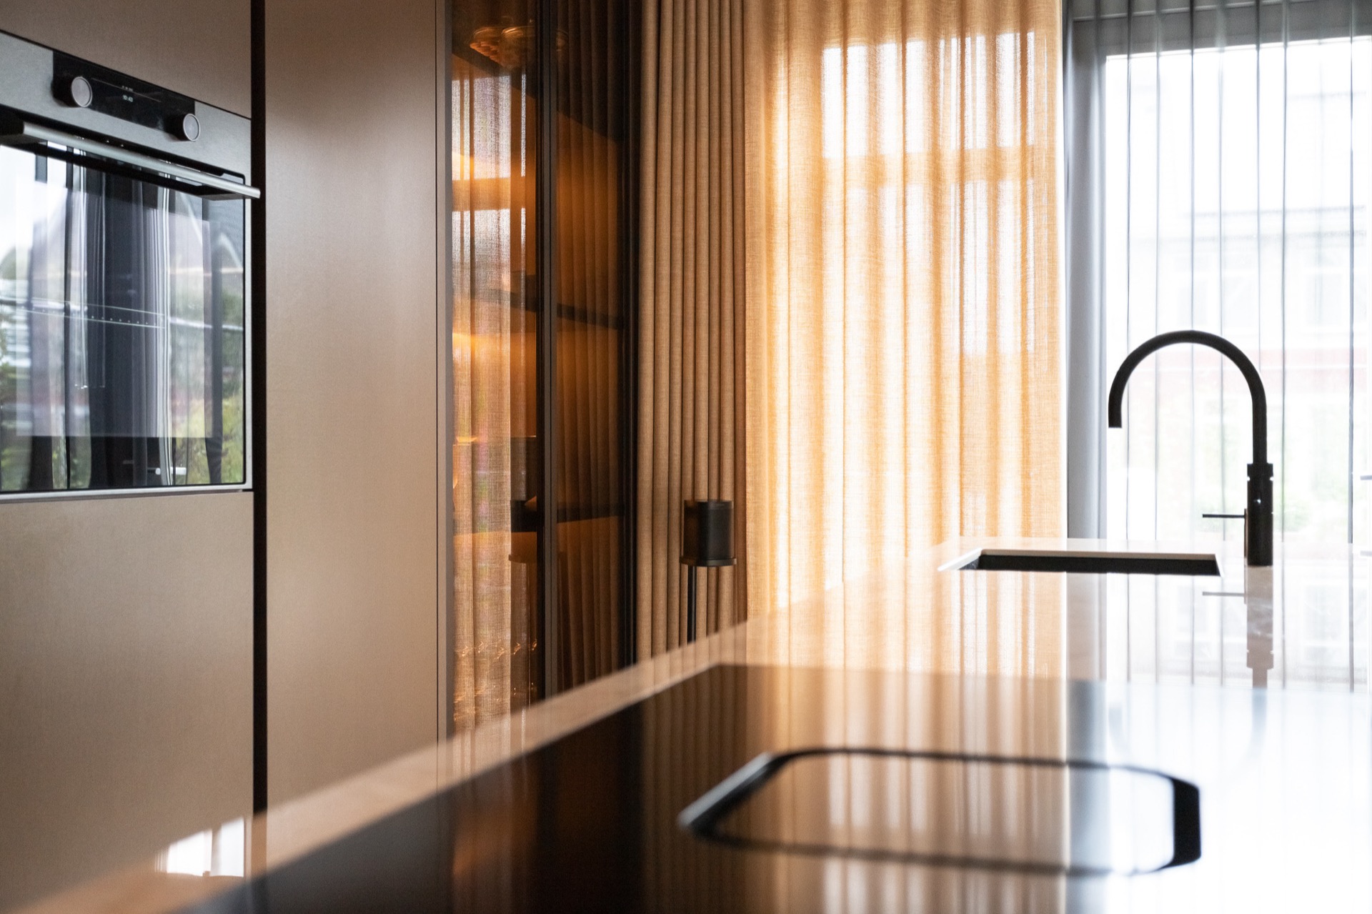
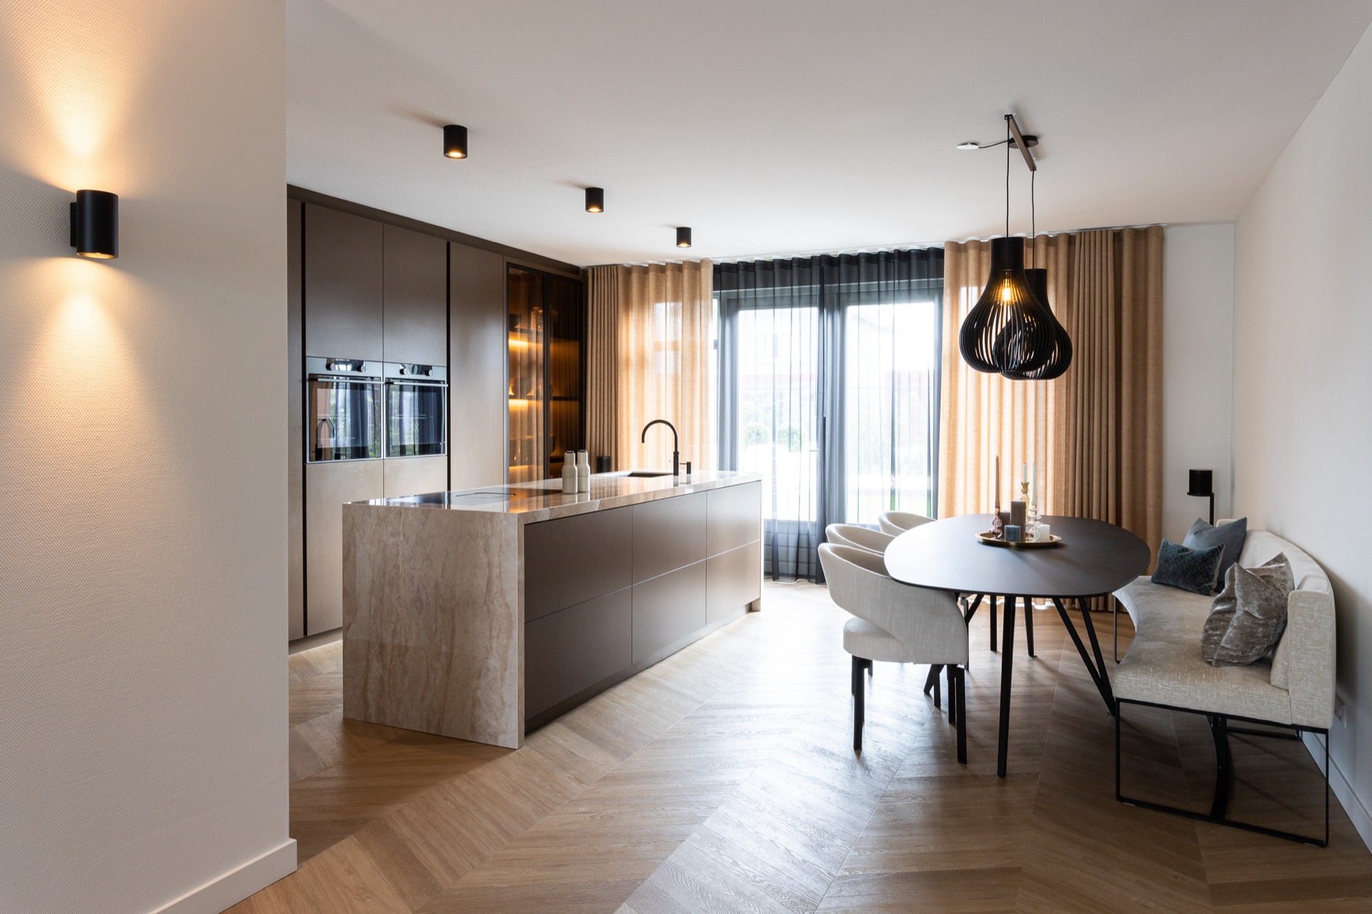
At the center sits a large kitchen island with sink, finished with a speckled stone surface that extends in a mitred edge over the side. That corner detail sharpens the block of the island and makes the top appear cut from one continuous piece. The sink zone is positioned toward the front, so the work surface is visible as part of the room rather than hidden behind tall units. The contrast between the lighter stone and the darker fronts gives the island its own weight.
The island also anchors the circulation around it. From the living side, the counter reads as a low horizontal plane against the taller cabinet wall behind. From the kitchen side, the sink and tap mark the working edge clearly. The material change is important here: the metal-look cabinetry, the stone top, and the glass vitrine wall all sit close together, yet each keeps its own surface language. That separation makes the planning easy to read without overemphasizing any one element.
Metal-look fronts and wood accents
The front finish has a bronzed, metal-like tone that picks up the light differently from the surrounding wood details. It sits alongside brushed bronze grain and walnut veneer notes, which appear in the broader material palette and temper the colder reflections of glass and stone. Nothing is overly polished. Even the dark appliance fronts stay quiet, letting the mixed surfaces carry the visual tension. In this modern kitchen interior, the materials are chosen for their surface behavior as much as for their color.
That contrast is strongest where the cabinet wall turns into the glass elements. Industrial steel-like frames sharpen the openings, while the warmer wooden parts nearby keep the room from feeling rigid. The pairing of glass, metal-look fronts and wood veneer gives the space a measured density. It is a kitchen that depends on direct lines and reflective surfaces, but it does not lose depth because the material shifts are easy to see from one end of the room to the other.
Views between kitchen and living area
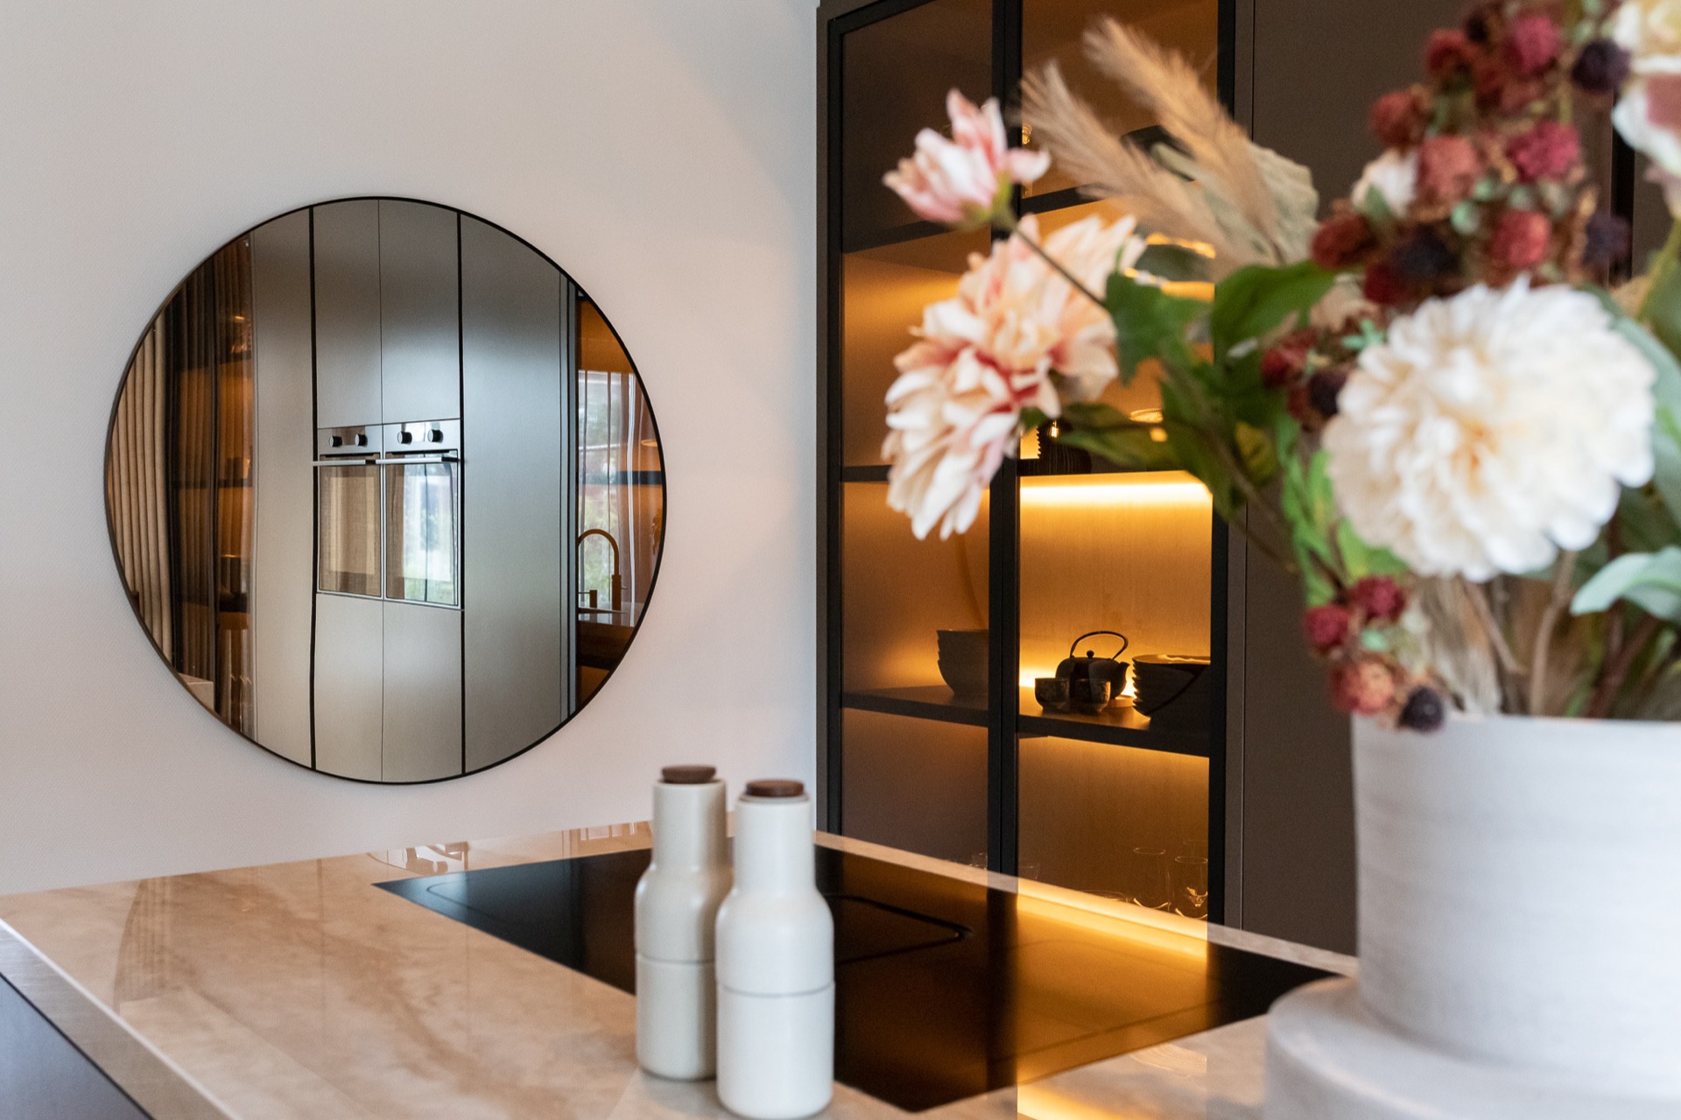
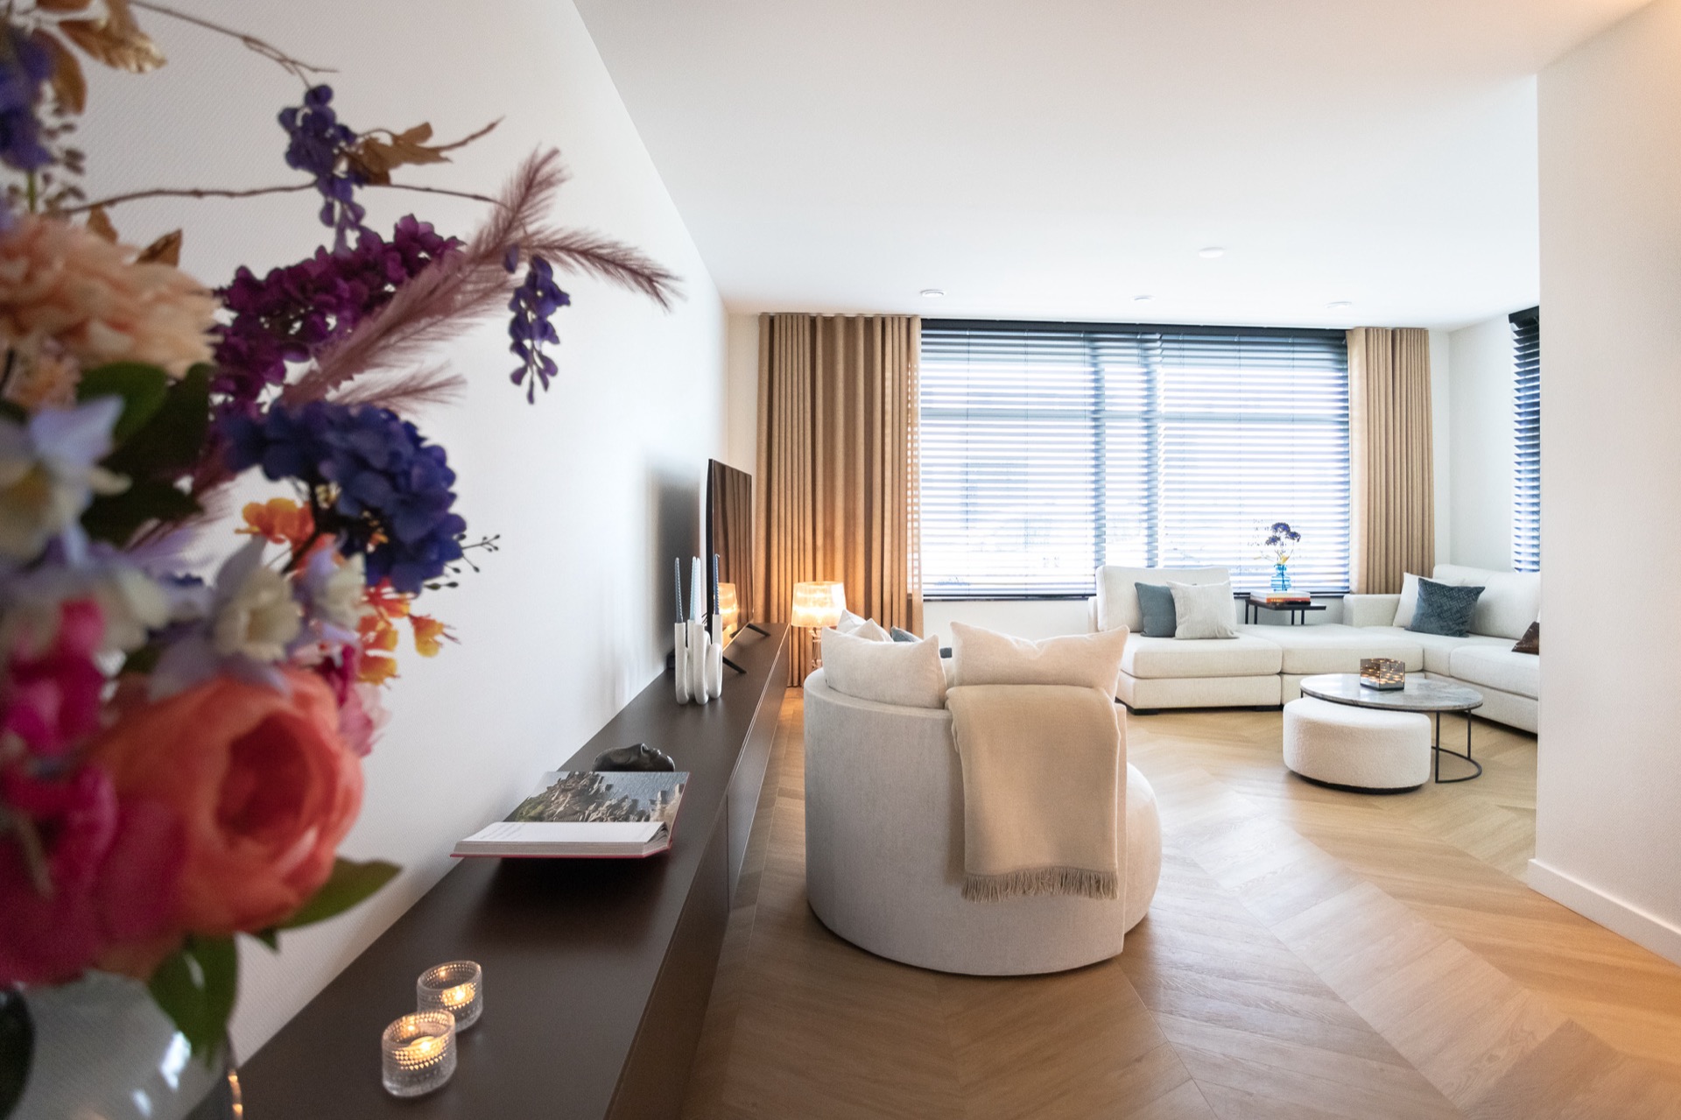
The room opens toward the living side with long sightlines rather than a hard break. A round mirror catches part of the kitchen layout in reflection, and the glass vitrine sections allow the two zones to speak to each other through the same light. Plated curtains at the window edge soften the daylight, while the ceiling spots keep the working area defined after dark. The transition is quiet, but not invisible, and that makes the kitchen feel connected to the surrounding interior without losing its own structure.
Seen from this angle, the cabinet wall and island work as two strong pieces in one composition. The wall stores, displays and hides equipment; the island gathers the daily tasks around the sink and countertop. The space between them stays open enough to show the floor line and the reflections in the glass. This is where the project’s symmetry becomes most legible: not as a formal gesture, but as a way to keep the room clear, ordered and easy to read in passing.
Details that keep the surfaces alive
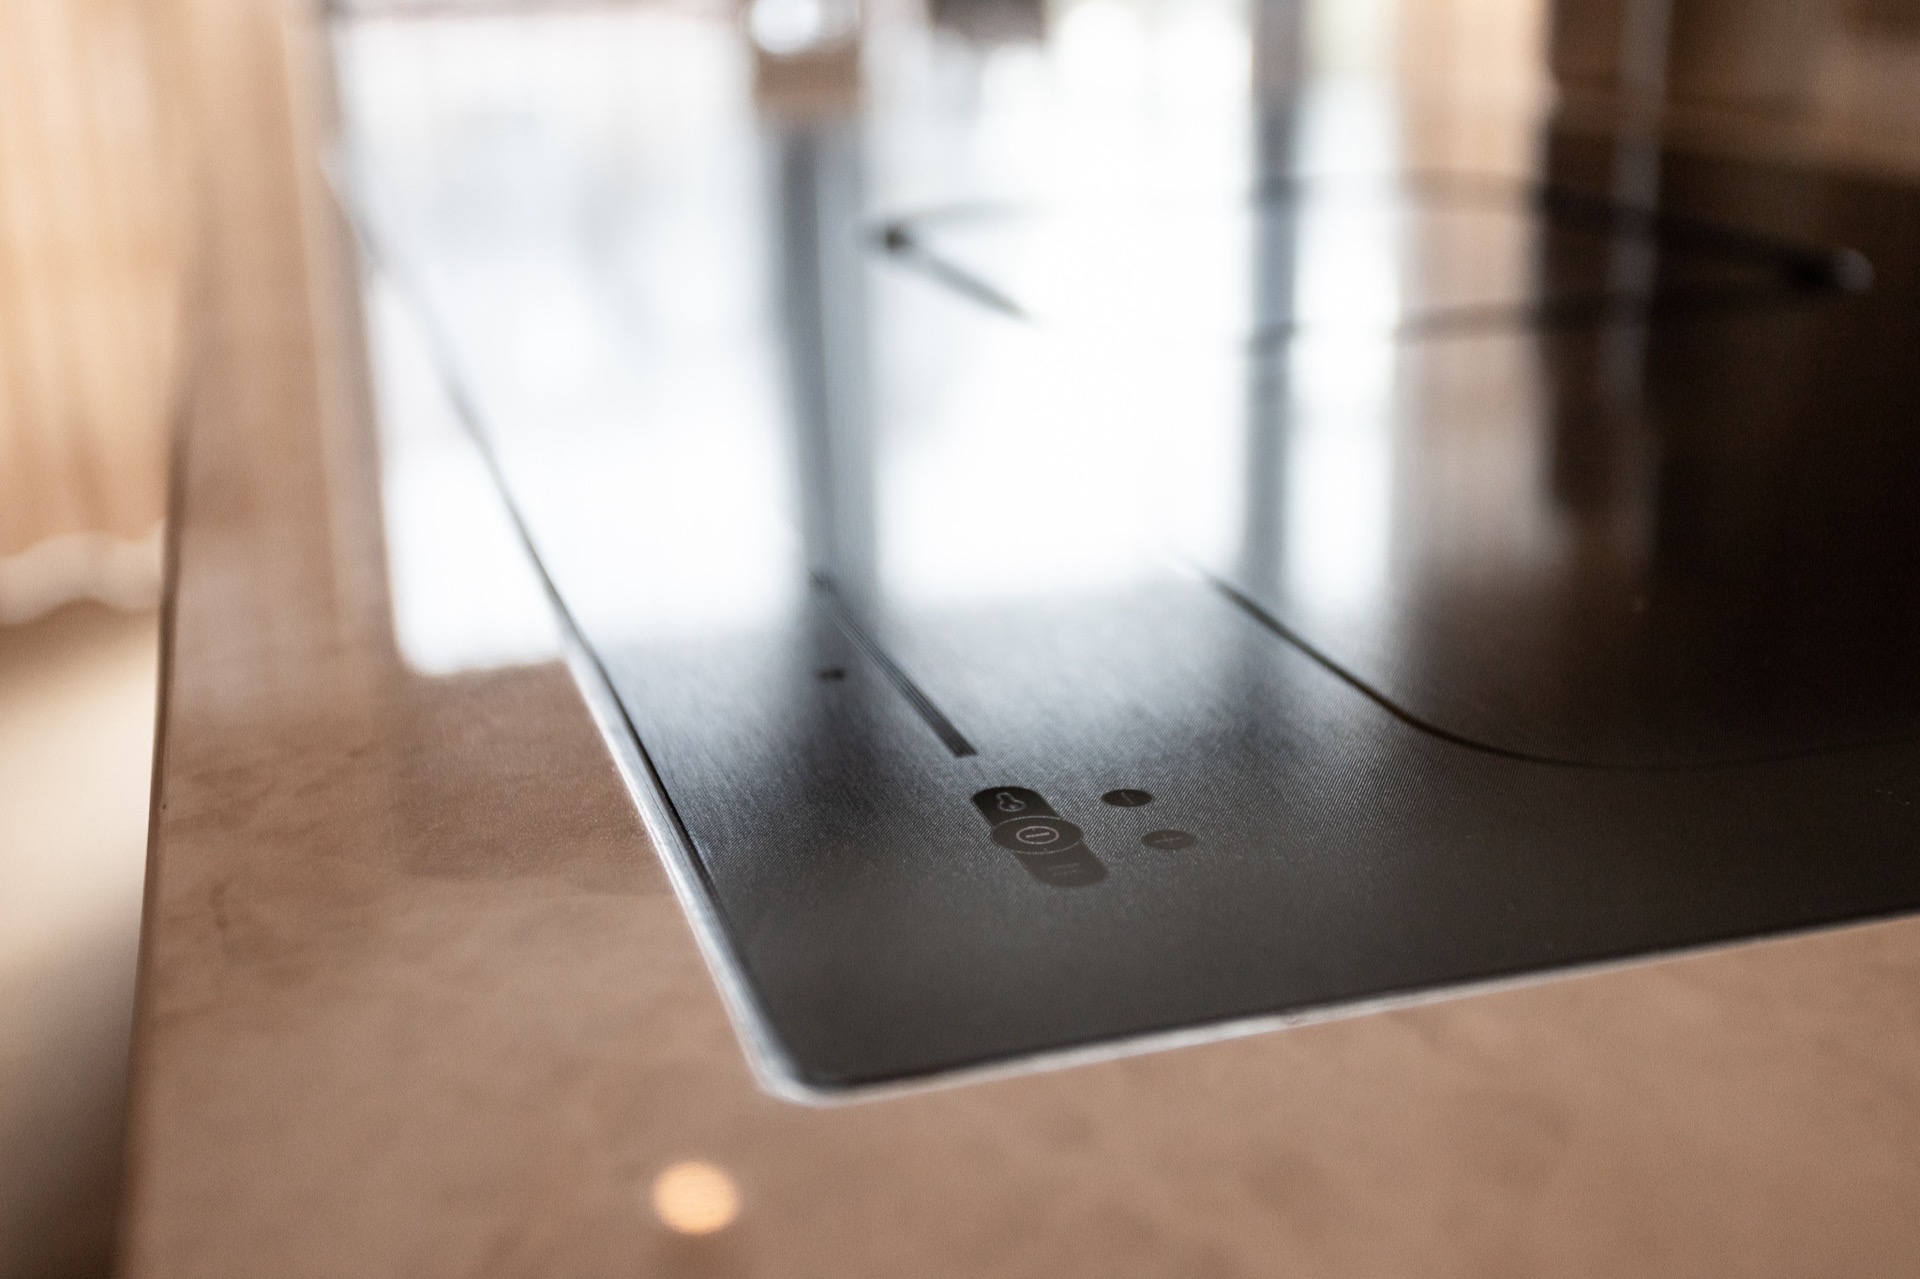
The strongest details are small ones. A dark cutout in the stone top, a black appliance panel set into the wall, a warm strip of light behind a floating shelf, a metal frame around glass. Each element changes how the next one is seen. Even the worktop edge matters, because the mitred finish makes the island feel thinner and more precise than a simple slab would. These are the parts that hold the room together visually, especially when daylight from the living area starts to fade.
Across the full length of the kitchen, the eye keeps returning to the same few moves: repeated modules, illuminated glass cabinets, and the grounded presence of the island with sink. Together they shape a modern kitchen with glass cabinets that feels deliberate from every angle, whether the focus lands on the storage wall, the reflective vitrine lighting, or the stone surface at the center. The room stays clear, but never plain, because the materials are allowed to do the work.
Want to see more of Interior Collective? View the page of Interior Collective for even more great projects and company information.


NEW 2026 Jubileum Edition The Best Interior Designers Benelux
Order Now €125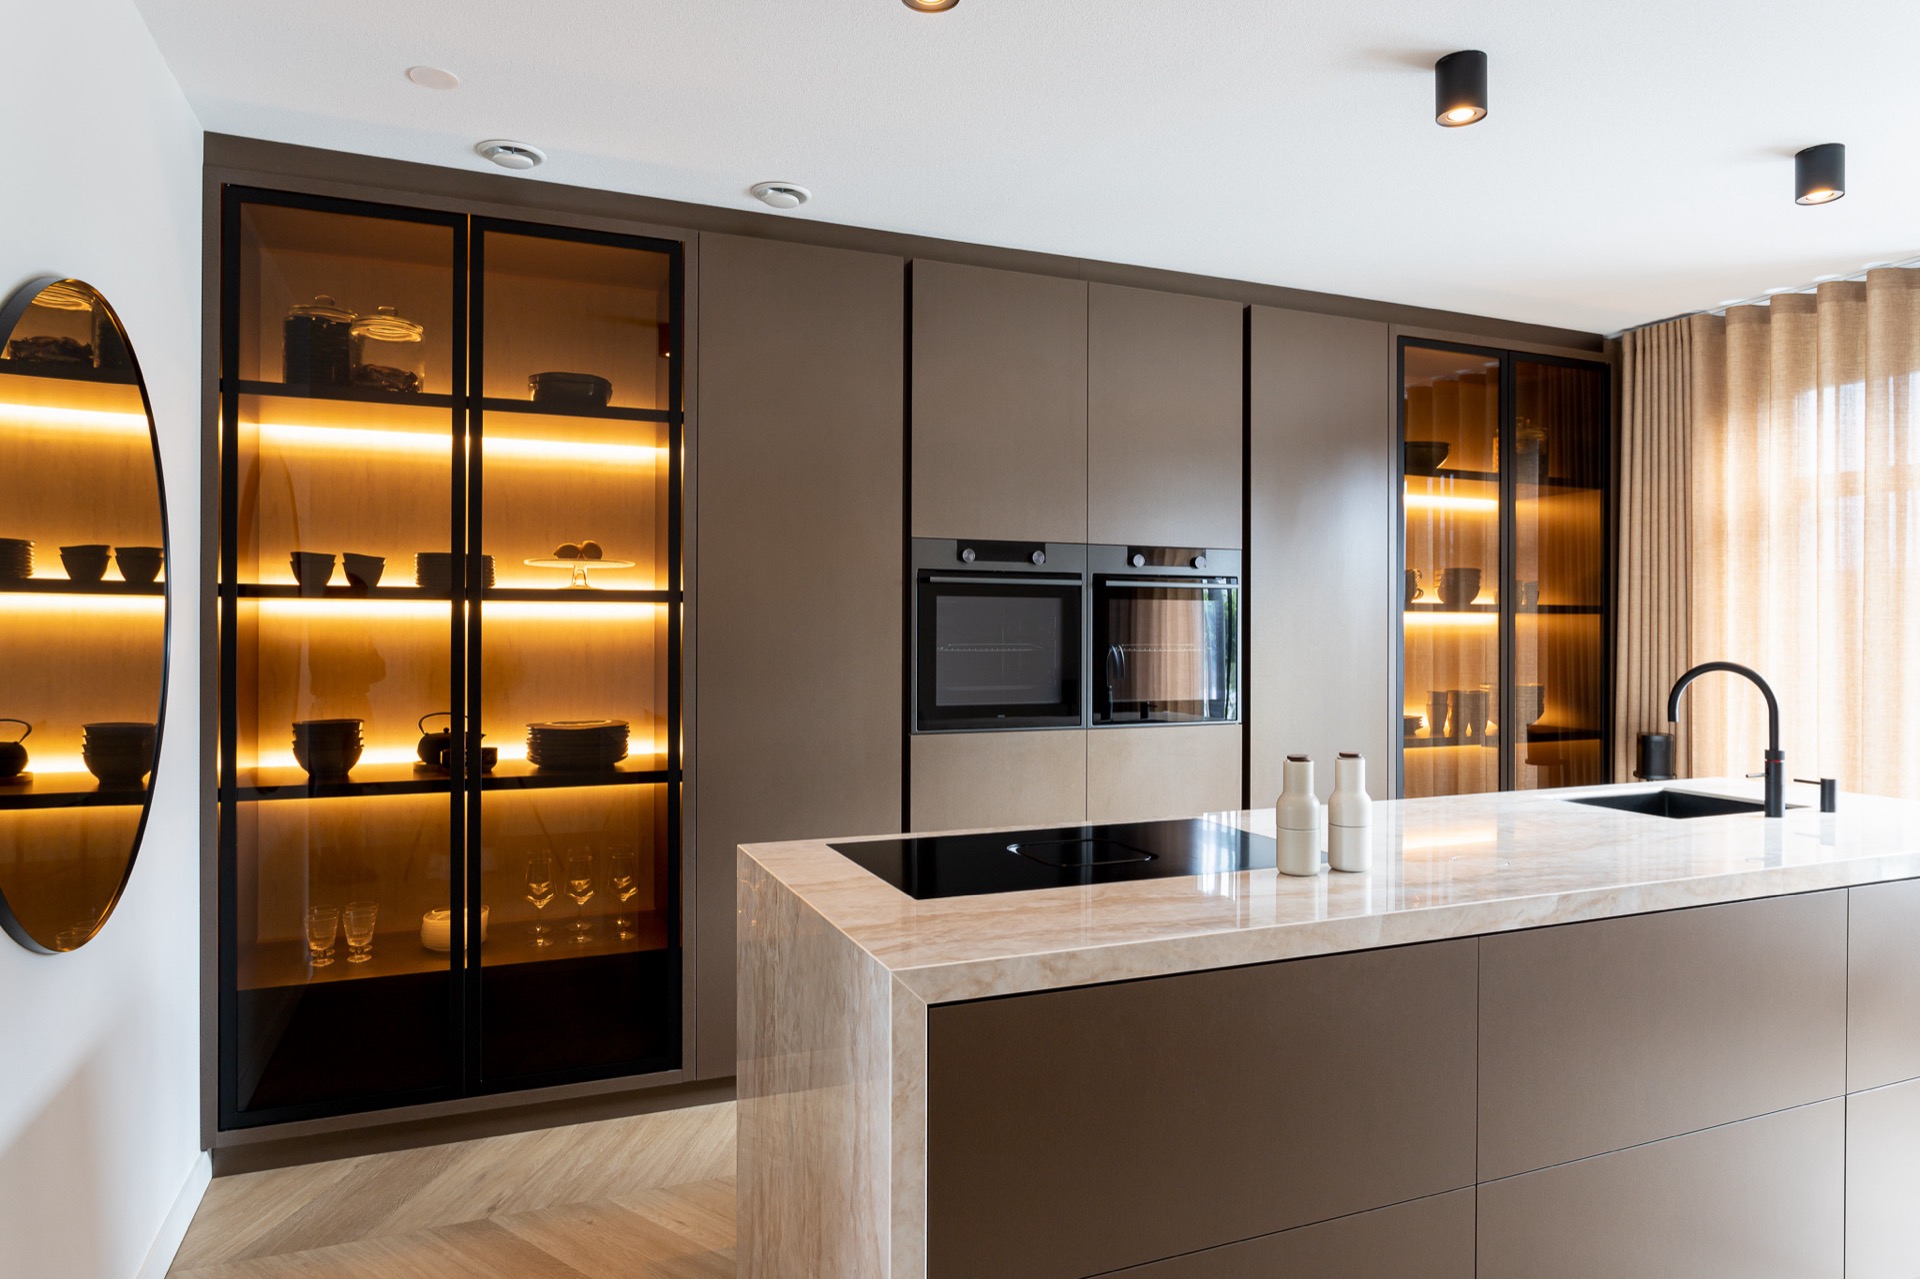
NEW 2026 Jubileum Edition The Best Interior Designers Benelux
Order Now €125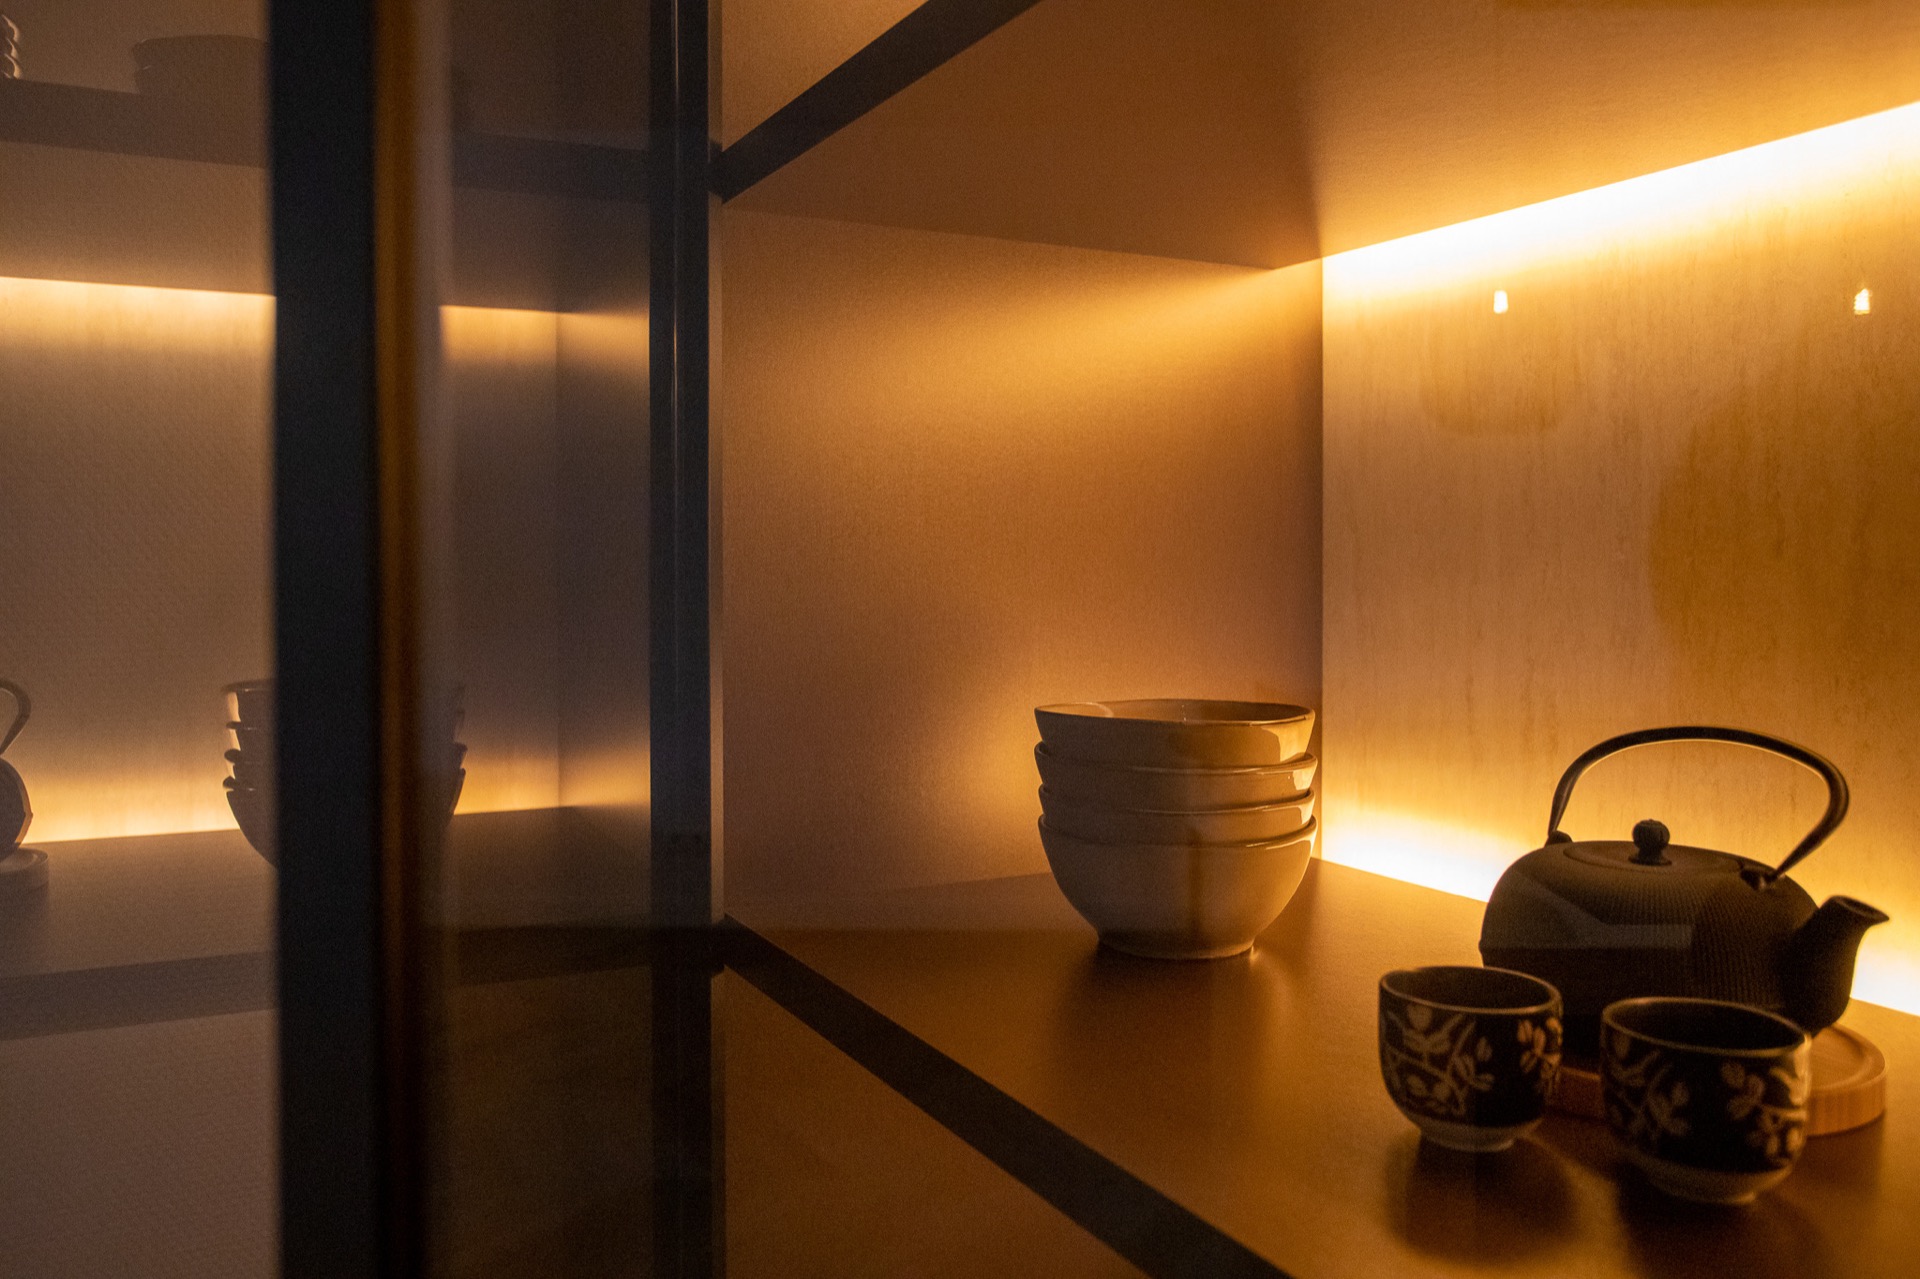
NEW 2026 Jubileum Edition The Best Interior Designers Benelux
Order Now €125