Modern kitchen with island and integrated appliances
A white stone-look worktop runs across the room like a clean line, cutting through the darker surfaces around it. At the center, the island sets the pace of this modern kitchen: wide, calm, and built to hold both preparation and movement. The room stays restrained in color, but it is not flat. RVS details, black accents, and wood-toned slats give the space a measured contrast that reads clearly from the first view.
Kitchen island as the centre of the room
The island is the main working surface and the most visible volume in the plan. Its broad front panels keep the form simple, while the pale top draws the eye across the length of the block. Around it, the rest of the kitchen recedes into white cabinetry and integrated lines, which lets the island act as a visual anchor. In a modern kitchen, that kind of placement does more than organize the layout; it sets the rhythm for everything else around it.
Seen from the side, the island carries the same restrained logic as the wall units. There are no decorative interruptions or obvious joins. The surface reads as one continuous plane, and the stone look gives it a quiet density. Because the island is kept visually light at the top and solid at the base, it feels grounded without becoming heavy. That balance is what gives the kitchen with island its presence.
Integrated appliances and a wall with hidden depth
Along one wall, the built-in oven sits inside a composed run of cabinets, with the appliance line folded into the surrounding joinery. Next to it, a wine storage wall niche breaks the white frontage just enough to create a pause. It is a small but important shift: the wall remains disciplined, yet the niche introduces a more specific use and a different depth. The result is a built in oven kitchen that keeps its profile clean while still showing its purpose.
RVS surfaces add a cooler note to the composition. They catch light without drawing attention away from the cabinetry, and they work with the black and white palette rather than against it. The appliances are not treated as separate objects; they sit within the wall assembly, which keeps the room visually ordered. That approach suits a modern minimalist kitchen, especially one where the cabinetry, oven and storage are meant to read as a single field.
Wine storage set into the cabinetry
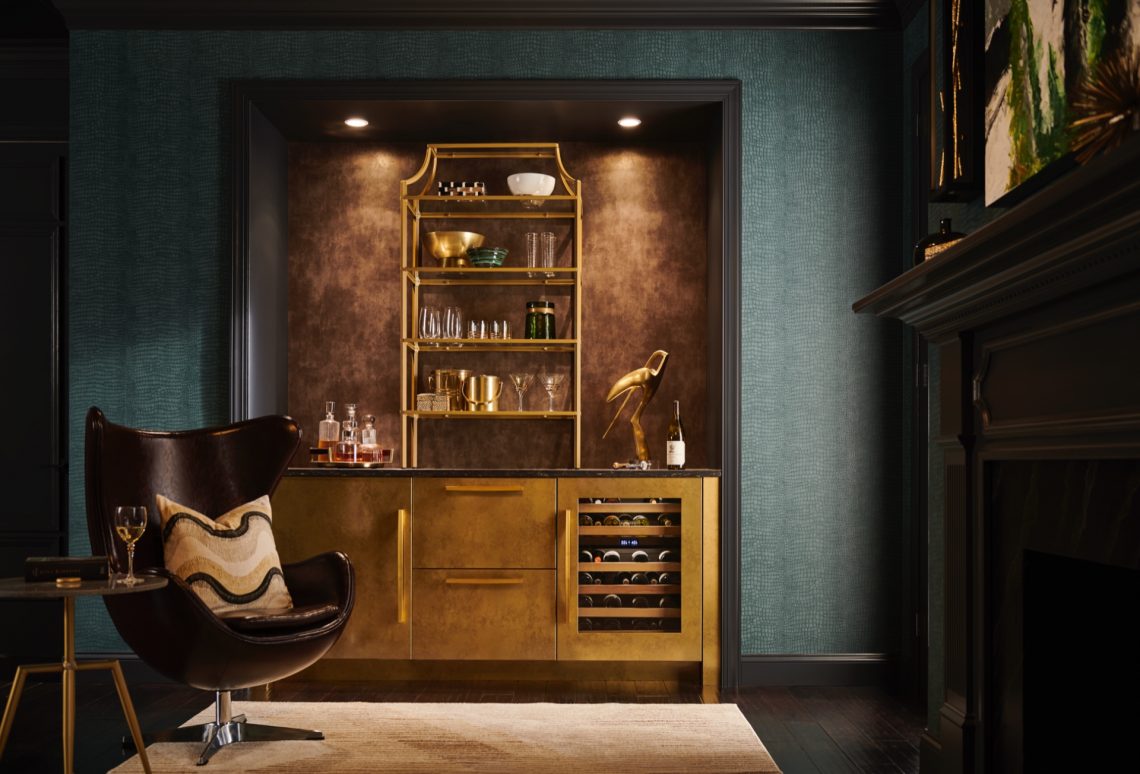
The wine storage wall niche is one of the sharper details in the room. Instead of being hidden completely, it is placed where the wall can make room for it. The opening brings a darker pocket into the white field, and that change in tone gives the cabinet run more depth. It also prevents the wall from becoming too uniform. In a kitchen with island and integrated appliances, that kind of break matters: it keeps the composition precise without making it rigid.
Stone, steel and a quiet change of temperature
The white stone look countertop sets the tone for the material palette. It has the visual weight of stone without becoming visually busy, and it gives the kitchen its pale working surface. Against that, the RVS appliance details and metal finishes introduce a cooler edge. Wood-look slats soften the transition, but only slightly; they are used as an accent, not as a dominant texture. The room relies on these measured shifts rather than on ornament.
What stands out is the way each material is allowed to keep its own character. The white cabinetry stays matte and calm, the stone-look top reflects more light, and the metal elements sharpen the edges. Because the palette is limited to white, grey, black and wood tones, each surface becomes easier to read. This is where the modern kitchen feels most resolved: not in decoration, but in the way the materials are edited down to a few clear moves.
Black fireplace niche as the strongest contrast
At the edge of the room, the black fireplace niche interrupts the pale envelope with a darker opening and visible flame. It is a simple gesture, but a strong one. The fire sits inside the dark recess like a visual counterweight to the long white cabinets and the stone-look island top. Rather than trying to merge into the kitchen, it holds its own line and gives the room a warmer register without changing the overall restraint.
That contrast is also spatial. The black niche deepens the wall and creates a point of focus that is lower and more intimate than the overhead cabinets. In a modern minimalist kitchen, such a detail can keep the room from feeling too even. Here, the flame introduces movement, while the surrounding surfaces remain still. The result is a room that stays measured, but never static.
A kitchen that stays clear from every angle
The composition works because the main elements are easy to read at a glance: island, appliance wall, wine niche, and fire. Each one has a distinct role, yet none of them is overdrawn. The door fronts stay flat, the joints stay discreet, and the lines remain long. Even the wood accents are used with restraint, as if they were there to break the white volumes rather than to dominate them. That clarity is what keeps the modern kitchen from feeling cluttered.
From the island to the wall units, the room moves through a sequence of surfaces rather than a series of statements. The kitchen with island holds the centre; the built in oven kitchen detail fixes the working zone; the wine storage wall niche adds a smaller, darker pocket; and the black fireplace niche closes the room with contrast. Together they create a kitchen that is precise, readable and composed around visible use rather than ornament.
What remains after the eye has moved through the room is the sense of order created by its materials and openings. White stone-look surfaces, RVS details, integrated appliances and the dark fire recess are arranged so that each one can be noticed individually. That is what gives this modern kitchen its strength: the parts are separate enough to be legible, but close enough to feel deliberate in relation to one another.
Want to see more of Sub-Zero Wolf? View the page of Sub-Zero Wolf for even more great projects and company information.