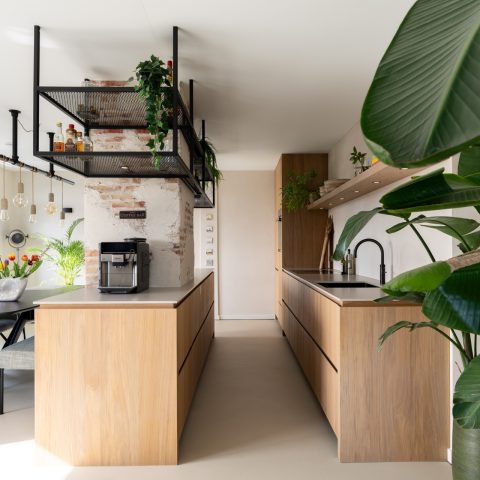
Modern kitchen with marble and warm LED lighting
Marble sets the tone as soon as the eye lands on the long work surface. Its pale veining cuts through the darker base elements, and the run of stone stretches across the room in one clear line. In this modern kitchen with marble, the surface is not a backdrop. It is the main plane around which the dark kitchen cabinets, the cooking zone, and the sink detail are arranged.
A marble surface that carries the room
The marble kitchen countertop reads as a continuous gesture rather than a collection of separate pieces. Its length gives the room direction, while the dark cabinetry below keeps the composition grounded. The contrast is sharp without feeling loud. Near the cooktop, the stone becomes the stage for the black surface, and the surrounding joinery keeps the visual field clean, so the marble remains the first thing you notice and the last thing that fades.
Seen from a little further back, the line of stone also softens the overall geometry. The slab edge, the cabinet fronts, and the horizontal band of the counter all run in parallel, which gives the room its clear linear kitchen layout. Nothing breaks that movement unnecessarily. Even the transitions between materials stay restrained, allowing the marble to hold the center of the composition while the darker elements sit back and frame it.
Dark cabinets and the weight they give the space
The dark kitchen cabinets do more than contrast with the stone. They pull the eye downward and make the lighter countertop feel broader. Their matte presence keeps reflections under control, which matters in a room where glass, polished stone, and bright daylight are all present. The cabinet fronts form a steady band beneath the worktop, and that visual weight helps the long arrangement feel anchored rather than floating.
Across the wall and base units, the dark finish also sharpens the edges of the layout. Cabinet lines remain readable, even when daylight spills in from the side windows. That clarity suits the overall planning: the room is not built from decorative moves, but from long horizontal surfaces and precise joins. In a modern kitchen with marble, that kind of restraint is what lets the material sequence stand out.
Warm LED lighting along the edges
Warm LED lighting is woven into the room rather than added as a separate layer. Thin light lines sit under cabinets, around the cooking hood structure, and along ceiling recesses, tracing the architecture instead of competing with it. The glow is subdued and directional. It marks out the work areas, catches the edge of the marble, and gives the kitchen a calmer reading once daylight begins to shift.
The illuminated hood is especially visible as a suspended or built-in element with a warm line of light running through it. That detail gives the cooking zone a clear identity without turning it into a heavy block. In the evening, the lit edges pick up the surface of the countertop and the surrounding dark cabinetry, so the room keeps its depth even when the windows no longer carry the scene.
A cooking zone defined by light and line
Above the cooktop, the illuminated hood creates a compact focal point inside the otherwise stretched-out plan. It sits within the linear kitchen layout as a distinct zone, but the lighting keeps it visually light. The black cooking surface below and the stone around it reinforce the same axis, so the eye moves from one horizontal band to the next. The result is controlled, but not rigid.
The hood’s lit outline also prevents the upper volume from feeling blank. Instead of a heavy overhead mass, the area reads as a measured frame around the cooking place. That matters in a room with long sightlines, because the hood has to hold its own against the length of the marble countertop and the dark cabinetry. Here, it does so with one simple move: light drawn along an edge.
Daylight at the side of the room
Large windows sit close to the kitchen, bringing a broad wash of daylight into the composition. The glazing brightens the marble and breaks up the darker tones of the cabinetry, so the room changes character across the day. In the strongest light, the stone surface shows more depth in its veining. Later on, the warm LED lighting takes over, and the same surfaces read in a softer register.
The presence of the windows is not just atmospheric; it affects how the whole room is perceived. The linear arrangement feels longer because the light runs alongside it, not against it. Glass, stone, and dark joinery work in layers here, with the daylight outlining the edges and the LED lines filling in the gaps after dusk. That shift is visible in the photographs and gives the project its rhythm.
Detail at the sink and the faucet
The sink area keeps the same material discipline. A marble sink detail sits within the countertop, and the tall faucet rises from the stone as a clear vertical accent. It is one of the few upright gestures in the room, which makes it stand out against all the horizontal lines. The marble around the basin continues the surface language of the rest of the kitchen, so the working area stays visually tied to the broader layout.
This detail matters because it shows how the project handles transitions. The sink is not isolated as a separate feature; it is folded into the same long slab that carries the cooking zone and the surrounding cabinetry. The faucet adds a precise note of height, but the stone keeps control of the frame. Together they give the room one more moment where the material remains legible at close range.
How the long plan holds together
What gives the room its strength is the way each element stays in line with the others. The marble kitchen countertop stretches across the plan, the dark kitchen cabinets sit beneath it, and the warm LED lighting traces the top and underside of the composition. Even the areas that might normally pull apart—the sink, the hood, the cooking surface—are kept within the same visual order. Nothing feels scattered.
That order is what makes the space read so clearly in the images. The room is built from surface, line, and contrast, with daylight entering from the side and artificial light taking over where needed. As a modern kitchen with marble, it relies on exact placement rather than ornament. The materials do the speaking, and the long composition gives them enough room to do it well.
Want to see more of The Living Kitchen? View the page of The Living Kitchen for even more great projects and company information.



NEW 2026 Jubileum Edition The Best Interior Designers Benelux
Order Now €125