Modern luxury apartment interior with stone-look cabinetry and a light design
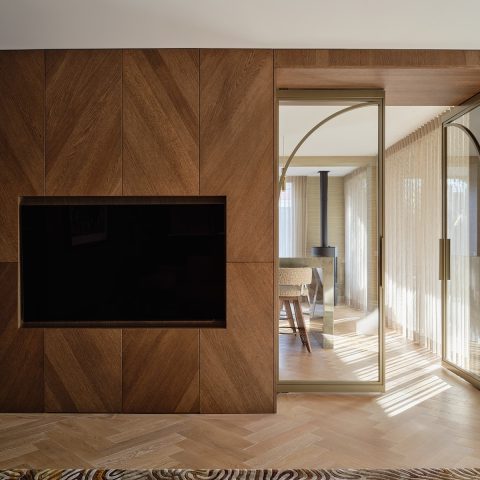
Stone-like wall surfaces set the tone before the cabinetry takes over. Large ceramic floor tiles run through the rooms, while darker custom fronts pull the eye into long, clean lines. The result is a modern luxury apartment interior with stone-look custom cabinetry that relies on material contrast rather than decoration. Warm indirect lighting cuts across the hard surfaces and softens the edges, and sheer window curtains leave the glass visible instead of hiding it.
An entrance guided by built-in storage
The hallway is defined by continuous dark cabinetry and wall panels that sit close to the circulation line. Nothing interrupts the run of the storage wall, so the space feels measured from the start. Ceramic tile flooring lighting becomes part of the composition here: the floor reflects the brighter bands from recessed spots and fixed wall lights, and the stone-look custom cabinetry gives the entrance a steady, architectural rhythm. It is a direct way of framing the apartment before the living areas open up.
That first impression matters because the material palette stays consistent. Grey and stone tones meet darker veneer-like surfaces, and the junctions are kept sharp. The apartment does not rely on ornament; it uses long planes, narrow shadows, and a clear line of sight. In this modern luxury apartment interior, the entry acts as a preview of the rest of the rooms, where storage, light, and surface finish all follow the same language.
The living room leans on stone, light, and depth
In the living room, a stone-look fireplace wall feature becomes the main surface in the room. The wall reads almost like a single block, with the fireplace niche cut into it rather than attached to it. Around that feature, indirect lighting and recessed spots pick out the edges of the wall and the ceiling plane. The light stays low and controlled, so the texture of the finish remains visible without becoming busy. It is a calm backdrop for the rest of the apartment.
The room also shows how the project handles contrast. Light textile surfaces and pale reflections sit against the darker cabinetry, while the large tiles keep the floor visually continuous. Sheer window curtains hang in front of the glazing and filter daylight without closing the room off. They are simple, but they matter: the glass remains present, and the light can move across the stone-look surfaces in a softer way. This is one of the clearest examples of the modern luxury apartment interior with stone-look custom cabinetry at work.
Kitchen fronts that run as one dark plane
The kitchen is built around dark custom kitchen cabinetry that stretches in a disciplined line along the wall. The fronts appear smooth and restrained, with the storage volume reading almost as a single panelled surface. Recessed lighting and linear light lines keep the working zone legible, but they do not break the shape of the cabinetry. Instead, the light traces the upper edges and the ceiling, making the kitchen feel precise without drawing attention away from the materials.
Here too, the floor plays a quiet role. The ceramic tile flooring continues under the kitchen, so the room feels tied to the rest of the apartment. The darker joinery sits against a neutral backdrop, and the contrast is strong enough to define the layout without extra partitions. Stone-look custom cabinetry appears in the same visual family as the hallway storage: long, low, and controlled. That repetition gives the apartment its sense of continuity, even as each room has its own use.
Light that stays close to the surfaces
What stands out most is the way the light is placed near the walls and ceilings. Indirect lighting and recessed spots are used to catch the edge of a panel, a niche, or a cabinet run, rather than flooding the room. In the kitchen and living room, that approach makes the darker finishes easier to read. It also keeps the surfaces from flattening out. The eye follows the light line, then the cabinet joint, then the change in texture between stone-look finishes and smoother panels.
Bedrooms with quiet storage and filtered daylight
The bedrooms continue the same material logic, but with a softer register. Dark built-in wardrobes frame the room and give the walls a thicker outline, while sheer window curtains temper the daylight from the large openings. In one room, the upholstered or paneled wall behind the bed adds another layer of depth, but the look stays restrained. The storage remains part of the architecture, not something added on top of it. That is what keeps the room tied to the wider apartment concept.
From the bed area, the passage of light is easy to read. Curtains filter it, the floor tiles catch it, and the darker joinery anchors it. The surfaces are chosen for contrast rather than gloss. In a modern luxury apartment interior with stone-look custom cabinetry, that choice matters because the spaces depend on tone and proportion, not on elaborate detailing. The bedrooms show the same discipline as the living room and kitchen, just with less visual weight and more softness in the textiles.
A bathroom built from large tiles and reflected light
The bathroom uses large-format ceramic tile flooring and wall surfaces to keep the room visually open. A mirrored niche with integrated lighting adds depth to the wash area, and the reflected light makes the wall feel less static. The mirror sits with the vanity rather than floating as an isolated object, so the lit recess becomes part of the daily route through the room. It is a practical move, but it also sharpens the geometry of the space.
Elsewhere in the bathroom, the shower zone is defined by the same large tiles and a straightforward glass division. The fixtures remain visible against the tiled wall, and the ceiling spots push light down where it is needed. In one view, a dark vanity and mirror niche sit beside a stone-like wall surface; in another, a separate toilet niche appears deeper in the plan. The room relies on simple, direct elements, which suits the rest of the apartment’s material language.
From one room to the next, the same palette holds
The apartment works because the materials keep repeating in different forms. Stone-look wall finishing, dark custom cabinetry, ceramic tiles, and controlled lighting appear across the hallway, living room, kitchen, bedroom, and bathroom. Each room changes the proportions, but not the vocabulary. The stone-look fireplace wall feature, the dark custom kitchen cabinetry, and the luxury bathroom mirror niche lighting all belong to the same family of details. That consistency gives the interior a clear reading, even when the functions shift.
Boudewijn Slings is credited with the realization of the project, but the rooms themselves do the talking. A dark cabinet line turns a hallway into a measured approach. A lit mirror niche makes the bathroom feel more defined. Sheer curtains keep the windows open to daylight. Across the apartment, the combination of stone-look panels, long tile runs, and indirect light creates a calm visual order that stays focused on what can be seen: surface, line, and the way one room leads into the next.
Want to see more of Boudewijn Slings? View the page of Boudewijn Slings for even more great projects and company information.




NEW 2026 Jubileum Edition The Best Interior Designers Benelux
Order Now €125


NEW 2026 Jubileum Edition The Best Interior Designers Benelux
Order Now €125


NEW 2026 Jubileum Edition The Best Interior Designers Benelux
Order Now €125