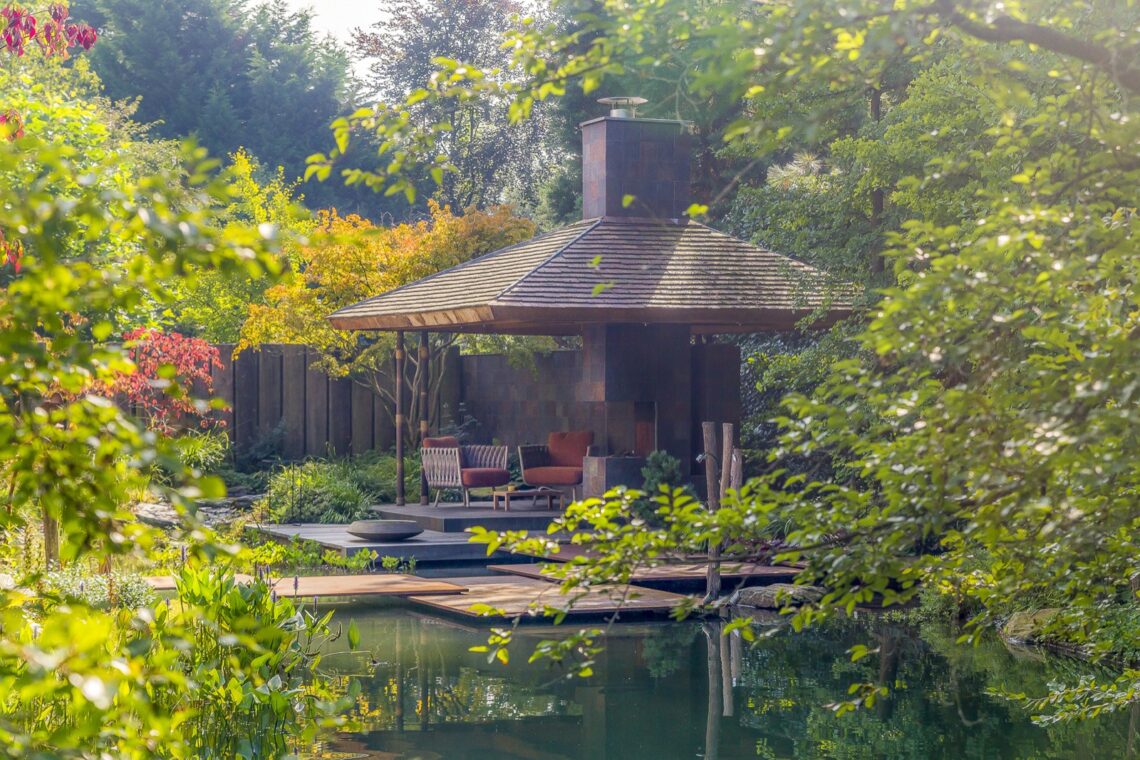
Modern luxury garden with pool and pavilion
Water sets the pace here. It sits low in the garden, framed by straight terrace lines, pale stone edges and planting that softens the hard surfaces without hiding them. The result is a modern luxury garden that feels composed around one clear centre: the pool and the surrounding landscape. From the first view, the eye moves between the reflective water, the masonry underfoot and the darker timber elements that mark out the places to sit and pause.
Water as the main gesture
The pool reads as part of the ground rather than an object placed on it. Its overflow edge gives the water a calm, drawn line, while the surrounding paving keeps the geometry sharp. Stone landscaping appears in small but deliberate moves: rocks collected near the water, gravel-like transitions, and borders that hold the planting in place. In this modern luxury garden, the water surface does not sit apart from the rest of the design. It anchors the terraces and pulls the planting, paving and timber into the same field of view.
That connection is what gives the garden its rhythm. One path is hard and exact, another edge breaks into rock and greenery, and the water reflects both. The mood changes as soon as the light shifts. By day the lines are clear and readable; in the evening the pool edge and path lighting take over, tracing the route around the garden and bringing out the texture of the stone. The project works because the surfaces are restrained enough to let the water do the visual work.
A garden pavilion that stays open to the garden
The garden pavilion is built in timber and glazed on the garden side, so it feels enclosed without cutting itself off. From the terrace, the glass reveals the interior depth of the structure, while the wood gives the pavilion a more grounded presence against the planting and stone. It is positioned as part of the route through the garden, not as a separate object. In several views, the pavilion also acts as a visual stop: a place where the hard paving, the water line and the planted borders meet before the garden opens again.
Nearby, a pergola and stair sequence shape the movement through the plot. The steps break the terrain into measured levels, which turns the garden into a terraced garden rather than a single flat plane. That change in level is subtle, but it matters. It gives the landscape more depth and lets the pavilion, pool and terraces read in layers. The built elements never overpower the planting. Instead, they frame it, holding the garden together as the surface shifts from paving to timber to stone.
Timber, glass and the edge of the terrace
Seen close up, the timber structure is lighter than it first appears. The verticals are clear, the glazing keeps sightlines open, and the roofline sits neatly above the seating area. A wooden pavilion with glass works well in this setting because it lets the garden remain visible from inside the shelter. The terrace outside continues the same straight logic, with clean joints and flat runs that direct attention back to the pool. Nothing is overdrawn; the structure earns its place by connecting views and creating a pause beside the water.
Material changes are used carefully. Timber warms the pavilion and the deck, while stone landscaping holds the outer edges and the pool surround. The contrast is practical as much as visual. Wood introduces a softer surface underfoot and overhead, stone gives the garden a firmer perimeter, and the water keeps both from feeling static. This is one reason the modern luxury garden remains readable from different angles. Each material has a clear role, and the handover from one to the next is handled with restraint.
Terraces, rocks and planted borders
The terraces are laid out with straight edges and wide surfaces, which keeps the garden open around the pool. Rather than filling every corner, the design leaves room for the planted borders to work as transitions. Clusters of rocks and keystones sit low beside the water, giving the landscape a more natural register without turning it rustic. The planting is controlled but not stiff. It follows the lines of the architecture, then loosens where the garden meets the tree line and the more shaded edges of the plot.
There is a visible contrast between the precise paving and the rougher pieces of stone landscaping. That contrast is especially effective near the water, where the reflections blur the boundary between surface and depth. A terraced garden can easily become overcomplicated, but here the levels stay legible. The steps, the borders and the pool edge all keep their own line. The eye moves from one to the next without needing ornamental noise to make sense of the space.
Light that follows the route after dark
At night, outdoor lighting shifts the character of the garden without changing its structure. The light runs low along the water and the paths, so the eye can follow the edge of the pool and the movement around it. Warm points of light pick up the texture of the rocks and the timber pavilion, while the darker planting keeps the background soft. The lighting plan does not flood the garden. It marks the important lines and leaves the larger surfaces in shadow, which makes the water read even more clearly.
The evening images show how the design holds together once daylight fades. Reflections sit against the lit paving, and the pavilion becomes a darker volume behind the brighter pool edge. That shift is important in a garden with pool, because the water remains active visually after dark. In this project, the lights are placed to extend the use of the terraces and to keep the perimeter easy to read. The effect is measured and practical, but it also gives the garden a quieter second life at night.
Why the composition works from every angle
What makes this modern luxury garden persuasive is the way each element supports the next. The overflow pool sets the axis. The terraced garden gives it depth. The garden pavilion and pergola create shelter without closing views. Stone landscaping provides weight at the edges, and outdoor lighting ties the whole sequence together after sunset. There is no attempt to overload the plot with features. Instead, the design relies on clear lines, material contrast and a steady relationship between water, timber and planting.
Even the quieter details serve the composition. The straight terrace joints, the low borders, the rocks along the water and the glazed sides of the pavilion all keep the garden visually open. That openness lets the landscape read as one continuous project rather than a series of separate parts. It is a luxury forest garden in the sense that greenery, stone and water are all present, but the atmosphere comes from the arrangement of those elements, not from decoration. The result is a garden that keeps its structure in view, whether it is seen in full daylight or under the soft light of evening.
Want to see more of Van Mierlo Tuinen – Experience your Nature? View the page of Van Mierlo Tuinen – Experience your Nature for even more great projects and company information.




NEW 2026 Jubileum Edition The Best Interior Designers Benelux
Order Now €125


NEW 2026 Jubileum Edition The Best Interior Designers Benelux
Order Now €125


NEW 2026 Jubileum Edition The Best Interior Designers Benelux
Order Now €125


NEW 2026 Jubileum Edition The Best Interior Designers Benelux
Order Now €125