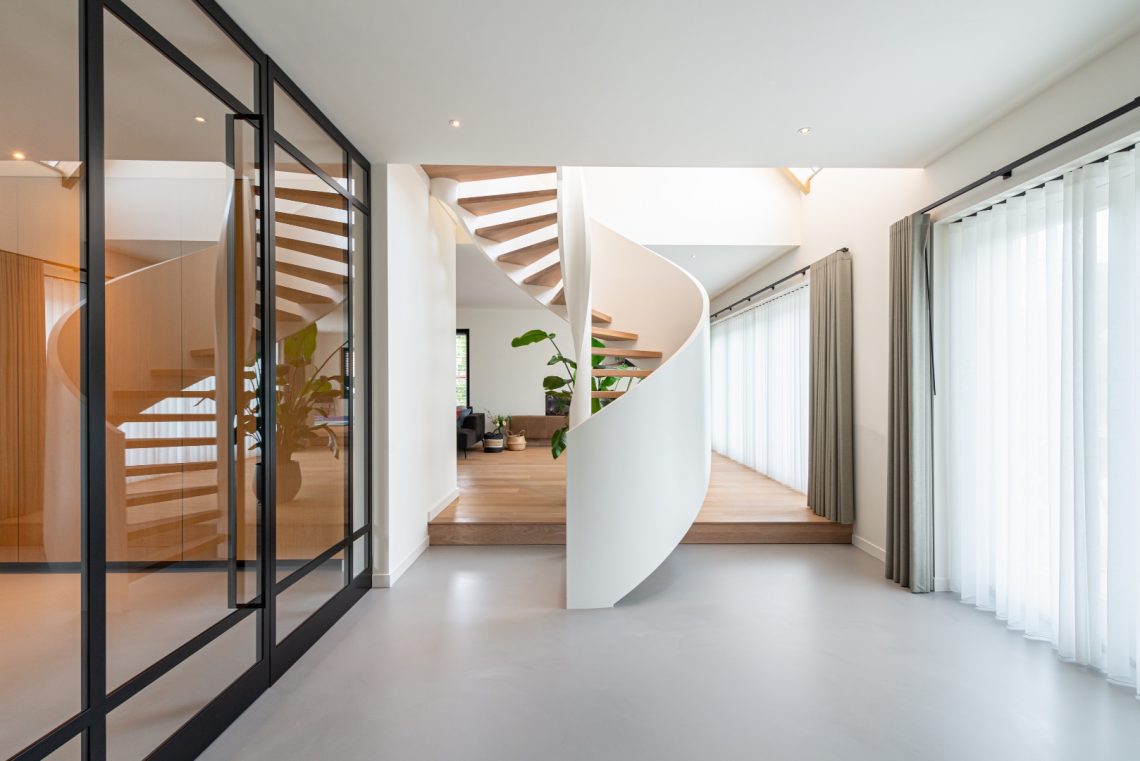
Modern luxury interior with glass and custom details
A glass balustrade runs along the upper edge of the room and turns the gallery into a clear viewing line. The frame is dark and slim, so the eye moves straight toward the white built-in volume beyond it. That contrast sets the tone for this modern luxury interior, where black panels, pale surfaces and warm metallic notes are kept in tight control rather than spread across the space.
Glass lines that shape the gallery
The gallery reads as a suspended route, with glass on one side and open sightlines on the other. In the images, the railing sits against white walls and a dark floor finish, which makes the edge of the upper level easy to read. This glass balustrade interior gains its effect from restraint: the material is present, but it does not block the view of the dining area, the lighting, or the architectural volumes below.
Below the gallery line, a table with a stone-like top and dark base sits in a zone of mixed light. Pendant lamps hang above it and add another layer to the scene. The combination of glass, metal and a pale built-in structure keeps the room visually open while still giving each zone a clear boundary. That is what gives the modern luxury interior its formal clarity.
Built-in niches with light held inside the wall
The most direct detail in the project is the built-in niche lighting. White recesses are cut into a tall inbuilt element, and the light sits inside those openings rather than spilling across the room. The effect is precise. The niches become part of the wall itself, and the wall becomes a display surface without turning into a shelf-heavy composition. In a project like this, custom millwork is doing the work of both storage and architecture.
Those recesses also soften the larger surfaces around them. The image analysis shows dark wall planes and panel detailing elsewhere in the interior, so the lit niches act as a counterpoint to the heavier areas. Instead of filling the room with decorative objects, the design uses depth, shadow and a few framed openings. The result feels measured and practical at the same time, which suits a luxury interior built around clean lines and sharp material contrast.
Custom millwork as a visual anchor
The custom millwork is not treated as a background element. It has volume, edges and a strong white finish that stands out against the surrounding darker panels. Because the niches are integrated into the wall, they read almost like openings in an architectural model. The lighting inside them highlights the cut-out shapes and gives the surface a rhythm. This is where the project becomes more than a black and white interior: the joinery gives the space its structure.
Viewed from the gallery, the built-in element also links the upper and lower levels. A slim line of light, the glass railing and the white recesses create a layered composition that changes as you move. The room never relies on a single focal point. Instead, it uses repeated surfaces and openings to guide attention from one detail to the next. That is an important part of the interior design language here.
Black and white surfaces with metallic accents
The palette stays close to black, white and a few warmer metallic notes. Dark doors with panel detailing line the hallway, and their vertical divisions give the passage a steadier rhythm than a plain flush surface would. In another view, gold and amber reflections appear in the lighting and fittings, catching on the edges of the materials without taking over. The contrast is crisp, but not cold. It depends on texture: painted panels, glass, stone-like finishes and metal frames.
These material shifts matter because they keep the room from flattening out. A black and white interior can become abstract quickly, yet here the surfaces remain readable at different distances. The hallway feels deeper because of the dark doors. The gallery feels lighter because of the glass. The dining area feels more defined because of the pendants and the table below them. Each element holds its own line and contributes to the broader modern luxury interior.
Light, depth and the corridor view
In the corridor image, the dark doors and paneling create a sequence of vertical breaks, while a crystal-like chandelier adds a more reflective note overhead. The floor finish runs through the space in a warm tone, which softens the contrast between the black doors and the white wall surfaces. Nothing is overdrawn. The corridor works because the materials are legible and the lighting is placed where it can catch the details already present in the architecture.
That same discipline appears in the way the project handles transition. The passage leads from darker enclosed areas toward the brighter gallery and dining views, so the interior changes pace rather than style. One room compresses, another opens. The sequence is easy to read in the photographs, and it helps explain why the space feels composed without becoming static. The architectural lighting details are doing quiet but important work throughout.
A living area defined by edges, not excess
The living and dining areas avoid unnecessary layering. Instead, the project relies on clear edges: the railing, the built-in wall, the dark panel work and the table surface below the pendants. A marble- or stone-look top introduces a pale, reflective plane among the darker finishes, while the surrounding black and white interior keeps the composition disciplined. This kind of luxury interior does not depend on ornament. It depends on how each surface meets the next.
Seen together, the gallery, hallway and dining zone form one continuous interior sequence. The glass balustrade interior keeps the upper level visually light, the built-in niche lighting gives the wall depth, and the custom millwork provides a fixed architectural frame. The project stays close to those elements and lets them define the atmosphere of the rooms. What remains is a clear reading of material, light and proportion, with every view anchored by the same careful set of details.
Want to see more of Preferro? View the page of Preferro for even more great projects and company information.