Modern luxury interior with a view
The first thing that registers is the light. It comes through the large glazing and lands on a neutral floor surface, then slides toward the dark sofa and low table in the living room. The room keeps its lines straight and its palette restrained, which lets the view outside stay part of the composition. In this modern luxury interior with a view, the window zone is not treated as an afterthought; it anchors the seating area and sets the pace for the rest of the plan.
A living room shaped by glass and dark accents
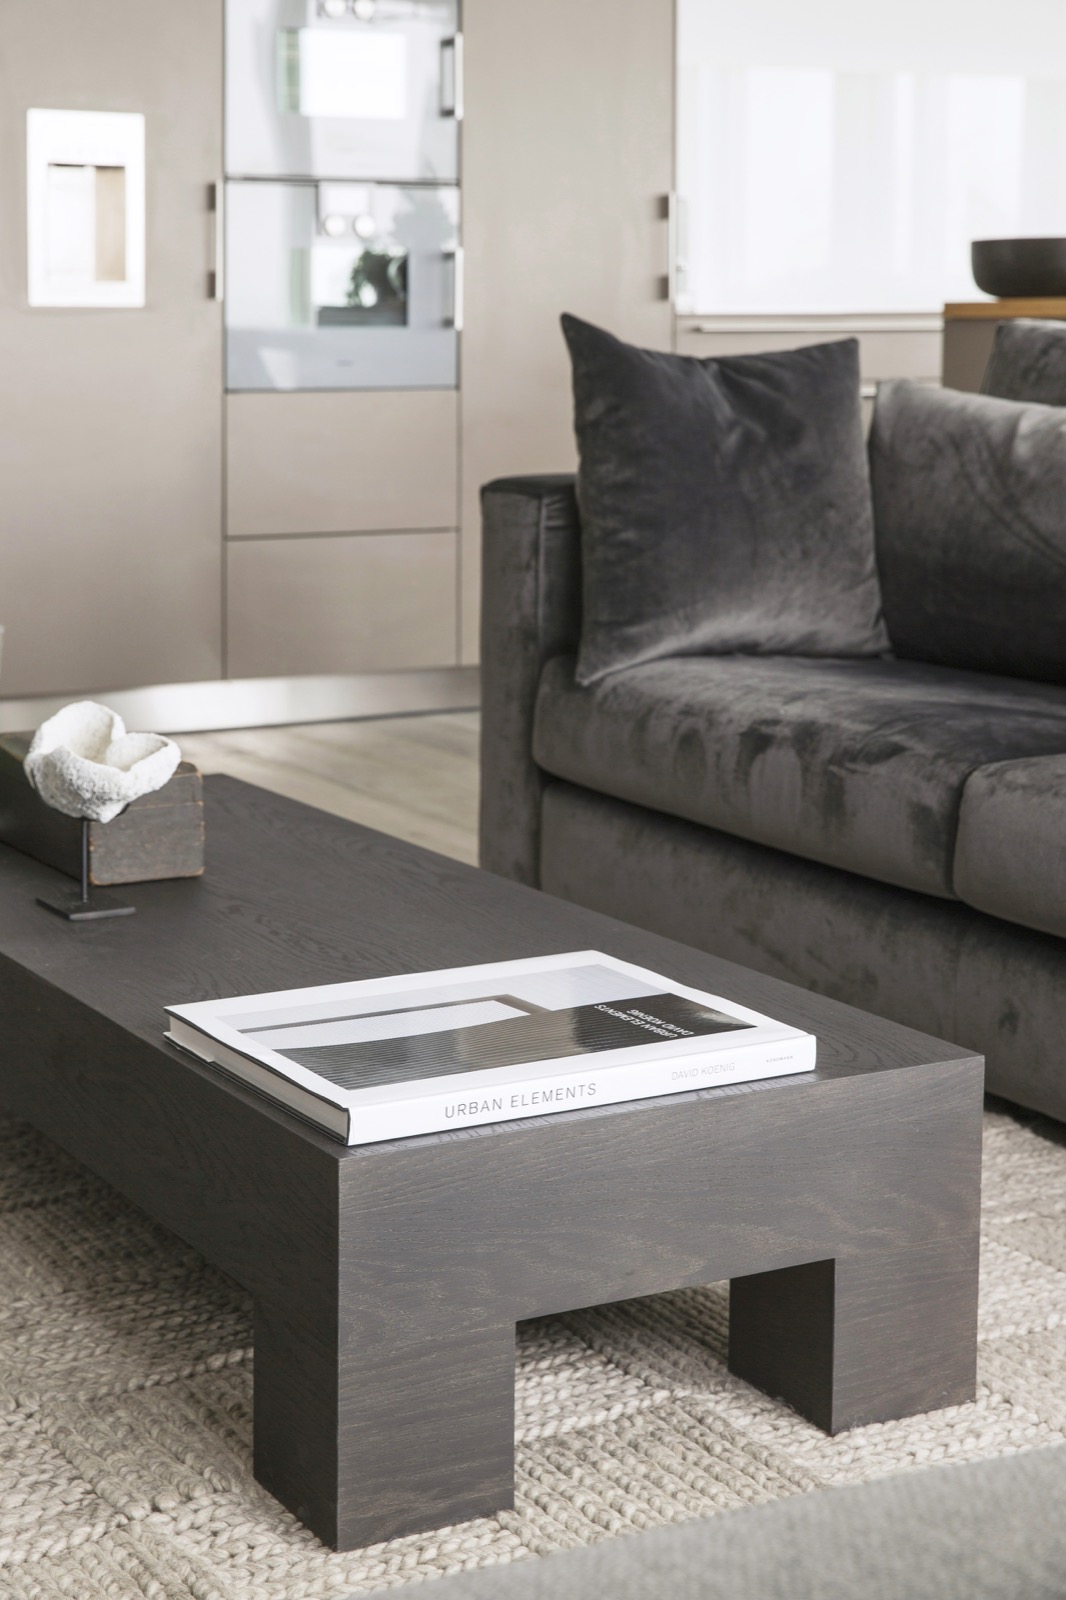
The living room with a view is built around contrasts that stay quiet rather than dramatic. A dark sofa sits low in the space, paired with a compact coffee table and a pale rug-like surface underfoot. Behind it, the glass opening opens the room to the outside. The result is a seating area that feels oriented in two directions at once: inward toward the furniture grouping, and outward toward the light beyond the window. The dark upholstery keeps the composition grounded while the rest of the room stays light and open.
Across the room, a dark-framed mirror and a long console introduce a sharper line. The mirror catches the room without adding visual weight, and the console reads as a clean horizontal band against the white wall. Nearby, smaller objects and a low stool or pouf soften the geometry. This is where the modern luxury interior with a view shows its discipline: every element has a clear place, and nothing competes with the window or the main seating zone.
The fireplace wall as a darker surface
The dark stone-look fireplace wall changes the tone of the room immediately. Its textured surface stands apart from the smoother white walls and pale flooring, giving the living area a stronger center. A ceiling spotlight picks up the wall finish and turns it into a visible backdrop rather than a hidden technical element. The stone-look accent wall works like a frame for the hearth and console zone, pulling the eye to one side of the room without breaking the calm rhythm of the interior.
That darker wall also explains why the rest of the palette stays measured. Beige, grey, black, and muted brown appear in short runs: in the sofa fabric, in the accessories, in the wood tones, and in the reflective surfaces. The interior never relies on one dominant statement piece. Instead, it uses repeated surfaces and small shifts in tone. That gives the modern luxury interior with a view a controlled, composed feel, especially where the lighting meets the textured wall.
Wall paneling that keeps the bedroom crisp
The bedroom turns to a different kind of detail: a white paneled bedroom wall with vertical lines. The paneling brings structure to an otherwise calm room, and it does so without asking for much attention. A bed with grey upholstery and white bedding sits against the wall, while a ceiling spot and the edge of a curtain panel complete the scene. The white finish makes the room feel brighter, but the real effect comes from the lines in the paneling, which add depth to the surface without making it busy.
Another bedroom view shows a darker upholstered bed, grey cushions, and a framed artwork mounted on a white wall. Here, the curtains by large window become part of the composition, falling in a taupe-grey tone beside the bed area. The textiles matter because they soften the hard edges of the room. They also link the bedroom back to the living space: the same controlled palette, the same preference for matte surfaces, the same attention to how light touches fabric and wall.
Textiles, curtains and a quieter corner for sitting
One image shifts the focus to a white upholstered chair with cushions and a small side table. The chair sits close to long curtains in a grey-brown tone, and the folds of the fabric become part of the room’s visual rhythm. Dark accessories on the table keep the composition from feeling too light. This is not a decorative corner that tries to stand out; it is a pause between larger elements, defined by textile, shadow, and the edge of the window. The curtains by large window do much of the work here, filtering brightness and softening the room’s outline.
That same approach appears in the living area with a round pouf, a grey sofa, and a dark console. The furniture is arranged in clear layers: soft seating in front, storage or display behind, then the window and curtain line at the edge. The room reads well because each layer has a different weight. Fabric holds the center, glass opens the background, and darker pieces add depth where the eye needs a stop.
A kitchen that stays visually calm
The modern kitchen with white cabinets continues the project’s restrained palette. The cabinets run low and clean, with tight joints and a smooth front finish. A single bar stool introduces a vertical note beside the counter, while daylight from the nearby window keeps the kitchen from closing in on itself. The white cabinetry fits naturally with the rest of the interior, but the important detail is how little visual noise it creates. It sits within the larger plan, supporting the living spaces without pulling focus away from them.
Seen next to the darker elements elsewhere in the home, the kitchen’s pale fronts become part of a larger contrast strategy. White surfaces, dark accents, wood tones, and textile layers recur from room to room. The repetition is not literal, but it is clearly deliberate. It ties the living room, bedroom, and kitchen together through material and tone rather than through ornament, which suits the modern luxury interior with a view well.
Dark frames, mirrors and compact storage details
The mirror with dark frame deserves its own mention because it changes the way the console zone reads. It adds reflection, but also edge. Against the white wall, the dark outline creates a precise rectangle that feels drawn rather than placed. Below it, the console or dresser keeps to the same disciplined language, with straight fronts and a narrow top surface. These are small moves, yet they sharpen the entire room.
Other storage pieces follow the same logic. A dark dresser with clean lines sits against a plain wall, with a few objects placed on top and no excess styling around it. The furniture is not trying to disappear, but it also does not ask for attention through shape alone. It works because the surfaces are plain, the color is steady, and the edges stay clear. That restraint is one of the strongest threads in the modern luxury interior with a view.
Material contrast without visual overload
What keeps the project readable is the way it alternates texture and flatness. Stone-look surfaces meet white paneled walls. Soft textiles sit next to dark lacquer-like furniture fronts. Wood appears in small doses, mostly as tone rather than heavy grain. Even the floor surface stays neutral, allowing the furniture and wall finishes to carry the contrast. Nothing is overloaded, and nothing needs to be louder than the window line. The view remains present in the background, while the interior uses texture, reflection, and dark framing to hold the foreground.
That balance of surfaces gives the home its character without leaning on decoration. The living room with a view, the white paneled bedroom, and the modern kitchen with white cabinets all follow the same visual logic, but each room uses it differently. One relies on the sofa and glass opening, another on panel lines and textiles, and another on low cabinetry and daylight. Together they form a modern luxury interior with a view that is easy to read, detailed enough to hold attention, and controlled from one room to the next.
Want to see more of Studio R-STYLED? View the page of Studio R-STYLED for even more great projects and company information.



NEW 2026 Jubileum Edition The Best Interior Designers Benelux
Order Now €125


NEW 2026 Jubileum Edition The Best Interior Designers Benelux
Order Now €125