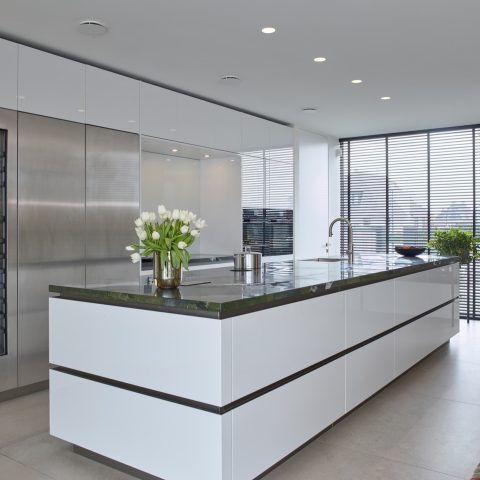
Modern luxury kitchen with island and natural stone
The dark surface of the kitchen island sets the tone immediately. It sits against a wall of deep wood cabinetry, with the grain kept subdued and the lines pulled tight around integrated appliances. Natural stone gives the worktop its weight, while the large window to one side brings in a softer layer of light and reflects off the glazed fronts in the room. The result is a modern luxury kitchen that reads through materials first, not ornament.
A kitchen island framed by wood and stone
Seen from the island edge, the room is organised in clear bands: stone, timber, glass, and light. The island surface is broad and dark, with a pale stone wash zone appearing in a separate detail view and breaking up the stronger tones. Along the back wall, the cabinetry runs almost the full width of the space, its dark finish absorbing glare and keeping the focus on the horizontal joinery. A few red upholstered stools add a quieter, domestic note without disturbing the palette.
That same modern luxury kitchen uses its openings well. The window side is left visually open, with curtains or sun screening softening the boundary between the room and the outside light. Nothing feels overfilled. Instead, the island acts as the main anchor, and the cabinetry wall holds the service functions in a disciplined strip. The material contrast is sharp but restrained: dark wood and natural stone carry the whole kitchen.
Built-in storage that stays visually quiet
The sleek cabinetry wall is where the technical parts disappear. Doors sit flush, appliances are integrated, and the dark wood keeps the composition calm even when the room is viewed in profile. In one image, the camera looks past the island toward the full run of storage, making the depth of the room easy to read. The blacked-out surfaces and the large stone top do most of the work here, so the architecture of the kitchen feels measured rather than busy.
A built-in wine cooler is tucked into the joinery as one of the few places where glass becomes a feature. The illuminated interior gives the niche a clear edge, and the bottles are held in a visible grid behind the doors. It is a small detail, but it changes the pace of the wall. Instead of one continuous dark surface, the cabinetry gains a lighter, more reflective pause. In this modern luxury kitchen, that pause matters.
Glass, light, and a cooler set into the joinery
The wine cooler detail is one of the clearest readings of the project. Glass fronts, internal lighting, and dark timber around the edges create a compact display zone inside the larger storage wall. The glow does not spread across the room; it stays contained, which makes the surrounding joinery look even denser. The effect is precise and controlled, with the cooler functioning as both storage and visual break.
Elsewhere, the lighting stays minimal and close to the surfaces. There are no decorative fixtures competing with the material palette. Instead, light is used to mark edges, reveal recesses, and lift the stone in the work areas. That approach keeps the modern luxury kitchen focused on structure: a strong island, a disciplined cabinetry wall, and just enough reflected light to show the depth of the finishes.
Bathroom details seen through stone and recesses
The bathroom appears as a quieter sequence of images, but the same attention to surface continues there. Light grey floor tiles set a cool base, while an oval white bathtub cuts a softer shape into the room. Built-in niches are carved into the wall, and their recessed form repeats the kitchen’s preference for integrated solutions. A wooden vanity with a pale stone basin keeps the material story steady without pushing the room into a different language.
One close view shows how the bathroom uses contrast sparingly. The wood of the vanity, the off-white sink, and the grey tile floor are all separated clearly, so each part reads on its own. The niches break the wall plane and give the room depth without adding clutter. Because the bathroom sits alongside the kitchen-led sequence, it works as a side chapter rather than the headline. Still, its surfaces echo the same care for edges and in-built storage.
A hallway of light lines and built-in surfaces
Beyond the kitchen and bathroom, the hallway images extend the project’s language into circulation space. Long passages are marked by linear light strips and built-in cabinetry that run close to the wall. The ceiling light does not decorate the space; it guides the route. Large floor tiles and dark storage fronts keep the passage visually even, while the black and wood tones return the eye to the same disciplined palette seen in the kitchen.
One wider interior view adds a black cabinetry wall beside a wooden floor, with open floor area left in front of the storage. That empty space matters, because it lets the joinery read as an architectural element rather than a piece of furniture placed against a wall. In this project, the modern luxury kitchen is not isolated. It connects to the hallway, the bathroom, and the fitted storage details through the same preference for clean lines and embedded solutions.
Materials that keep the rooms connected
Dark wood and natural stone are the two materials that carry the strongest presence across the images. In the kitchen, they appear in large planes and fixed elements; in the bathroom, they return in a smaller, more intimate form through the vanity and sink; in the hallway, they are translated into cabinetry and flooring. The repetition is not decorative. It gives each room a direct visual link to the next, so the interior reads as one continuous sequence of surfaces and openings.
What stands out is the way each room handles light differently. The kitchen uses daylight from the window and reflection from glass fronts. The wine cooler introduces a contained glow. The bathroom turns to recesses and pale tiles. The hallway relies on linear lighting. Together, these rooms show a project built around material contrast, integrated storage, and clear spatial movement. The modern luxury kitchen remains the centre, but the surrounding details give it depth and context.
Project Rhenen in one visual arc
The source page points to a video and an inspiration book, and the images expand that idea into a sequence of carefully edited interiors. The kitchen leads, with the island, the cabinetry wall, and the built-in wine cooler forming the strongest composition. From there, the bathroom niches and hallway light lines continue the same visual discipline. It is a project best read in fragments: a stone top, a glass door, a recessed niche, a strip of light. Together they define the full interior story.
Want to see more of RMR interieurbouw? View the page of RMR interieurbouw for even more great projects and company information.




NEW 2026 Jubileum Edition The Best Interior Designers Benelux
Order Now €125


NEW 2026 Jubileum Edition The Best Interior Designers Benelux
Order Now €125