Modern luxury townhouse interior
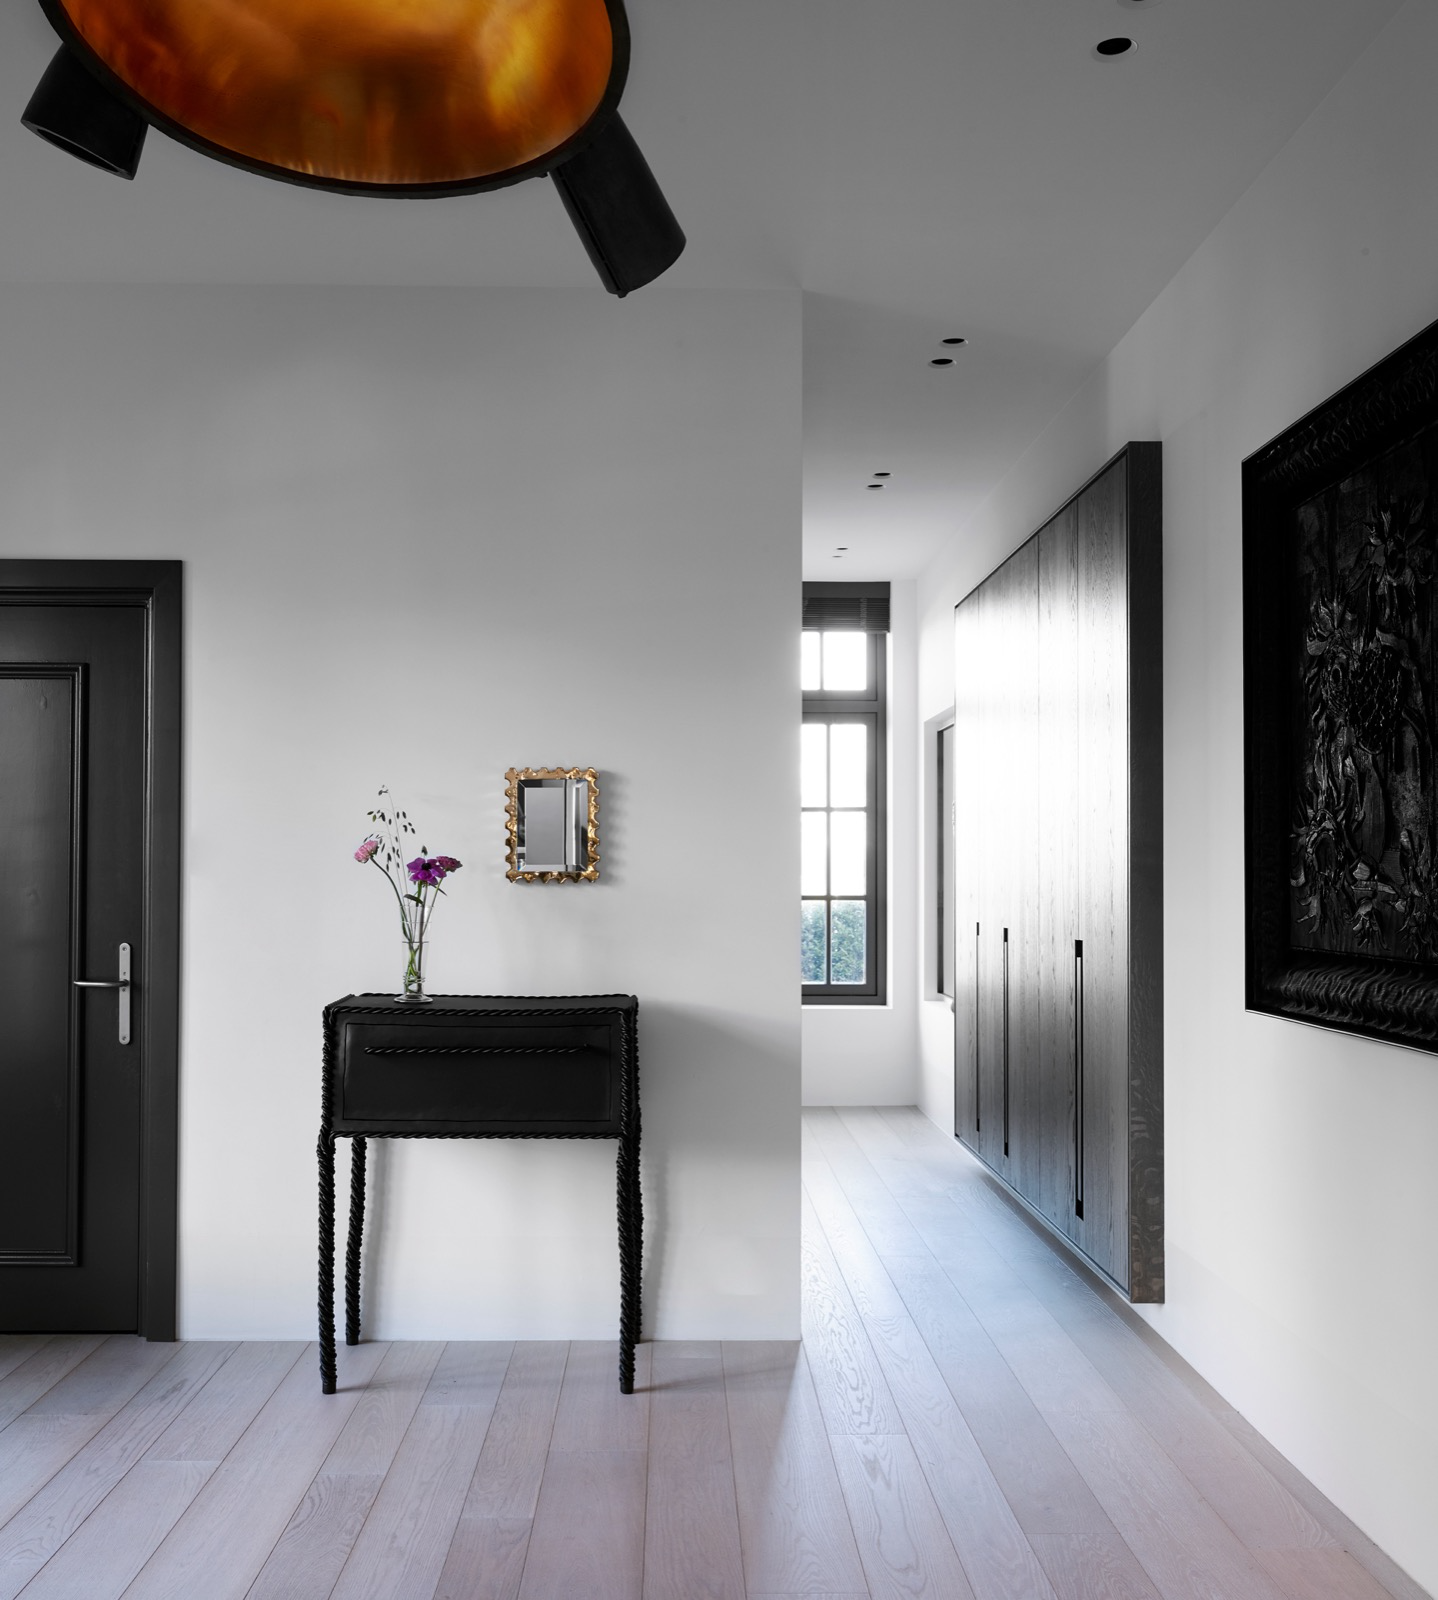
Long sightlines set the tone from the entrance onward. Dark flooring, pale wall planes and small round downlights pull the eye straight through the plan, while the interior keeps changing surface and rhythm from one room to the next. In this modern luxury townhouse, the details are not loud; they are built into the walls, the ceiling and the joinery, so the rooms read as one sequence of clear moves and measured transitions.
Bespoke wall units and recessed details
In the living room, low storage runs under the window line and wraps around open niches that hold the room together without filling it. The built-in wall units sit close to the architecture, leaving the sofa, artwork and window openings to do most of the visual work. Wood tones soften the sharper edges, and the recessed detailing keeps the planes clean. It is a room shaped by horizontal lines, with the furniture set back enough to keep the view open.
That same restraint carries into the hallway and stair zone. Panelled wall sections, narrow door lines and curved white surfaces break the heavier geometry of the darker entry floor. A partial wooden balustrade appears beside the stairs, then disappears again behind the bend of the wall. The result is a sequence that feels edited rather than filled. Even the ceiling spots stay low-key, which lets the wall surfaces and passage widths define the room.
Open living areas with large windows and clean sightlines
Large windows shape the living spaces with a calm, even light. Curtain panels and horizontal shading sit close to the glass, so the openings remain readable instead of being visually crowded. In the lounge, the corner sofa anchors the room near the glazed wall, while a large artwork on the opposite side gives the seating area a fixed point. The interior depends on clean sightlines: from the entry, through the living area, and on toward the dining room and kitchen.
Those sightlines are reinforced by the ceiling treatment. Recessed lights are spaced without drawing attention to themselves, which leaves the surfaces below them to carry the composition. Wood accents appear in measured zones rather than across entire walls, so the rooms keep a crisp outline. This is where the modern luxury townhouse feels most legible: open, but not empty; detailed, but never overloaded.
Vertical slat wall panels in the spa corridor
The spa corridor introduces a darker, more enclosed register. Vertical slat wall panels run along the passage and pull the eye toward the glass partition at the end of the zone. The slats have enough depth to catch shadow, which gives the corridor a stronger texture than the living rooms. Round ceiling spots and a few simple fixtures keep the route practical, but the real effect comes from the contrast between the linear wood treatment and the clear glass boundary.
Behind that glass, the sauna and shower area reads as a separate micro-space. The glass door and partition make the transition visible rather than hidden, and the dark timber tones around the sauna intensify the change in atmosphere. Nothing is over-detailed. The materials do the work: wood, glass and light, each placed to mark the shift from general living space to a more enclosed wellness room.
Bathroom surfaces kept calm and direct
The bathroom continues the material discipline with marble-look surfaces, dark joinery and a freestanding tub set clear of the walls. The oval shape of the bath softens the harder lines around it, especially against the straight run of the vanity and the tiled planes nearby. The marble-look bathroom finish is not used as decoration; it frames the basin wall and the floor as a single field, so the room reads in broad, quiet layers.
Along one side, the vanity combines a pale top with darker panels below, keeping the storage visually compact. Reflections from mirrors and adjacent wall planes add depth without crowding the room. The freestanding tub remains the strongest object in view, positioned to give the bathroom an open center. Around it, the surfaces stay restrained. That makes the room feel edited down to the essentials: basin, bath, wall finish, light.
Sauna wellness room behind glass
The sauna wellness room is tucked behind the glass partition, where the lighting becomes warmer and the timber reads darker. Vertical wood elements repeat here, but with a tighter spacing that suits the enclosed volume. The sauna door, adjacent glazing and surrounding wall treatment make the threshold easy to read, so the wellness zone feels intentionally separated from the rest of the interior. It is a small sequence of frames, panels and reflections rather than a single closed box.
Kitchen with long countertops and a clear working line
The kitchen is arranged around long countertops and an integrated cooking zone, giving the room a stretched horizontal profile. The work surfaces run in parallel, with the sink area placed to one side and the cooking position set into the main line. Upper cabinets stay restrained, so the eye can move across the stone-like tops and the wall storage without interruption. In a modern luxury townhouse, that kind of ordering matters as much as the materials themselves.
Under the ceiling spots, the kitchen reads as a practical room that still pays attention to surface alignment. The long countertops are the main visual anchor, and the integrated appliances keep the lines from breaking apart. Where other rooms use wood to soften the plan, the kitchen relies more on length, depth and straight edges. The effect is precise, but not cold. It simply lets the room show how it works.
Dining room centered by a statement chandelier
The dining room shifts the mood through light. A statement chandelier hangs low enough to mark the table clearly, with many small points creating a denser field than the recessed lighting elsewhere. It is set against a large wall artwork that gives the room a strong vertical center, while the window side remains filtered by curtains or slats. The table sits under the fixture like a measured pause between the more open living area and the kitchen.
Because the chandelier carries so much of the visual weight, the rest of the room can stay controlled. The chairs, table and wall finish do not compete for attention. Instead, the light fixture defines the zone, and the nearby windows keep it from feeling enclosed. In the context of the whole modern luxury townhouse, the dining room becomes a pivot point: part social room, part visual hinge, with the ceiling detail doing most of the work.
Bedroom details kept close to the wall
The bedroom uses built-in wall units to keep the storage aligned with the architecture. Wood-toned paneling surrounds a recessed wall section behind the bed, and the hanging glass lamps create a narrow line of light above the pillows. The bed itself stays simple, allowing the joinery and the lighting to carry the room. Here, the custom elements are not hidden, but they are fitted close enough to the wall to preserve the room’s depth and the clear path across the floor.
Across the whole house, the same set of choices repeats in different ways: glass where a threshold needs to be visible, wood where a surface needs texture, marble-look finishes where the room requires a cooler note. The modern luxury townhouse does not depend on decoration layered over the architecture. It relies on the placement of panels, the reach of the worktops, the line of the stair wall and the sequence of light. That is what gives the interior its clear reading from room to room.
Want to see more of Villabouw Van der Windt? View the page of Villabouw Van der Windt for even more great projects and company information.





NEW 2026 Jubileum Edition The Best Interior Designers Benelux
Order Now €125


NEW 2026 Jubileum Edition The Best Interior Designers Benelux
Order Now €125