










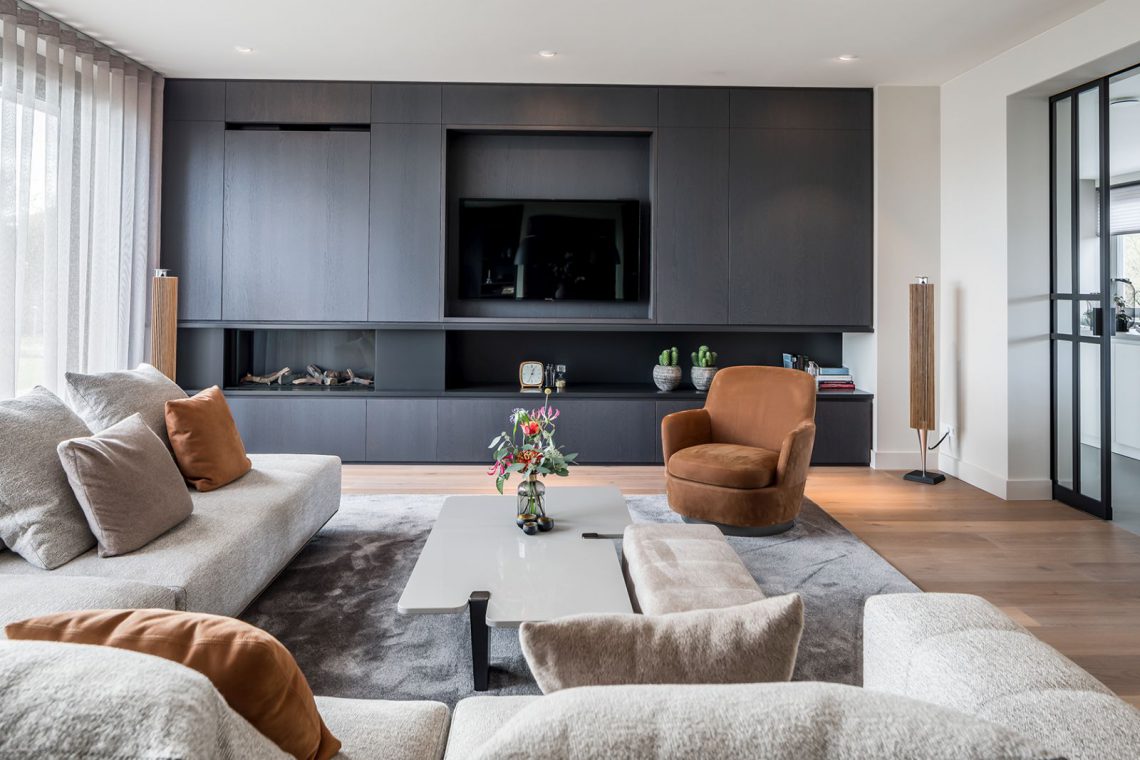
Modern luxury villa interior with dark custom cabinetry and glass accents
Dark joinery sets the tone before the room opens up to the glass. In this modern luxury villa interior, the living area is anchored by a dark custom wall unit with a TV niche, framed by black profiles and clear sightlines to the windows. The floor boards add a softer grain underfoot, while white painted walls keep the room from feeling heavy. A rounded sofa edge and a low armchair sit in front of the wall unit, giving the room a measured, lived-in arrangement without crowding the view.
That contrast between deep surfaces and pale walls continues in the kitchen. The kitchen with white island and dark fronts brings the strongest shift in tone: a bright central island sits against a run of tall, continuous cabinetry, where integrated appliances disappear into the dark plane. The result is direct and graphic. Light from the surrounding windows lands on the island and the nearby worktop, so the room reads in layers rather than one single block of cabinetry. Runners of shadow under the upper lines of the room sharpen the long horizontal emphasis.
A kitchen built around contrast and clear lines
The white island carries the eye across the plan and acts as the clearest marker in the room. Around it, the dark fronted units hold the taller functions in one continuous band, which keeps the kitchen visually calm even with appliances built in. Round ceiling lights and a few suspended fittings break the rectilinear layout, but they never fight it. Their soft shapes are small interruptions in a space otherwise defined by right angles, straight edges, and a restrained palette of white, black, and wood.
Along the transition to the next zone, the interior becomes lighter and more open. The minimal modern staircase is drawn in slim lines, with white walls on both sides and a dark handrail line that cuts diagonally through the frame. It is not treated as a showpiece in itself; instead, it works like a clean pause between living areas. The stair run and landing keep the focus on movement, and the hanging lamps above the zone pick up the vertical height without adding visual weight.
Quiet geometry at the stair and landing
From the landing, the house reads through openings rather than doors. The black-framed interior details and glazed panels introduce a more architectural note, especially where a dark door sits inside a square frame beside glass panes. These elements give the plan a sharper edge, but the surrounding white walls prevent the look from becoming stark. Wood tones from the flooring continue through the circulation route, keeping the change between rooms legible as you move from one setting to the next.
The dining area takes a different rhythm. A long table stretches across the room, surrounded by upholstered chairs in soft beige tones, while dining room black pendant lights hang low above the surface. Their dark finish repeats the profiles seen elsewhere in the house, but here the effect is more intimate because the table sits beneath them as a single horizontal field. A glazed opening nearby brings in daylight and lets the dining zone connect visually with the rest of the interior without needing a full wall divider.
Black pendant lights above the dining table
The dining scene is defined by scale as much as by colour. The table length gives the room a clear centre, and the dark pendants hold that centre in place. Behind the seating area, darker wall planes and glass divisions add depth, so the room does not flatten into one simple vista. Instead, the eye moves from chair backs to lamp shades, then across to the adjacent opening. The effect is precise, with each element doing a clear job in the composition.
In the bathroom, the material shift is immediate. Stone-look bathroom tiles line the walls with a pale, textured surface that feels different from the painted living spaces. A walk-in shower glass screen keeps the shower visually open, while the wall niche with integrated lighting marks the shower zone with a subtle glow. The wooden vanity below the basin softens the harder tile surface, and the contrast between timber, glass, and stone-like finishes gives the room a straightforward, composed look. Nothing is overdrawn; the lines are clear and the fixtures are easy to read.
Walk-in shower details and stone-look surfaces
A second bathroom view introduces a freestanding bath with a rounded silhouette placed near large windows. The bath sits against a backdrop of pale walls and beige floor tile, with the window opening carrying the room outward toward the view beyond. This is where the interior becomes more open again, with the horizontal line of the tub set against the vertical frame of the glazing. The room depends on light and proportion rather than ornament. Even the fittings stay discreet, leaving the bath and the windows to carry the scene.
Outside, the modern villa outdoor space extends the same controlled language into the garden. Large glass sections break up the facades, and the grounds combine lawn, paved surfaces, gravel, and planted borders. Along one side, a long strip of windows meets a gravel bed with planting, while the terrace uses wood decking and a glass balustrade to keep the edge visually light. The landscape is not crowded. Paths, beds, and terraces are spaced so the house remains visible from the garden instead of being buried by it.
Glass, gravel, and a terrace edge that stays open
The terrace with glass balustrade creates a clear threshold between the indoor rooms and the outside seating area. Because the railing is transparent, it keeps the view toward the garden open and lets the decking read as a continuation of the interior’s straight lines. Nearby planting beds and gravel paths break up the hard surfaces, adding texture around the base of the house. Together, they give the exterior a measured finish that matches the interior palette: glass, white walls, dark accents, and wood carrying through in smaller details.
What holds the project together is not a single statement piece, but the way each room picks up a detail from the one before it. Dark joinery returns in the living room and kitchen, black pendants reappear over the dining table, and the bathrooms keep the same clear layering of tile, glass, and timber. Across the modern luxury villa interior, the changes are handled through surface and line rather than decoration. That makes the house easy to read, from the first dark wall unit to the final glass edge on the terrace.
Want to see more of Ron van Leent? View the page of Ron van Leent for even more great projects and company information.





NEW 2026 Jubileum Edition The Best Interior Designers Benelux
Order Now €125


NEW 2026 Jubileum Edition The Best Interior Designers Benelux
Order Now €125


NEW 2026 Jubileum Edition The Best Interior Designers Benelux
Order Now €125


