










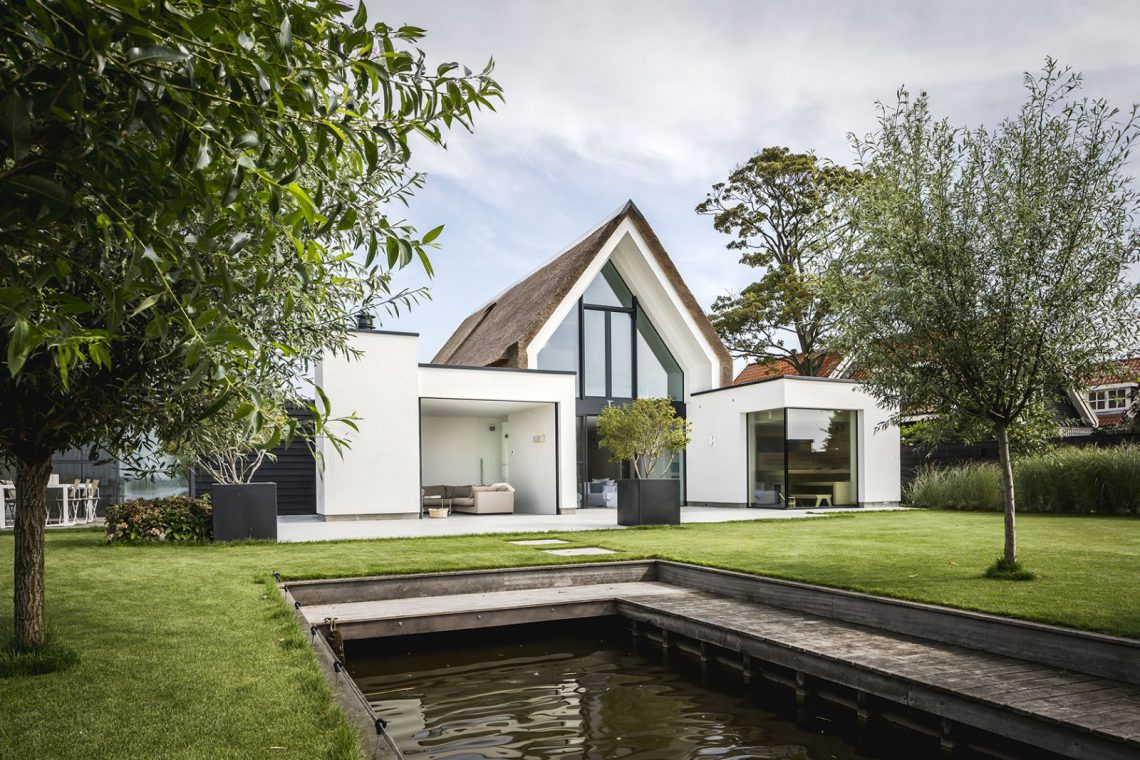
Modern villa with white plaster, black window frames, and a thatched roof
White plaster meets black window frames in a composition that keeps the volume calm and sharp at the same time. Above it, the thatched roof softens the outline and gives the house a clear silhouette without hiding the glass openings below. From the first exterior view, the modern villa with thatched roof is read through its contrast: pale walls, dark joinery, and broad panes that pull the eye straight toward the garden and water.
Exterior lines set against glass and thatch
The front elevation is defined by large openings rather than decorative gestures. Black-framed windows cut through the white rendered walls and create a grid that stays legible even from a distance. The roofline rises in a simple saddle form, while the thatch adds texture to the upper edge. A small roof window sits neatly within the covering, and the overall result is measured, not busy. The modern villa with thatched roof depends on this restraint, letting material contrast do the work.
Across the façade, the glass surfaces are not treated as isolated windows but as broad openings that connect the rooms to the outside. In the images, the transparency makes the house feel open to the garden and the water feature beyond. Dark accents appear again in the frames, doors, and selected wall elements, tying the exterior language together without overcomplicating the composition. It is a house built around clear lines and direct views.
A neat garden with pond and structured edges
The outdoor setting is arranged with straight edges, low planting, and a lawn that is cut back to the paths and borders. A pond sits as a visible water feature in the composition, dark against the lighter paving and grass. Black planters, gravel strips, and clipped transitions keep the garden orderly. Nothing spills over. The result is a neat garden with pond that supports the architecture rather than competing with it.
Seen from different angles, the garden changes the reading of the house. In one view, the water lies close to the glass openings; in another, the lawn and paved routes frame the volume and lead the eye toward the terrace. The planting is limited and controlled, which leaves room for the surfaces to register: grass, gravel, stone, and the dark edge of the pond. That quiet structure also strengthens the sense of distance and depth around the house.
A large terrace that extends the living rooms
The terrace is broad, paved in a stone- or tile-like surface, and set directly beside the glass front. It holds sun loungers and a low seating zone, but the stronger impression comes from how it relates to the villa: the terrace reads as a platform between interior floor and garden level. A large terrace with views makes sense here because the sightlines stay open toward the pond and the lawn, not blocked by railings or heavy borders.
Under the overhang, the covered veranda with large glass frontage works as a sheltered transition space. The glass keeps the view intact while the roof gives the zone a different weight from the open terrace beside it. From inside, that overcovered edge appears as a clear layer in the plan: inside room, glazed threshold, covered outdoor room, then the garden. The sequence is simple, and that clarity is what gives the project its ease of reading.
Where the interior meets the water view
The strongest moments come where the glazed openings line up with the pond and the lawn. From the interior, the garden is not a distant backdrop but a visible extension of the room. A frame of glass opens directly to the exterior, and the light-grey floor continues the same visual direction without breaking into separate zones. This is where the modern villa with thatched roof shows its main idea most clearly: rooms are shaped to look outward.
Minimalist interior with glass doors and a continuous floor
Inside, the palette stays restrained. White walls, light-grey flooring, and dark openings keep the rooms visually calm, but the space never feels blank because the glass doors bring in the garden, the pond, and changing light. The floor runs through the main rooms as a continuous surface, which makes the plan feel longer and more open than the individual rooms would suggest on their own. A minimalist interior with glass doors benefits from that kind of continuity.
The seating area is described through openings rather than furniture alone. Large sliding or hinged doors sit beside the living zone and allow the view to remain uninterrupted. In one image, a simple bench in a soft grey tone sits against the pale interior, while another frame shows the transition toward the terrace. The ceiling finishes remain light and unforced, leaving the attention on the edges of the room, the door lines, and the daylight moving through the space.
A fireplace niche set into the wall
One wall holds a recessed fireplace niche with wood stored inside the opening. The detail is compact, almost architectural in the way it is cut into the surface. Rather than standing as a separate object, the fireplace sits within the wall plane and keeps the room’s geometry intact. The niche adds a darker interruption to the pale interior and gives the living area a point of pause. It is one of the few details that introduces depth without adding visual noise.
Bathroom details: mirror wall, double vanity, and light surfaces
The bathroom continues the same restrained material language, but with a different kind of reflection. A mirror wall expands the room visually, while the light wall finish and pale tiling keep the surface reading clean and direct. The double vanity is visible in the image analysis, set against that mirrored backdrop, and the result is functional in the plain sense of the word: the room is arranged around sightlines, storage, and light rather than ornament.
Glass appears here as well, in the shower enclosure and the transparent divisions around the wet zone. A wood-look ceiling finish or slatted effect adds another layer above the pale walls, though the room stays focused on simple surfaces: mirror, tile, glass, and a light basin arrangement. The bathroom with mirror wall and double vanity belongs to the same project language as the rest of the house, but it uses reflection instead of long views to enlarge the space.
Covered outdoor rooms and the upper level view
Another image shows a covered outdoor room with large glass panels and a direct view toward water and grass. The space reads as a veranda or sheltered sitting area, with the glazing carrying the outside view across the opening. It sits between house and landscape like a framed pause, a place where the boundary is present but thin. The covered veranda with large glass frontage repeats the same idea seen elsewhere in the project: clear enclosure, open sightline, and a measured shift between indoor and outdoor space.
Higher up, the stair and landing zone is used to look back out over the landscape. The opening beside the steps catches the view, and the dark window frames hold it in place. The same palette returns again and again: white render, black profiles, glass, pale floors, and the thatched roof above. Each element is simple on its own. Together they make the modern villa with thatched roof legible from every angle, from the entrance path to the terrace edge and the rooms beyond.
Want to see more of Ron van Leent? View the page of Ron van Leent for even more great projects and company information.





NEW 2026 Jubileum Edition The Best Interior Designers Benelux
Order Now €125


NEW 2026 Jubileum Edition The Best Interior Designers Benelux
Order Now €125


NEW 2026 Jubileum Edition The Best Interior Designers Benelux
Order Now €125


