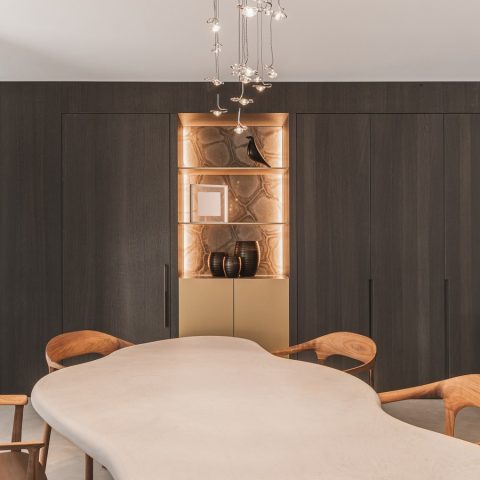
Modern minimalist villa interior with fireplace wall
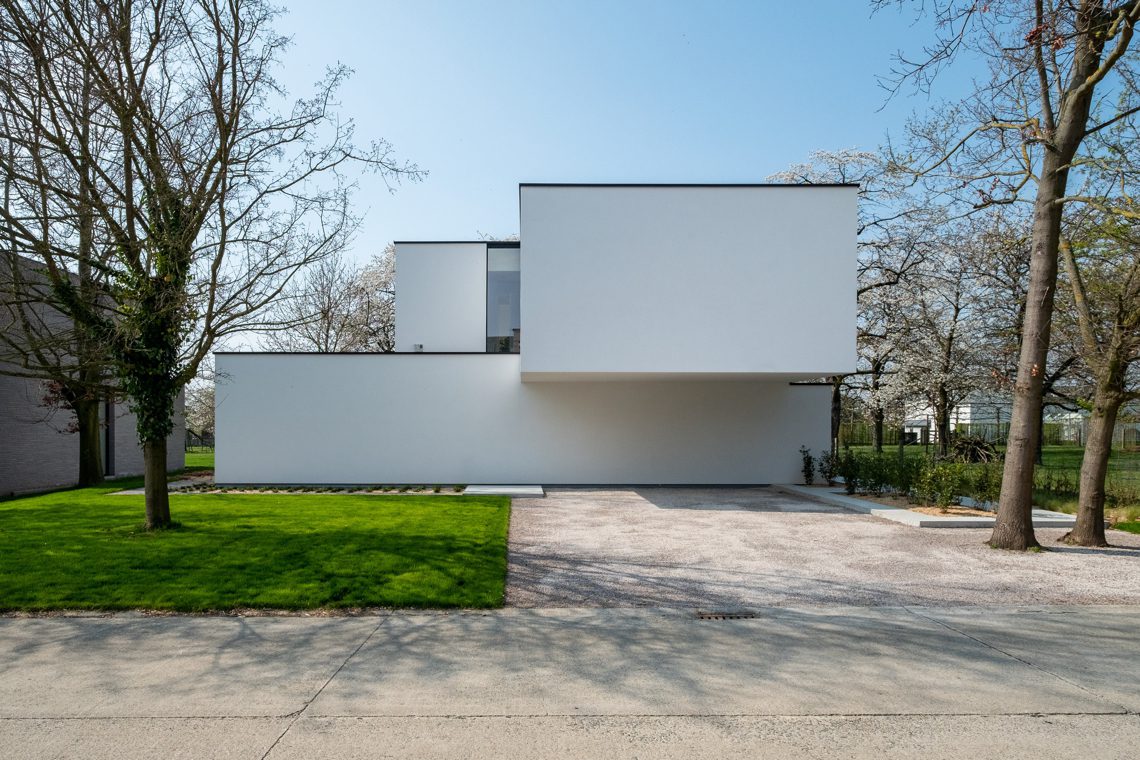
Large panes of glass set the tone before the interior even begins. A white volume, black window profiles and a low strip of planting frame the approach, while the opening at the center pulls the eye straight through to the rooms behind. The house reads as a sequence of clear planes rather than a closed shell, and that directness continues inside, where the modern minimalist villa interior with fireplace wall becomes the main thread.
Glass, white plaster and a direct line to the garden
The exterior is built from white plastered volumes with sharp edges and a dark horizontal band near the base. A central glazed opening breaks the surface and reflects the light around it. In another view, the rear side opens almost entirely toward the garden, with a broad glazed wall, a terrace in pale paving and grass running along the edge. The result is a house that keeps the garden in sight from several angles, not just from one room.
Black profiles draw thin lines through the larger openings, giving the façades their outline. Trees along the boundary soften the rigid geometry, but the architecture stays clear and compact. It is this contrast of straight walls, large panes and the open ground plane that frames the rest of the project. The modern minimalist villa interior with fireplace wall is never separate from that exterior reading; the views are connected from the first step.
The living room centers on a low fireplace wall
Inside, the living room is anchored by a built-in fireplace set low in a dark surround. The wall around it is not overloaded; instead, it is shaped by a recessed niche with oak shelves to one side and a direct view toward the kitchen in the background. The arrangement keeps the room open, but the fireplace still gives the seating area a clear point of rest. In this modern minimalist villa interior with fireplace wall, the fire is less a decorative object than a horizontal line that organizes the room.
A beige and grey corner sofa sits opposite the glazed opening, so the garden remains part of the room even when the seating area is in use. Round dark ceiling spots punctuate the ceiling without drawing attention away from the floor plane and the long window. The palette stays restrained: white, black, soft grey and the warmer tone of oak. That limited range helps the surfaces speak for themselves, especially where the wall niche and fireplace meet.
Oak shelves and the background kitchen view
The oak accents are concentrated rather than scattered. They appear in the wall niche, where the planks add depth to the opening beside the fireplace, and they return in the interior details that frame the room. The kitchen is only partially visible, but the white cabinet fronts in the background extend the same light palette into the next zone. Nothing competes for attention. The eye moves from the dark fireplace surround to the pale shelving, then on to the bright kitchen beyond.
That sequence matters because it keeps the open plan legible. The living area does not rely on walls to define itself; instead, the fireplace wall, the niche and the changes in material do the work. The modern minimalist villa interior with fireplace wall uses those small shifts to mark a transition from sitting area to cooking zone without closing the space off.
Bathroom details keep the palette quiet
The bathroom follows the same reduced approach, but with a softer center. A freestanding white bathtub sits against a clean wall, and the black tapwork gives it a sharper edge. Nearby, a bathroom niche with shelves holds light timber planks, echoing the oak used elsewhere in the house. The arrangement is compact and calm, with the bath left open rather than boxed in by cabinetry. It is a clear example of how the project handles material contrast: white against black, smooth surfaces against the warmth of wood.
Another close view focuses on the bath fittings themselves. A wall-mounted black mixer stands out against the pale wall and the white bath rim, reducing the bathroom to a few exact parts. There is no extra framing, only the geometry of the fixtures and the line of the edge. For readers drawn to minimalist interior schemes, this is one of the strongest moments in the project.
Light, stairs and the quiet route upstairs
The stair hall keeps the same discipline. Wooden treads rise beside a plain wall, and two slender light fixtures stand vertically near the landing. Their position gives the passage a measured rhythm without adding ornament. A doorway opens to a neutral room with a small wall cabinet, showing how the private areas continue the restrained palette. The route upstairs is not treated as a leftover corner; it becomes part of the interior composition, with light and shadow marking the turn.
Because the finishes stay consistent, the stair area reads as an extension of the living spaces rather than a separate service zone. Black, white and pale timber keep returning, while the lighting picks out the vertical surfaces. That repetition is subtle, but it is enough to tie the levels together. In a project shaped by the modern minimalist villa interior with fireplace wall, even the circulation spaces remain part of the same visual language.
Bedroom views and a room made for the window
The bedroom takes a quieter stance. A large window with a dark frame looks out to greenery, and grey curtains fall to either side, softening the opening without hiding it. The bed sits low in the foreground, dressed in pale textiles that match the restrained tone of the room. What stands out here is the view line: the garden is visible from bed level, so the room feels oriented by the opening rather than by furniture arrangement. The minimalist interior stays intact, but it becomes softer through the fabric and daylight.
This room also shows how the house handles privacy and openness at the same time. The glazing is generous, yet the neutral palette and the curtain line keep the space controlled. The same logic appears throughout the project: open where the view matters, quiet where the room needs to rest. It is a simple approach, but it is carried through with consistency from the front façade to the bedroom window.
Why the materials hold the whole composition together
Across the house, the material list remains short: plaster, glass, black metal, oak and a light, even floor finish. That restraint gives each surface a clear job. The plastered volumes set the outer shape, the black profiles sharpen the openings, the oak shelves and accents introduce warmth without taking over, and the floor keeps the rooms visually continuous. The modern minimalist villa interior with fireplace wall depends on that discipline. Nothing is decorative for its own sake; every surface either frames a view, holds a function or marks a transition.
Seen as a whole, the project moves between two simple ideas: a house that opens to the garden and an interior that keeps its lines low and clear. The front and rear views show the same white volumes and broad glazing, while the living room, bathroom, stair hall and bedroom each carry one distinct gesture. A fireplace wall, a freestanding bathtub, a niche with shelves, a large window. That is enough to hold the architecture together, and enough to make each room read distinctly on its own.
Want to see more of Ai&M Architecten? View the page of Ai&M Architecten for even more great projects and company information.





NEW 2026 Jubileum Edition The Best Interior Designers Benelux
Order Now €125


NEW 2026 Jubileum Edition The Best Interior Designers Benelux
Order Now €125