Modern Mountain Home with Minimalist Architecture
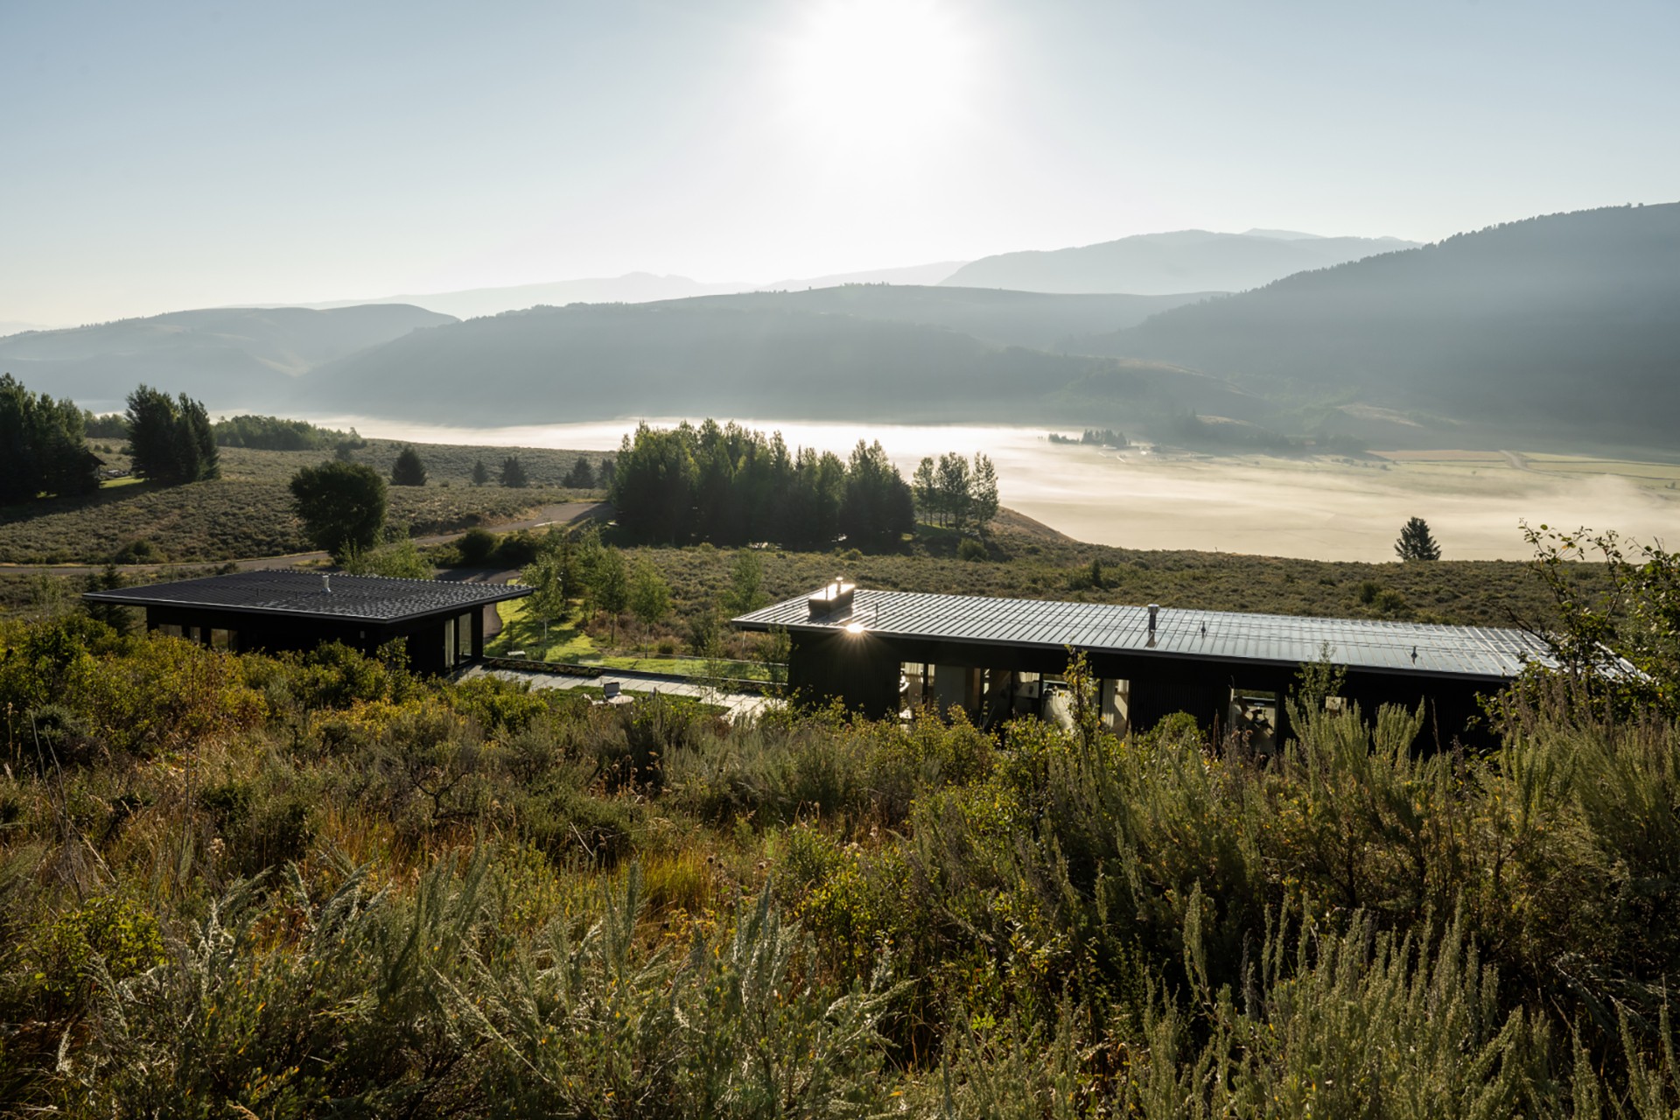
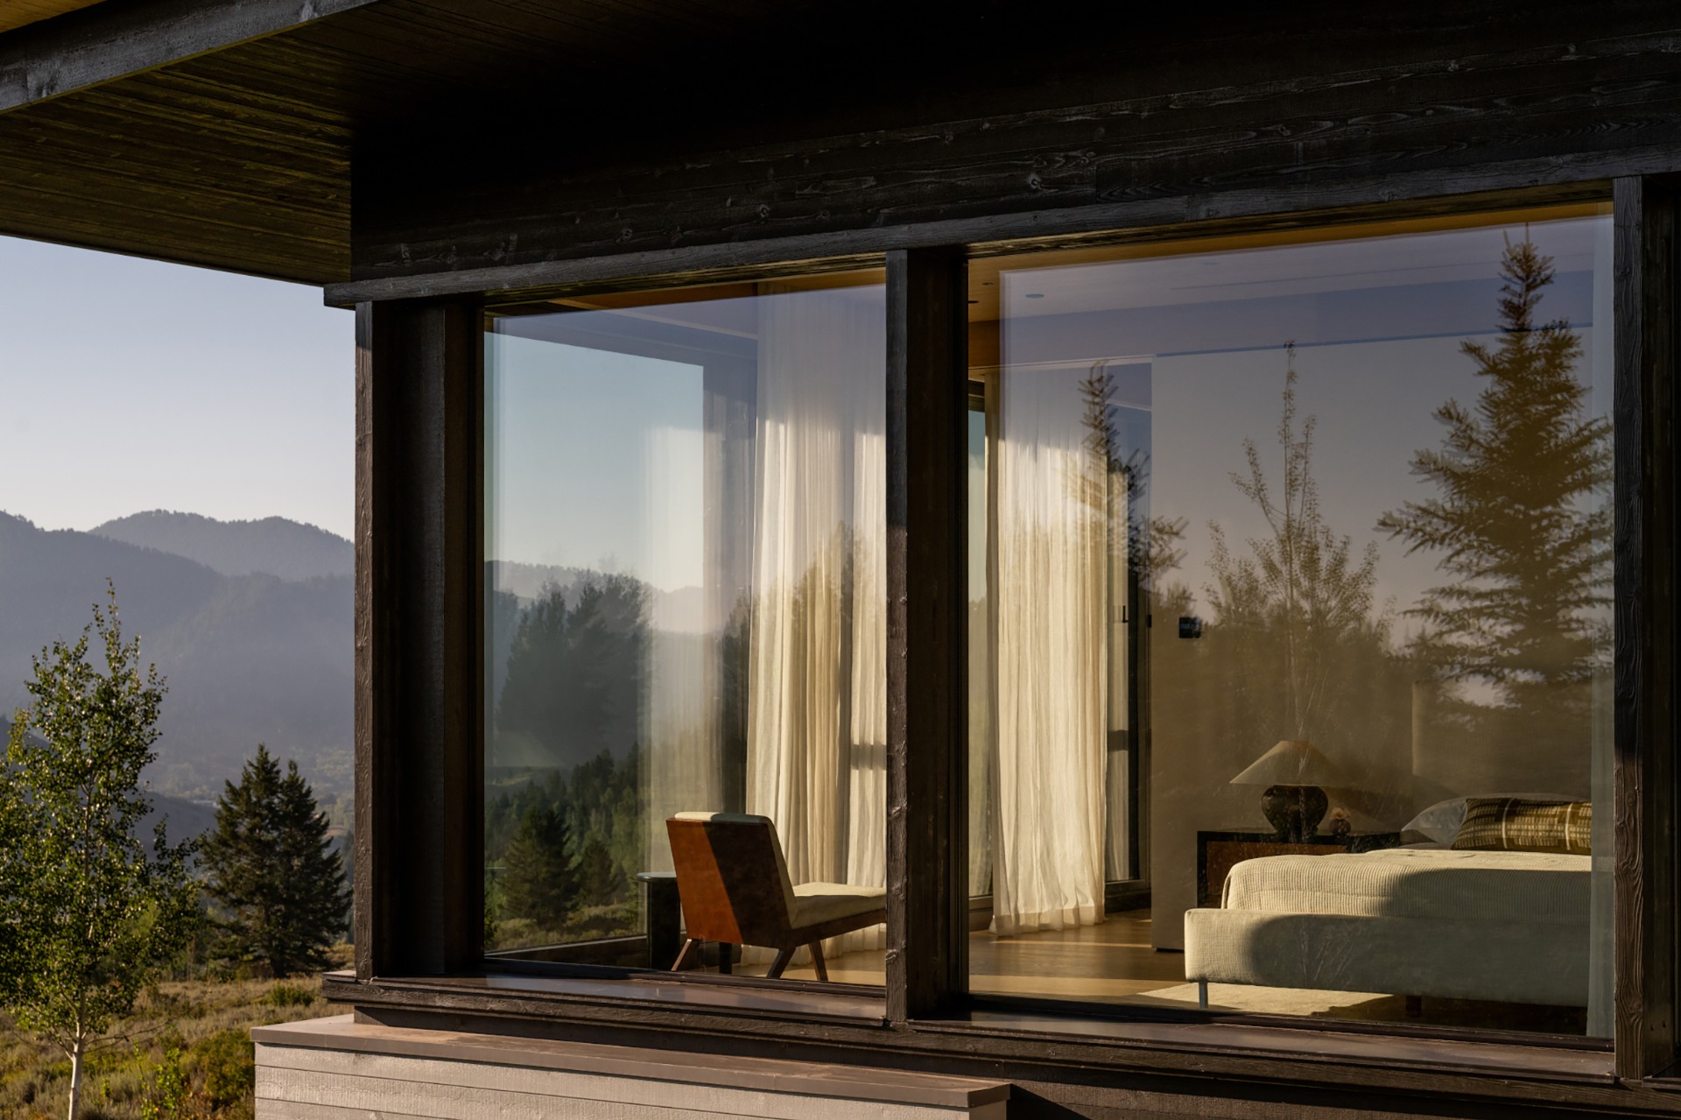
Light catches the long bands of glass before it reaches the timber inside. On this ridge, the house reads as a modern mountain home first: low, measured, and set up to hold the view rather than compete with it. The architecture uses minimalist architecture to strip the form back to its essentials, while the passive house construction keeps the building story tied to performance as much as to appearance.
Glass walls that keep the landscape in sight
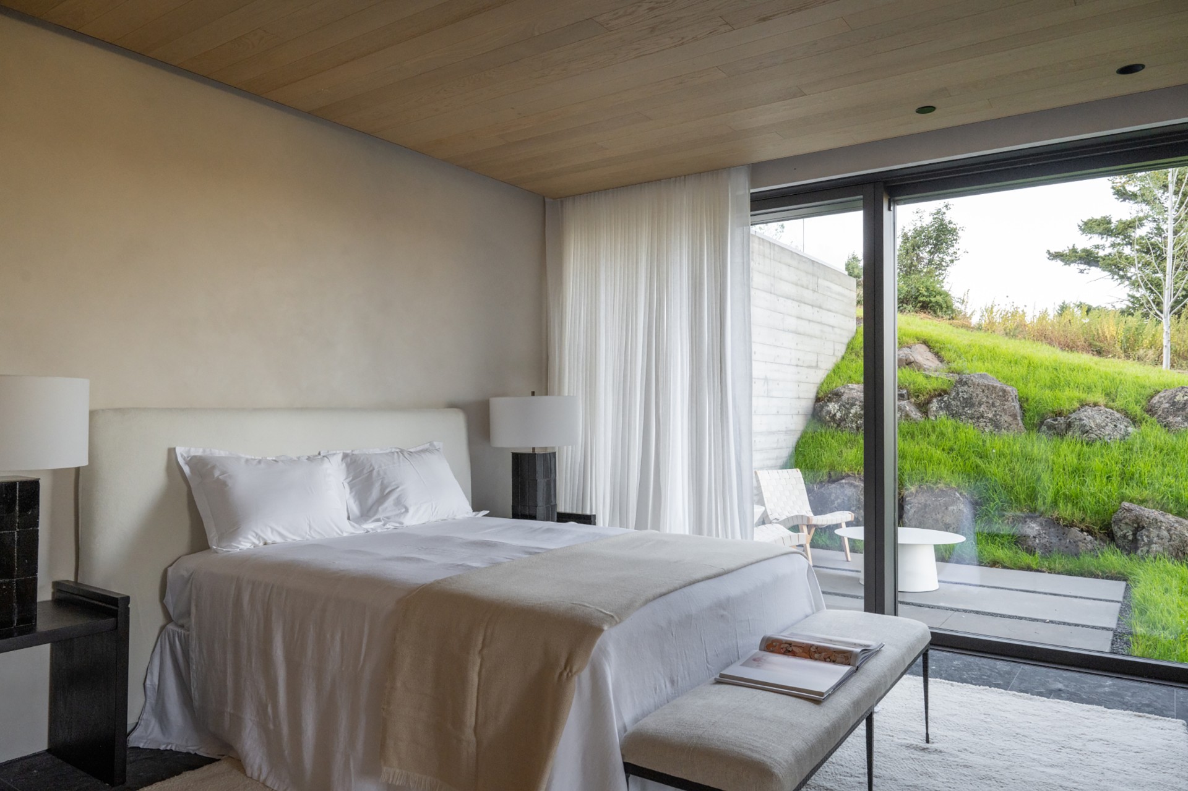
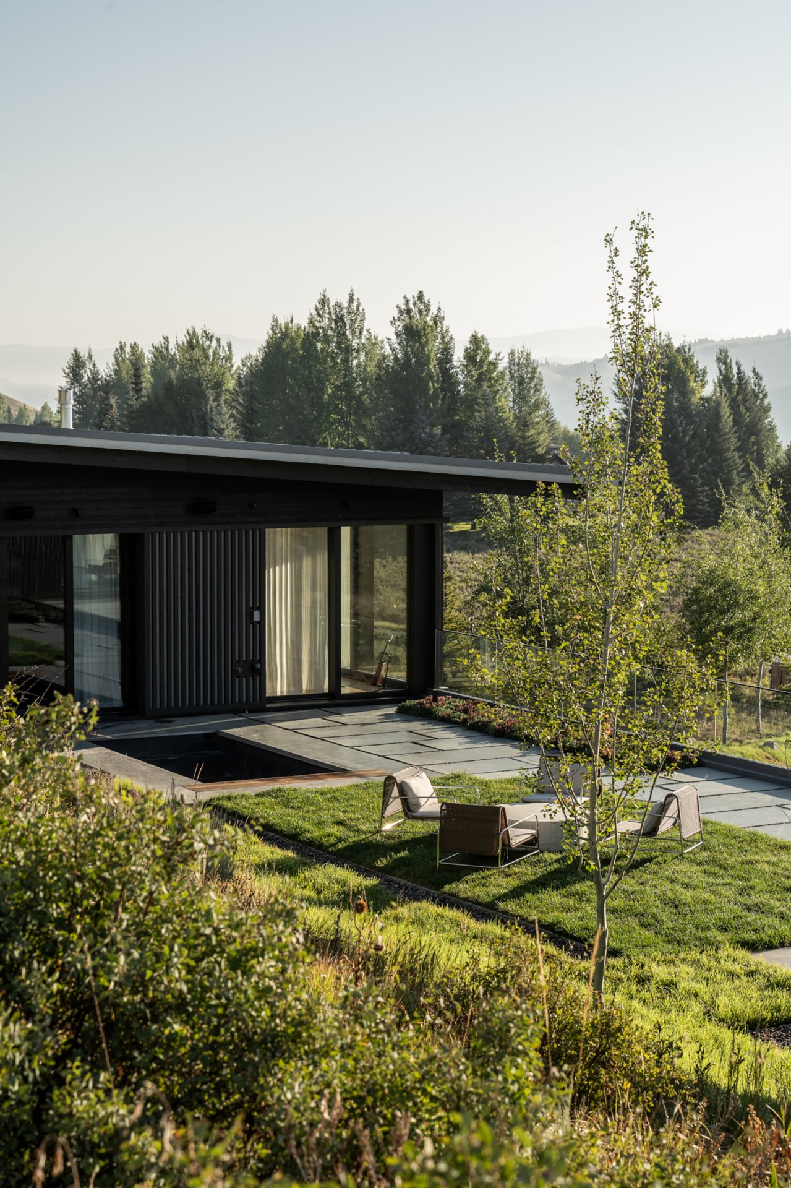
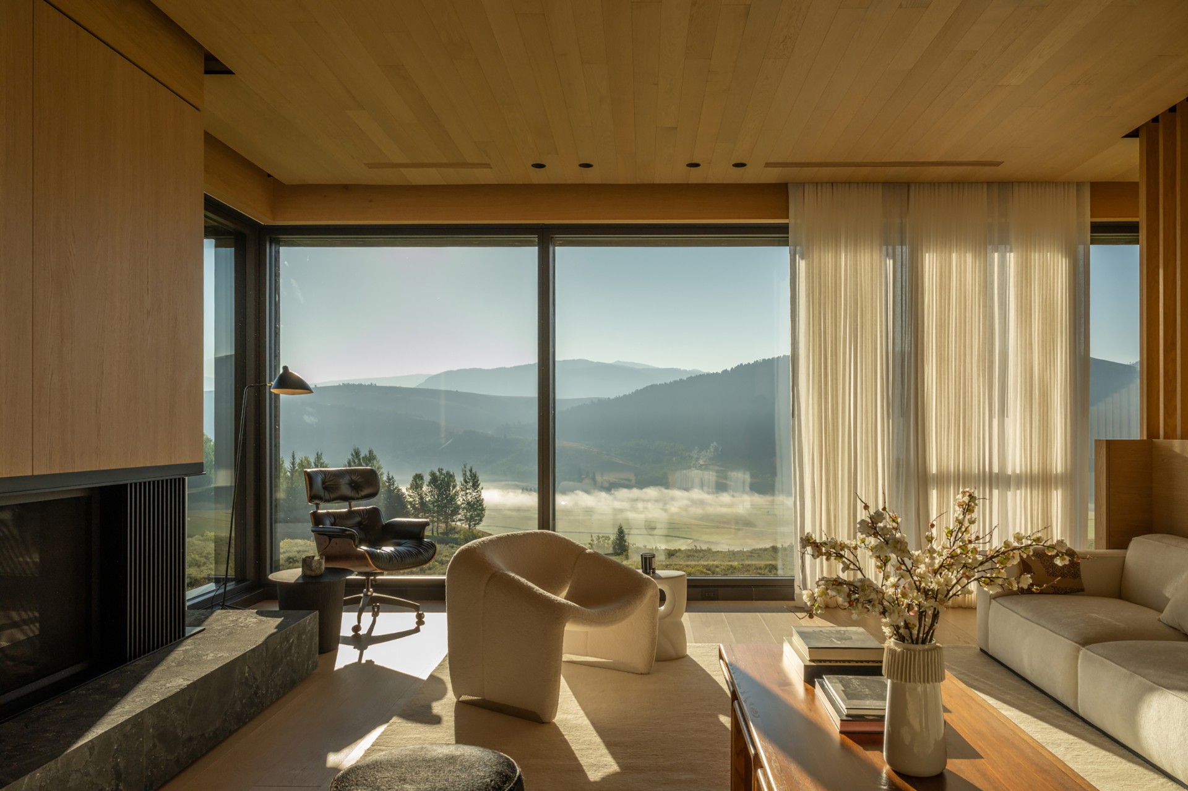
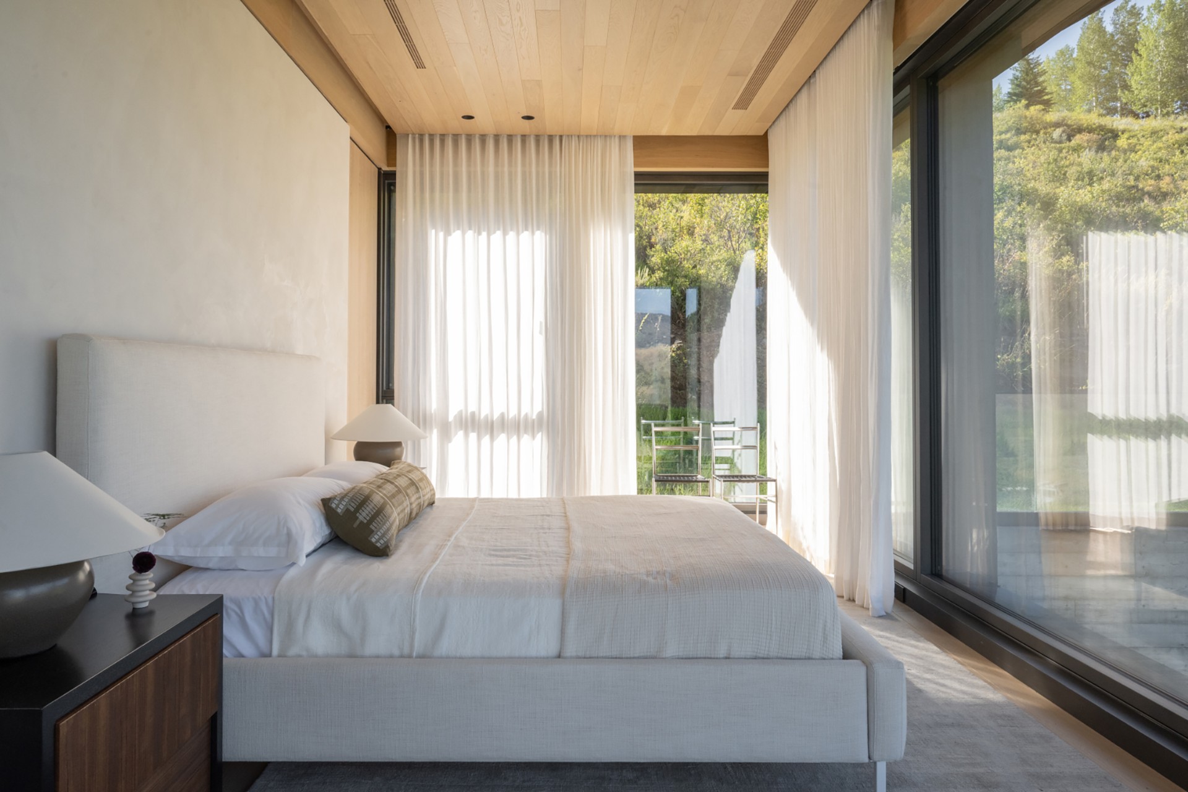
Glass walls run across the front and rear, and that repeated transparency sets the tone for the whole plan. Outside, the volumes stay restrained; inside, the sightlines open across the valley and toward the surrounding reserve. The house does not turn away from the setting. Instead, it frames it through wide openings, with curtains softening the glare at the edges. That same indoor-outdoor living idea appears again on the terrace, where the threshold stays visually light.
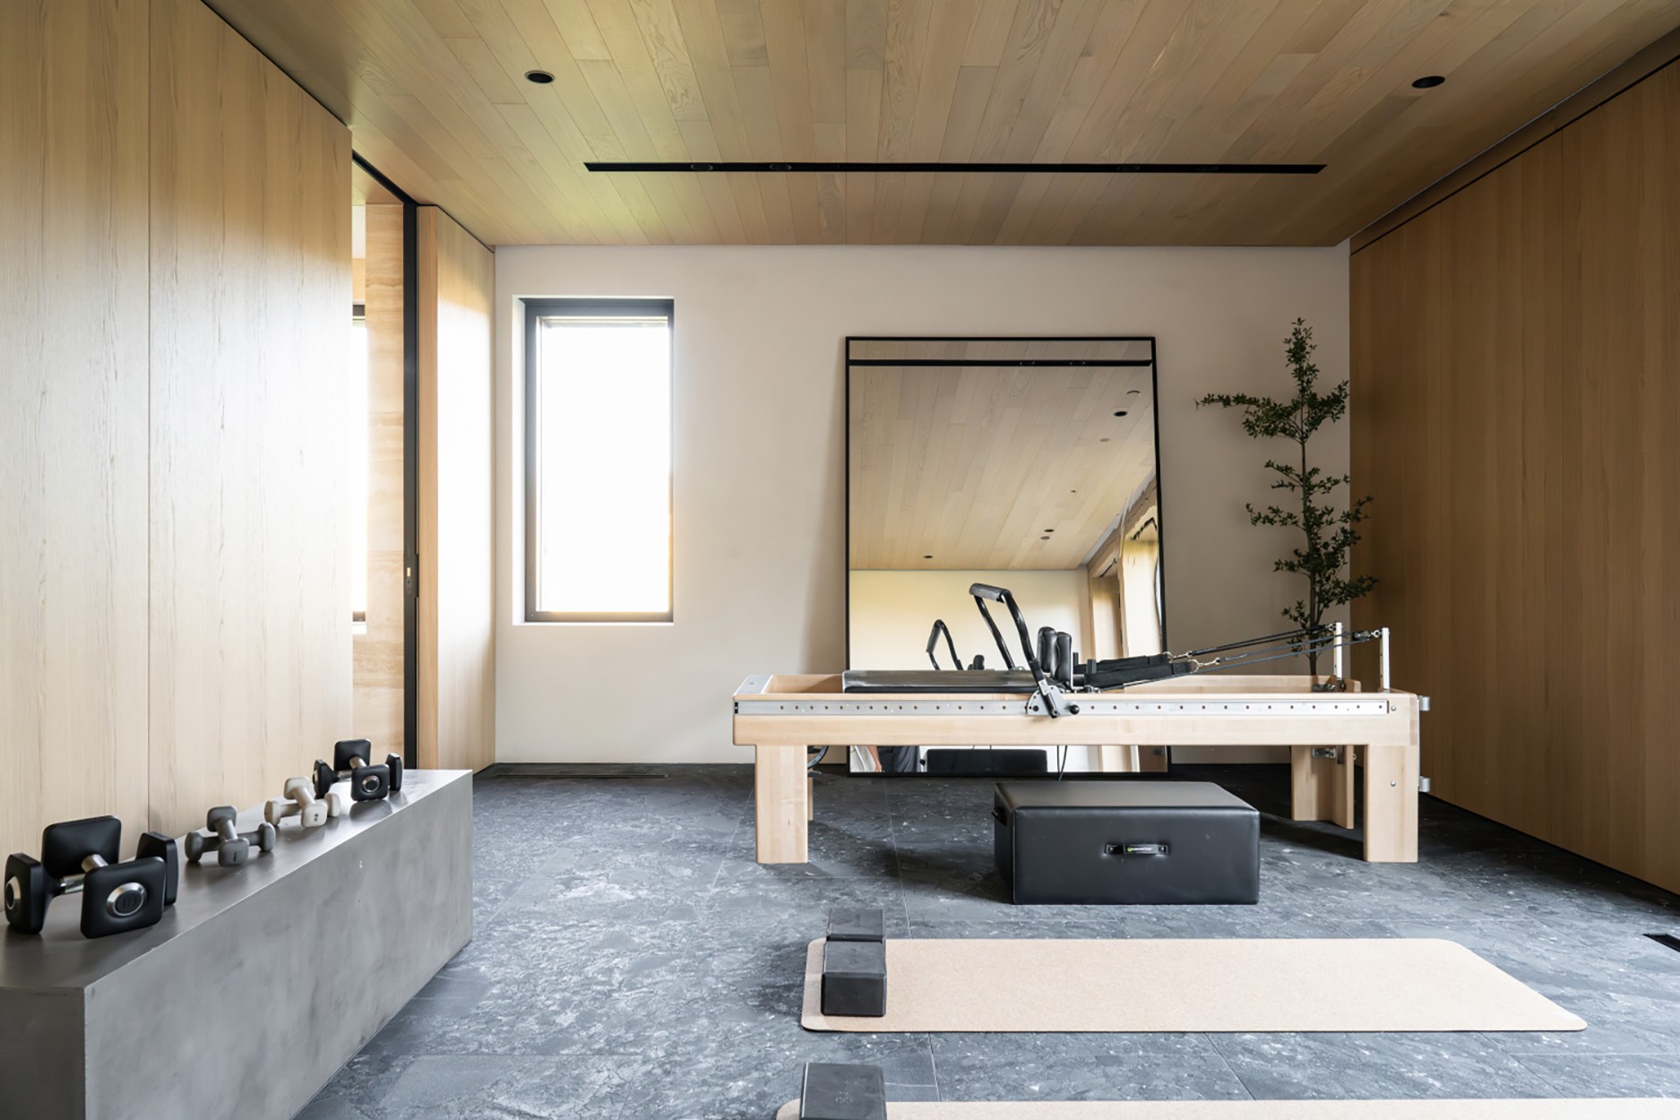
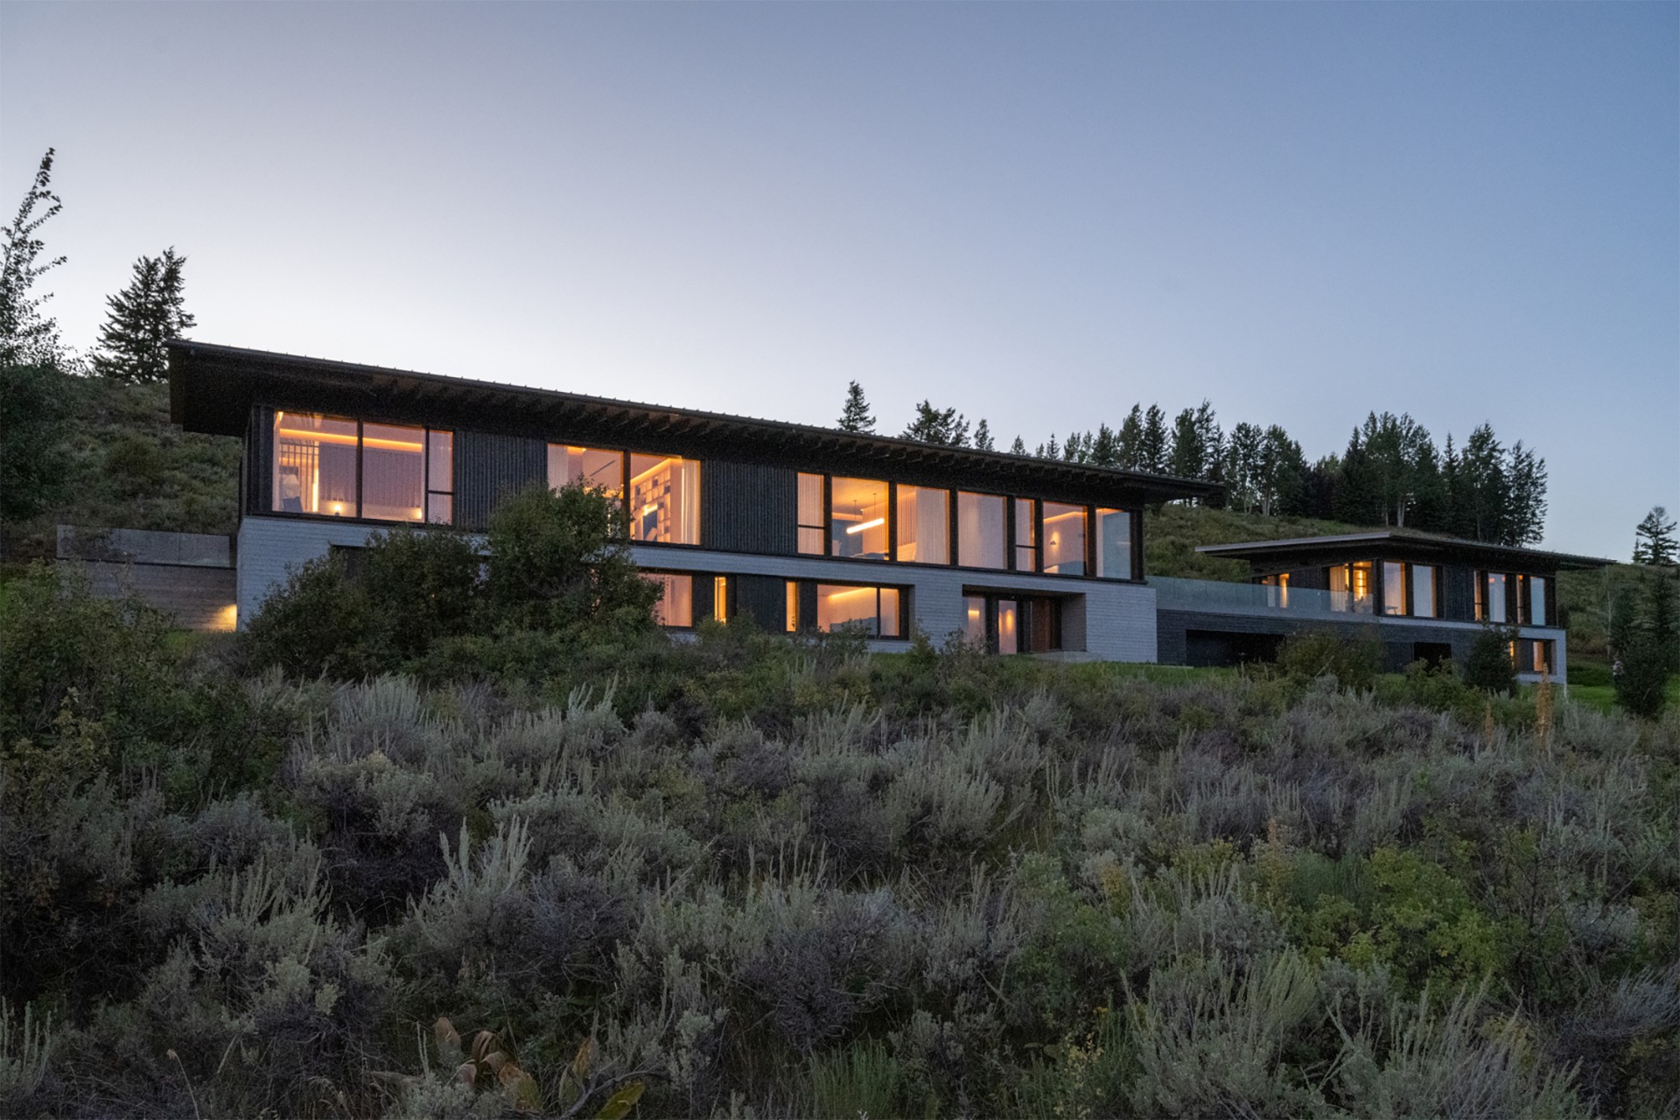
The building is arranged as two volumes, with the main house and the guest house linked by a central garage. A sky terrace with a jacuzzi sits above the connection, giving the roofline a clear social role. Below, the ground floor holds the fitness room, children’s rooms, mudroom and garage. Upstairs, the plan opens into living spaces where the kitchen, dining area and library sit close enough to read as one continuous zone, even when the furniture changes the pace of the room.
Light wood, stone and steel at close range
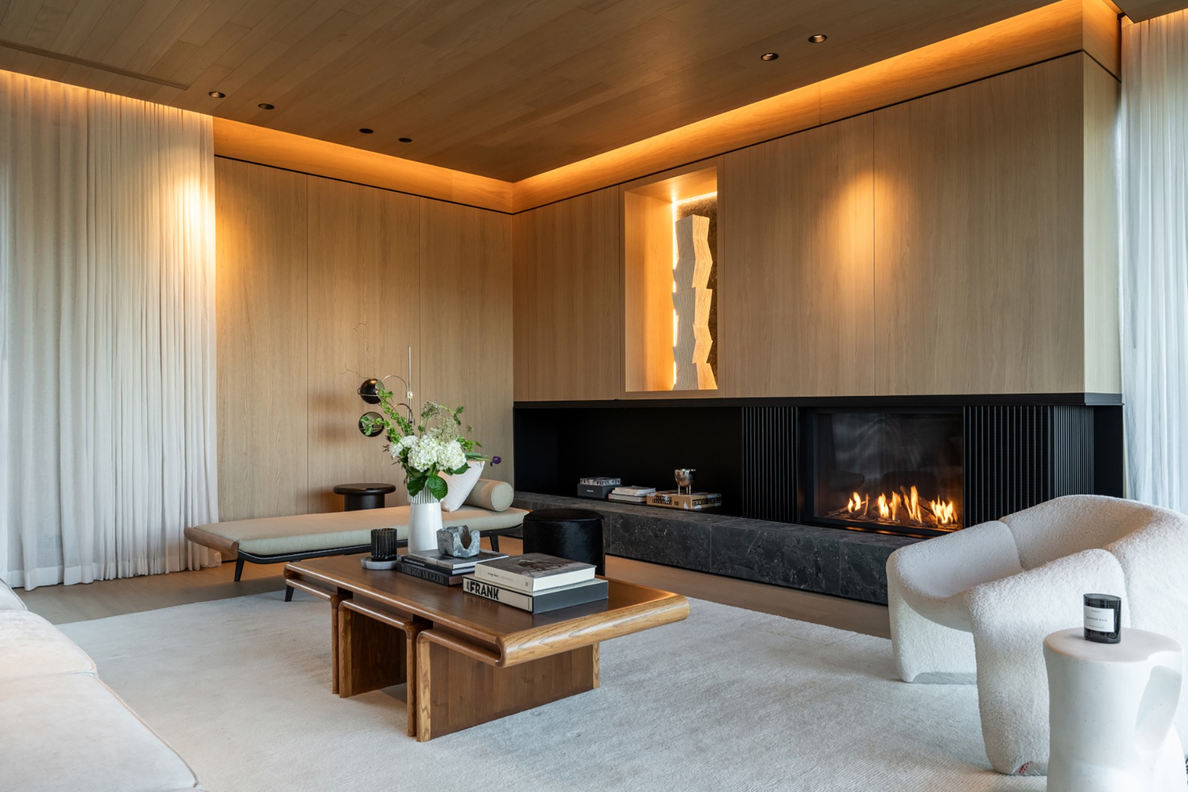
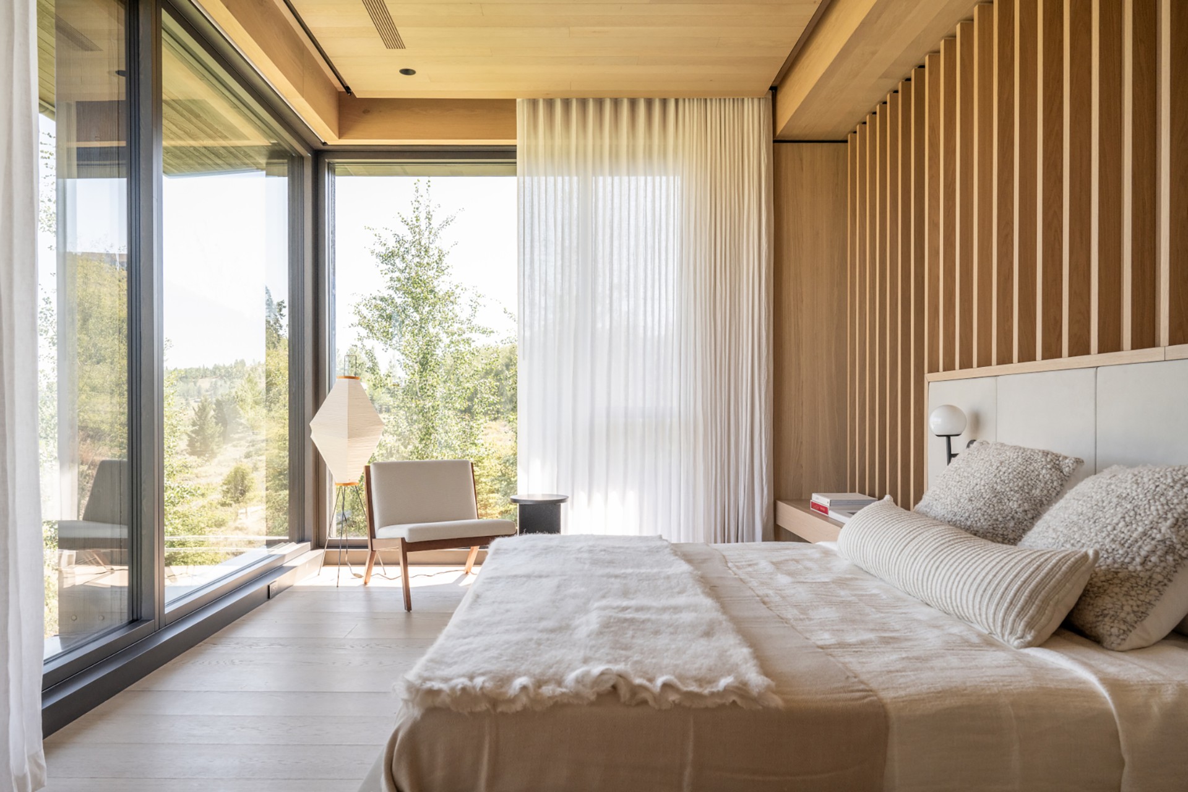
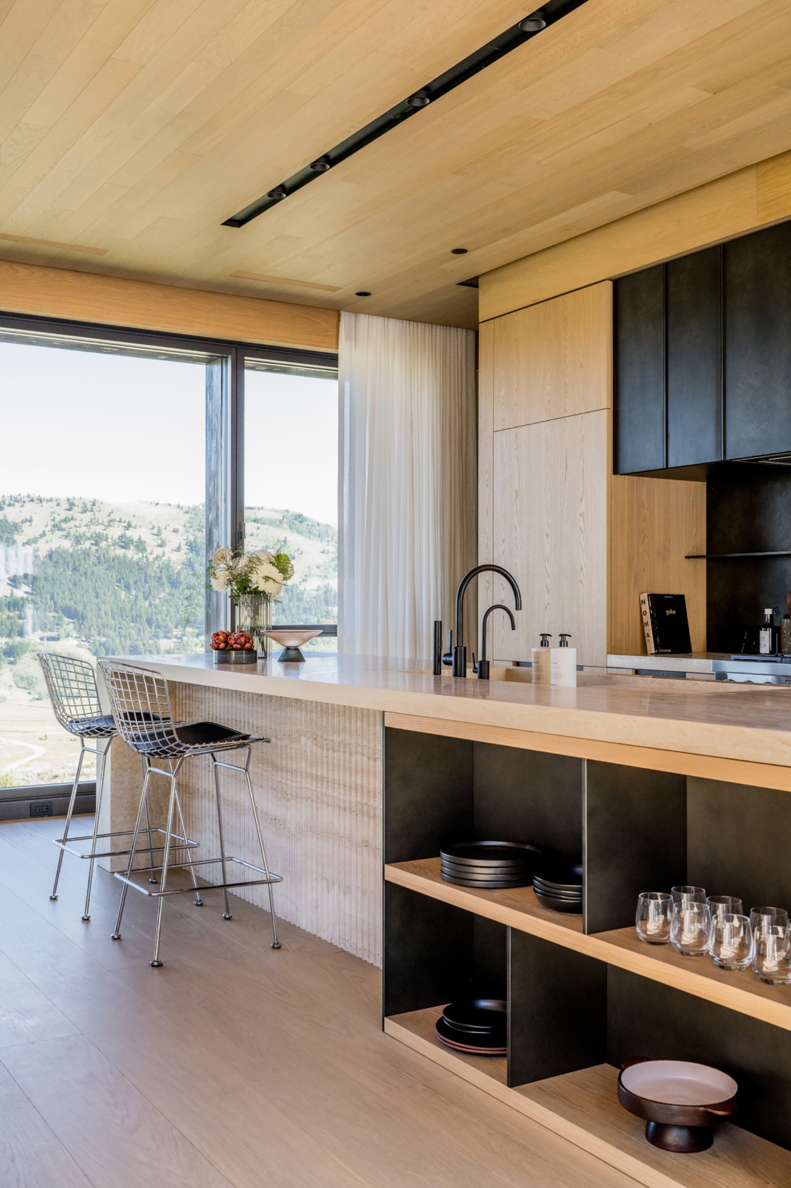
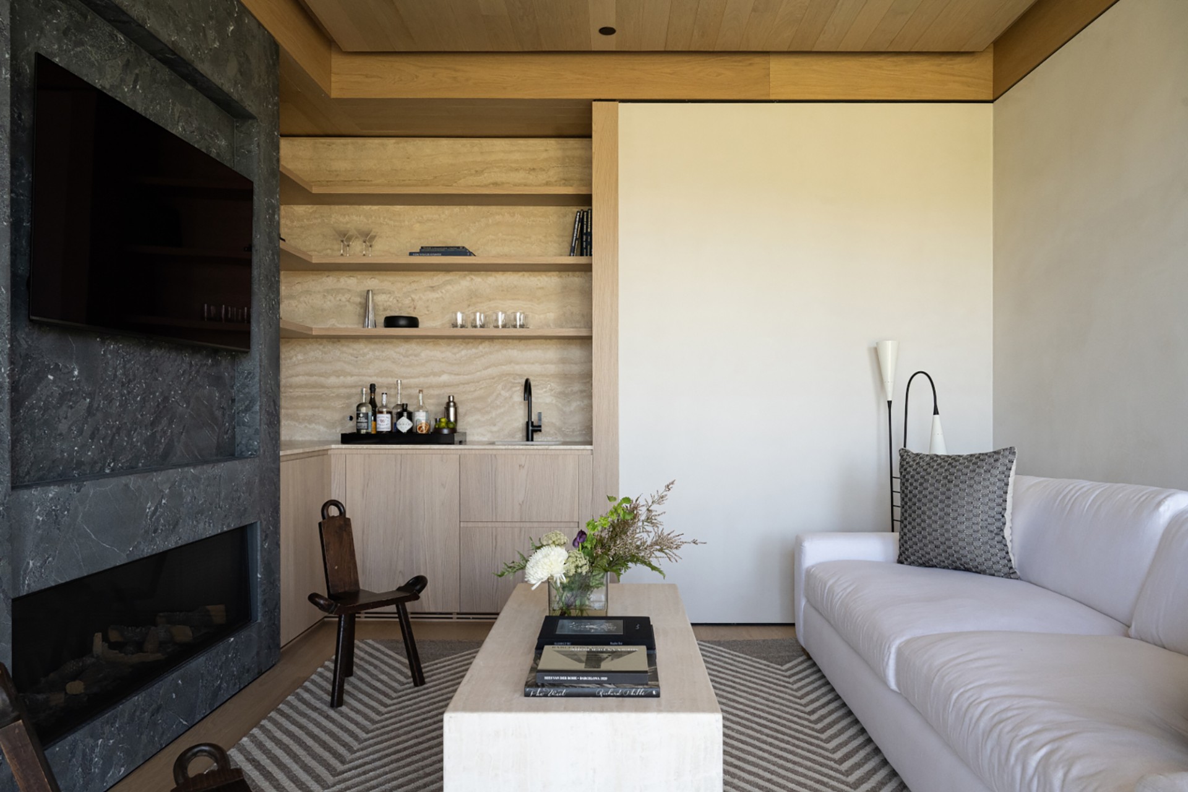
Inside, the palette stays close to the ground. Light wood interior surfaces set the tone, then natural stone and steel add weight and edge. The contrast is subtle but exact: pale timber softens the larger surfaces, while darkened steel keeps the lines crisp. On the kitchen island, travertine introduces a different grain, and the fireplace is finished in Pietra Vesuvius, giving the room a denser center. These materials do not compete; they define distance, touch and direction.
Built-in bookcase niches and custom cabinetry keep the walls useful without making them busy. Open shelves appear in the hall and library, while the kitchen wall pulls storage into a clean horizontal line. The effect is practical, but it also gives the rooms room to breathe. A few vintage pieces and custom sofas break the sameness, and the stonework by the fireplace gives the living area a clear anchor. The house uses detail sparingly, which makes each insertion easy to notice.
A plan shaped by quiet transitions
The master suite follows a slow sequence from bedroom to dressing area to bathroom, with the valley visible the whole time. That long view changes how the rooms relate to each other: there is less need for visual punctuation when the opening stays open. On the bedroom side, the large glazing and curtains keep the light readable rather than harsh. On the bathing side, the surfaces remain restrained, so the volume feels more like part of the spatial route than a separate destination.
In the guest house, the mood shifts toward a spa-style guest house with a deep bathtub and a calmer enclosure. Wooden slats and other Japanese references appear in measured ways, along with feng shui ideas that shape how the rooms are arranged and perceived. Nothing here becomes decorative for its own sake. The references are used to regulate flow, line and pause, which is why the smaller building feels related to the main house without repeating it.
Indoor-outdoor living, drawn with restraint
What stands out most is the way the interior keeps borrowing from the landscape. The large openings, the terrace, and the sky terrace all extend the usable space without changing the house’s language. Even the dark frame of the windows works as a thin edge rather than a heavy border. In the living areas, the built-in bookcase and the library wall hold the eye for a moment, then let it move back to the mountains. That rhythm is what gives the modern mountain home its composure.
From the outside, the two volumes stay clearly legible, with the garage as the hinge and the terrace as a lifted pause between them. From the inside, the same arrangement creates long views and short pauses: kitchen to dining area, dining area to library, library to glass. The passive house approach supports that clarity by keeping the envelope disciplined. What remains is a house that uses subtraction, not excess, to make the setting feel closer.
Details that hold the room together
Some of the strongest moments are the smallest. A line of open shelving in the hall. The dark steel edge against pale wood. The stone surround around the fire. A curtain pulled across a tall opening, flattening the light. These pieces are easy to miss on a first glance, but they organize how the rooms are read. They keep the material language consistent while leaving enough variation for each space to feel distinct.
That is also where the architecture and interior design meet most clearly. The custom millwork, the stone finishes and the tailored furniture all stay within the same restrained register. Nothing is overdrawn. The result is a modern mountain home that lets the plan, the materials and the view work together without competing for attention. The mountains remain the strongest line in the picture, but the house gives them a precise frame.
Want to see more of Kreon? View the page of Kreon for even more great projects and company information.



NEW 2026 Jubileum Edition The Best Interior Designers Benelux
Order Now €125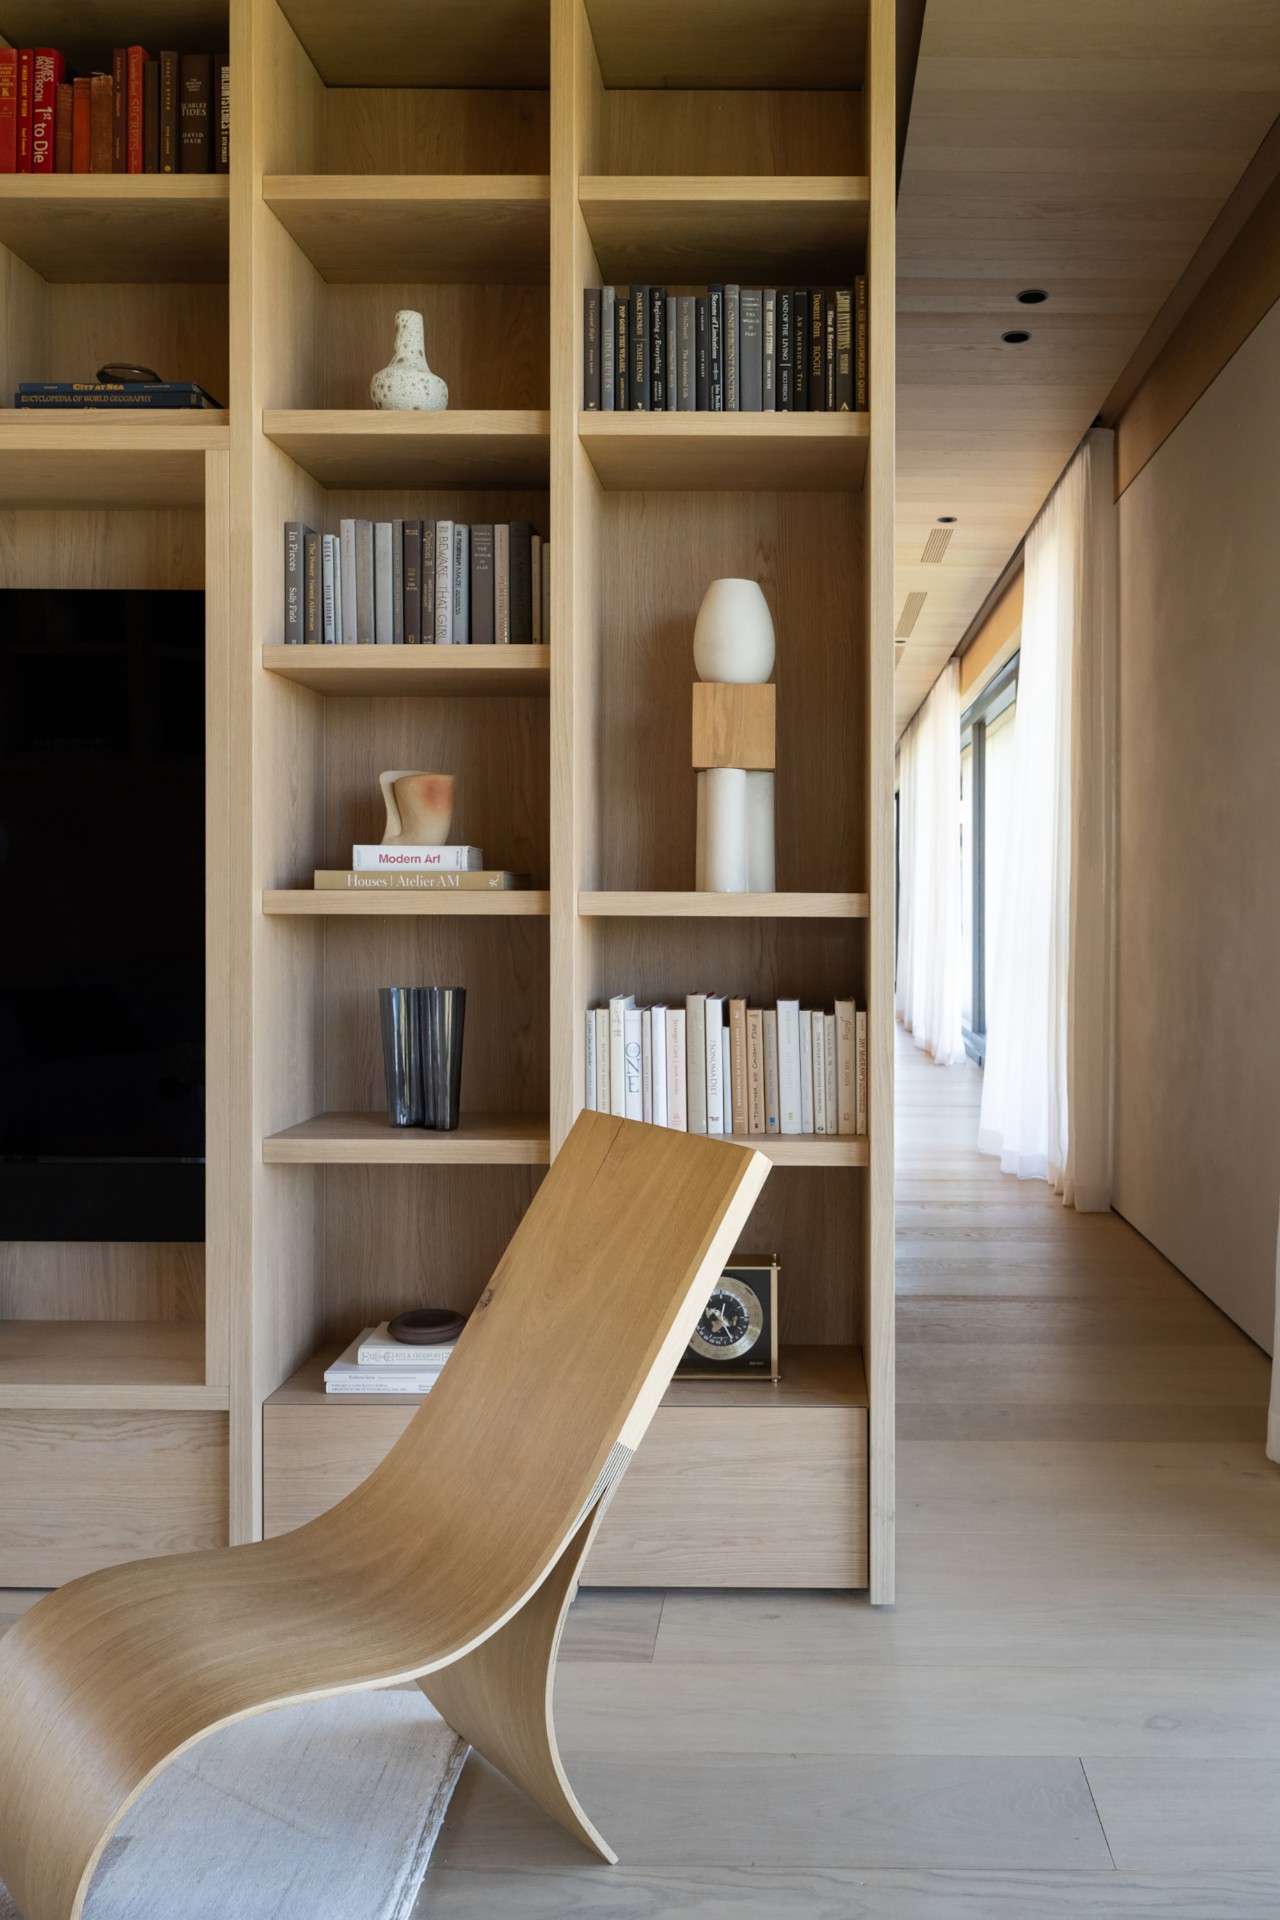
NEW 2026 Jubileum Edition The Best Interior Designers Benelux
Order Now €125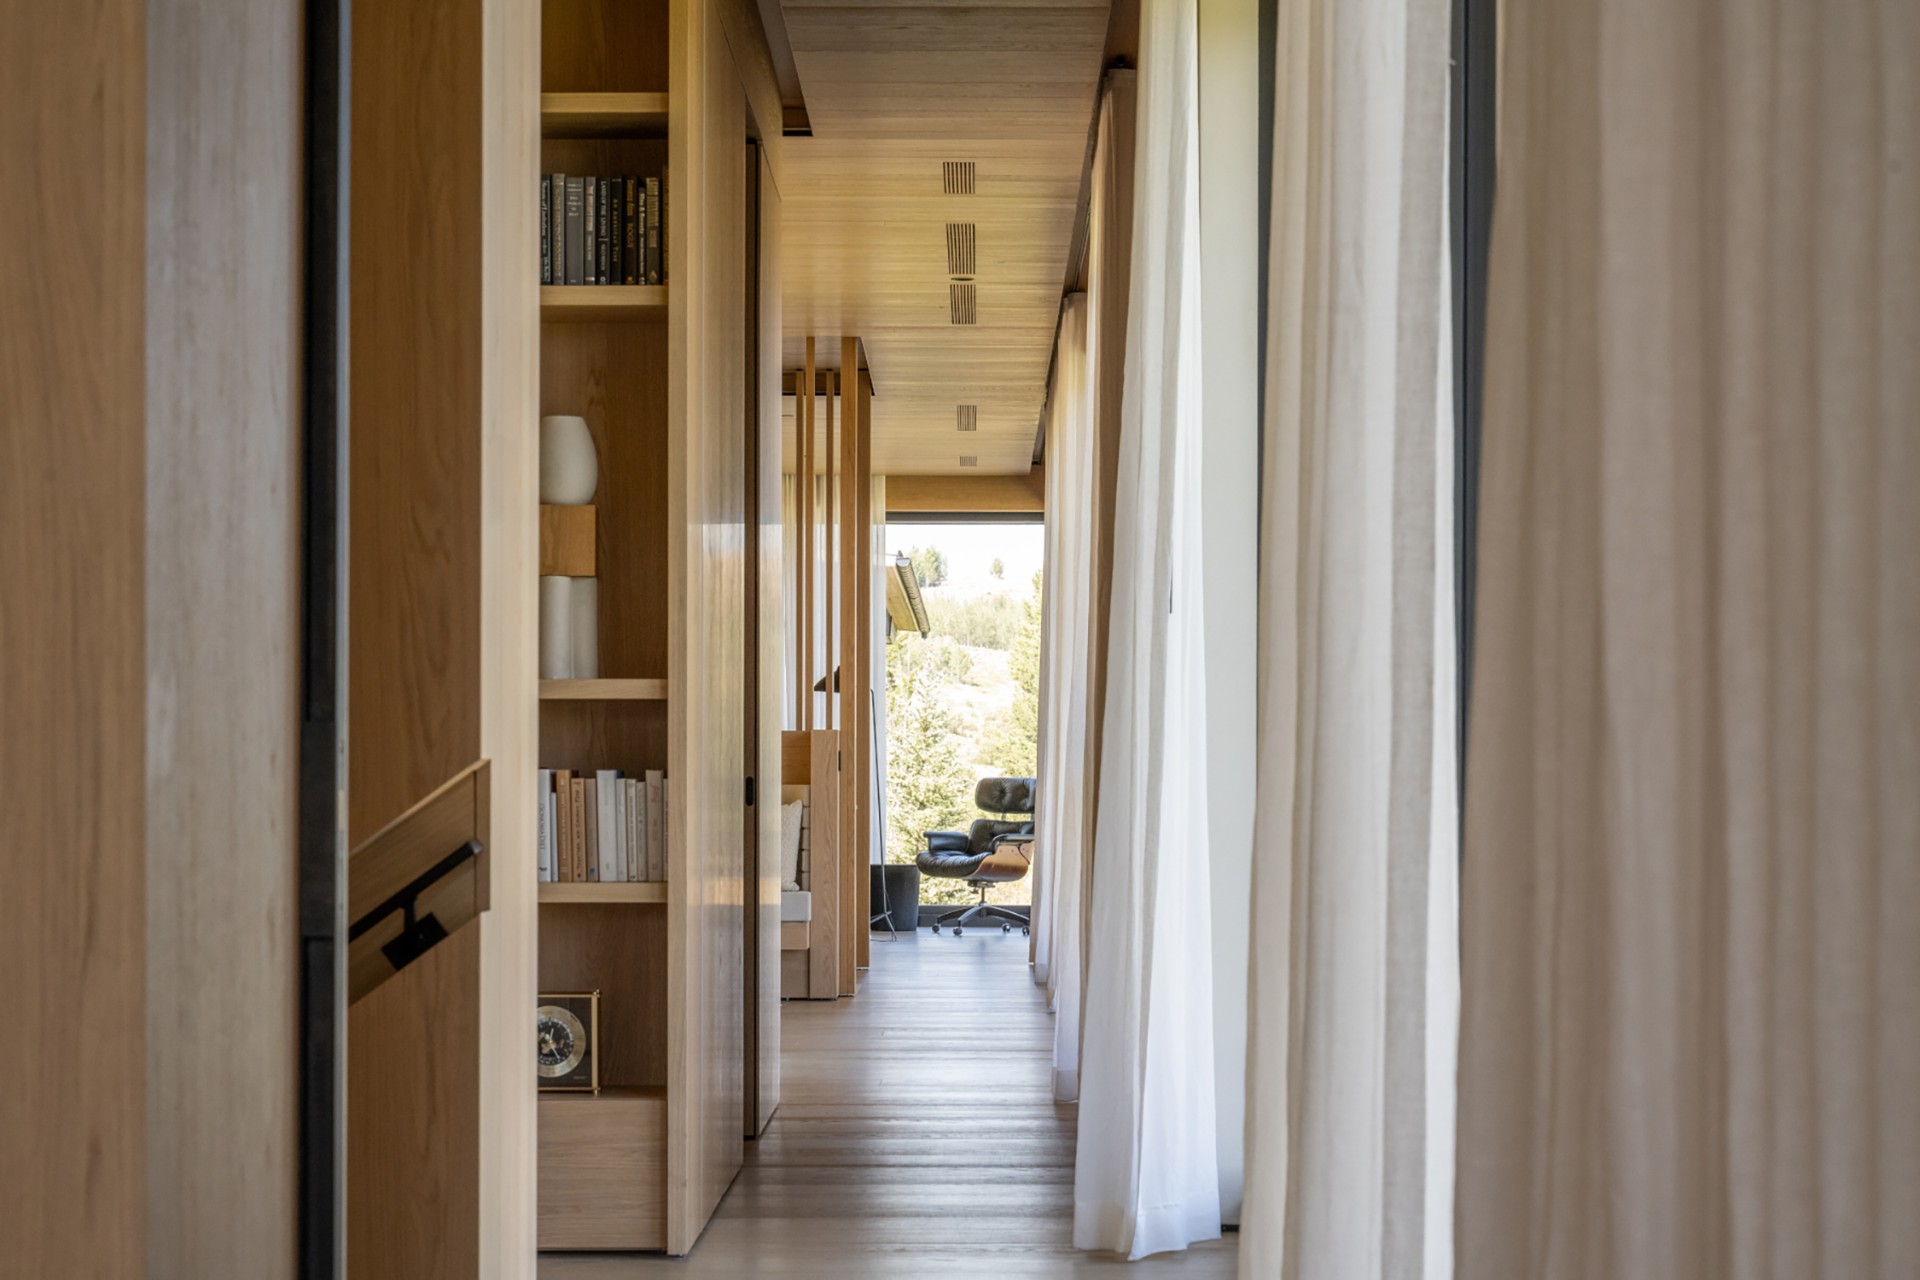
NEW 2026 Jubileum Edition The Best Interior Designers Benelux
Order Now €125