










Modern new-build villa
Dark frames cut a clear outline around the glazing, while the volumes step forward and back in white plaster and dark brick. The result is a modern villa that reads in layers: a wooden front door set into the facade, long horizontal windows, and sharp roof edges that keep the composition taut. Through the glass, the interior opens up quickly, with a pale floor and a fireplace visible deep in the room.
Volumes, brick accents, and long lines of glass
From one angle, the house shows two storeys with shifting blocks rather than one flat front. White render sits against darker brick bands, and the window openings are pulled into thin strips that run across the elevation. Those dark window frames do more than define the view; they draw the eye across the widths of the facade and make the glazing feel even larger. The entrance is kept simple, with timber doors and a vertical handle that breaks the harder lines of brick and plaster.
The modern villa avoids excess surface treatment. Its strength comes from proportion and contrast: light wall planes, black details, and openings that land in the right places. A glazed side panel beside the front door brings light into the hall, while the brick volume beside it gives the entrance enough weight to anchor the composition. Seen together, the outside reads as a calm frame for what happens inside.
Light, floor space, and a fireplace that holds the room
Inside, large-format flooring sets a broad, continuous base. The grey-leaning stone surface runs from the hall into the living areas and reflects the daylight coming through the tall windows. Curtains soften the edges in the background, but the room itself is defined by its clear planes: floor, glass, ceiling, and a low fireplace volume that sits close to the ground.
The modern fireplace is built as a rectangular element, almost like a piece of architecture placed inside the room. Its stone-like surround gives the fire a solid edge, and the low profile keeps sightlines open across the living space. You see the hearth first, then the depth of the room beyond it. That sequence matters here, because the open plan is not filled with objects; it is shaped by a few strong lines and the shift from the darker fireplace wall to the bright glazing.
A living room arranged around view lines
The living room gains its character from distance. From one side, the fireplace sits at the end of the view; from another, the black frames and tall windows pull daylight across the floor. The room never turns noisy. A few dark elements, the pale tile underfoot, and the straight edge of the hearth are enough to hold the space together without clutter.
Wood kitchen cabinets and quiet built-in details
The kitchen changes the tone through material. Wood kitchen cabinets introduce a warmer grain against darker work surfaces and shadowed wall units. Open shelving and built-in recesses break up the larger cabinet runs, so the wall does not feel too heavy. A window with narrow blinds sits close to the work zone, letting daylight strike the fronts in thin bands rather than washing everything flat.
What stands out most is the way the kitchen keeps its storage close to the wall. The dark cabinet faces and the lighter niches sit in one line, and the island or worktop reads as a separate plane rather than a bulky object. That separation helps the room stay open to the adjacent living area. In the photos, the kitchen feels part of the whole plan, not a closed-off block placed inside it.
Bathroom finishes that lean toward stone and shadow
The bathroom moves into a quieter palette of stone-look bathroom surfaces, pale ceramics, and darker inset details. Large wall tiles set a steady grid across the room, while the shower area is handled with minimal framing and black accents that keep the lines precise. The material shift is subtle but clear: the shiny water surfaces, the matte tile, and the darker niche elements each read distinctly under the light.
A freestanding bathtub takes center position in more than one view. Its rounded shape softens the harder geometry of tile and glass, and in one image it sits close to a wall niche with a fire feature visible beyond it. That pairing is unusual, but the room does not depend on the fire for effect. The bath, the glazed opening, and the stone-like finish already do enough work. Together they create a bathroom that feels composed through surfaces rather than decoration.
Gloss, matte tile, and one clear curve
The strongest move in the bathroom is the contrast between the rectangular setting and the oval bath. Straight grout lines, dark details, and the squared opening of the shower area set up a rigid frame. The freestanding bathtub interrupts that frame with a single curve, giving the room a softer reading without changing its discipline.
Stairs, balustrades, and the move toward the terrace
The stair zone is treated as part of the architecture, not as an afterthought. A black staircase railing with vertical divisions runs beside open treads and a grey ceramic floor. Daylight enters from broad openings nearby, so the stair does not sit in a dark core. A wall finished in wood with vertical grooves gives the area some texture, but the overall impression remains crisp and open.
Another view shows the passage toward the outside, where glass doors and black metal frames connect the interior to the terrace. The sightline is long and direct. Floor tiles continue to the threshold, and the stair structure stays visible in the foreground, almost like a graphic line cutting through the room. That combination of glass, metal, and stone makes the transition feel measured rather than abrupt.
Rectangular paving, gravel beds, and a clean edge to the garden
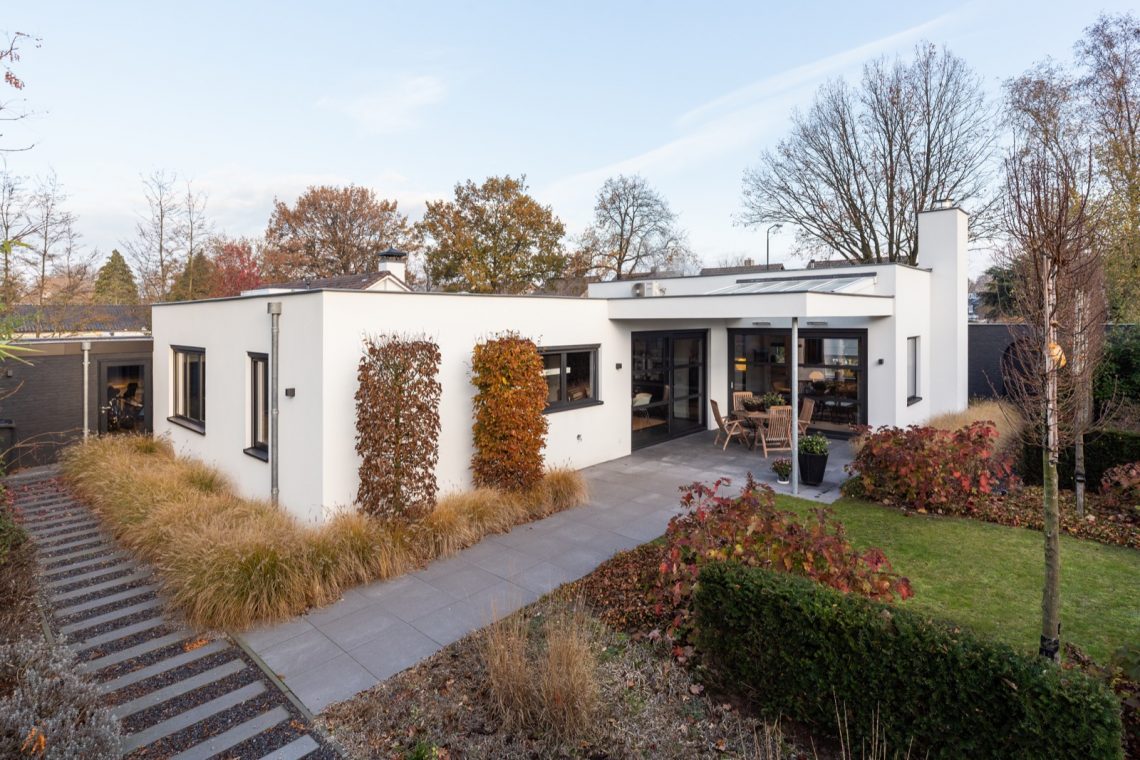
Outside, the terrace with gravel appears as a carefully drawn surface rather than a decorative afterthought. Large rectangular paving stones sit beside gravel strips and narrow planting beds, with low greenery softening the hard edges around the house. The paving reads in straight modules, which suits the geometry of the villa and keeps the outdoor area visually tied to the building.
The garden side stays close to the house. Sliding or glazed doors open to the terrace, and the black frames repeat the same language found in the facade. Lawn strips break up the mineral surfaces, but the layout remains disciplined: paving, gravel, planting, then glass. Seen from the outside, the modern villa keeps that rhythm all the way around, so the project reads as one continuous sequence from entrance to living room to terrace.
Want to see more of Van Boven Aannemers? View the page of Van Boven Aannemers for even more great projects and company information.




NEW 2026 Jubileum Edition The Best Interior Designers Benelux
Order Now €125


NEW 2026 Jubileum Edition The Best Interior Designers Benelux
Order Now €125


NEW 2026 Jubileum Edition The Best Interior Designers Benelux
Order Now €125


NEW 2026 Jubileum Edition The Best Interior Designers Benelux
Order Now €125


NEW 2026 Jubileum Edition The Best Interior Designers Benelux
Order Now €125


