










Modern penthouse interior with stone, wood and glass
Stone-look flooring sets the tone from the start, running through the rooms as a steady grey base for wood panels, glass partitions and dark metal accents. The result is a modern penthouse interior that reads as one continuous sequence, yet each zone has its own material focus. Light is handled in layers: recessed lighting in the ceilings, linear lighting along built-ins, and warmer points gathered above the dining table or beside a mirror. Nothing feels overdescribed; the surfaces do the talking.
Living areas shaped by stone, light and clear sightlines
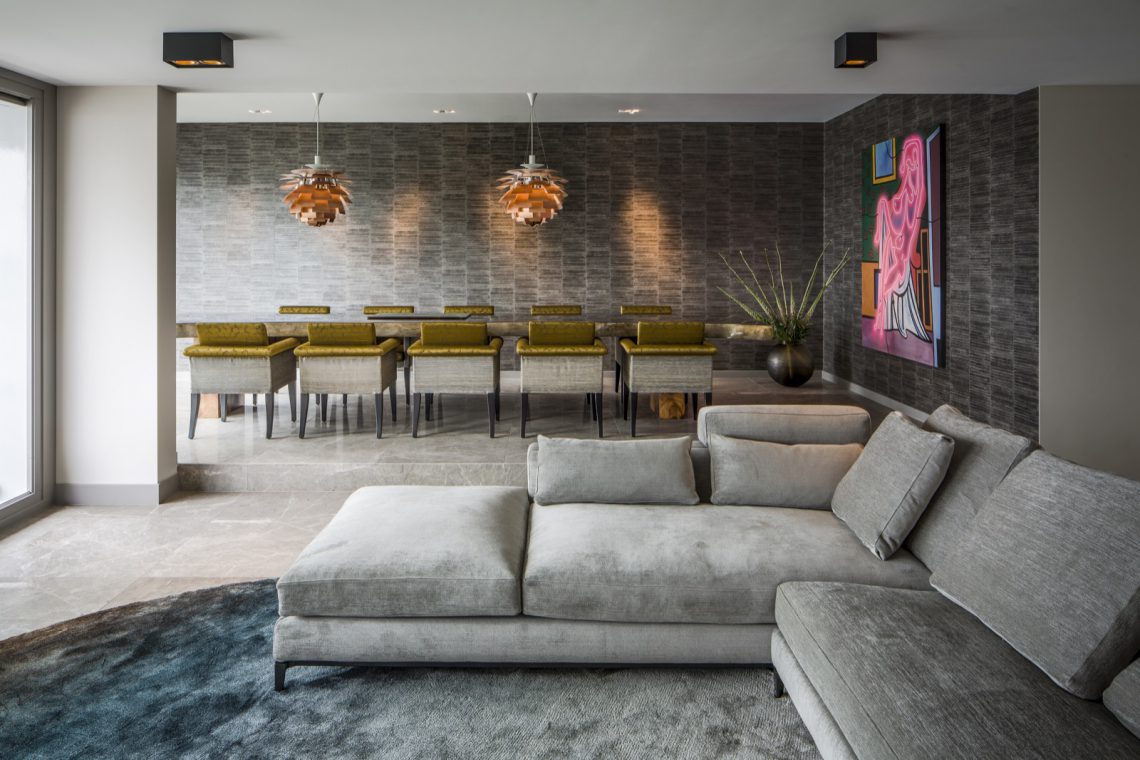
The main living room opens with a grey corner sofa, a dark rug and a statement wall finished in stone-look tiles. Above the dining zone, pendant lights pull the eye toward the long table and upholstered chairs, while the wall behind it carries art and texture instead of decoration for its own sake. In another view, a black fireplace cuts into a pale wall and gives the TV zone a fixed reference point. The combination of stone-look flooring and targeted lighting keeps the room calm even when several seating and dining pieces share the same space.
One of the strongest details in the lounge area is the way glass is used as a divider rather than a barrier. It separates the seating corner without blocking the view across the room, so the darker leather chairs still feel connected to the wider plan. A round pendant hangs close to the sitting area and softens the harder lines of the flooring and wall finishes. Near another corner, a circular mirror on a white wall and a small console create a pause in the composition, with curtains and a wooden floor edge adding a quieter note.
A modern penthouse interior with a strong dining edge
The dining setting carries a more graphic mood. A long table with a dark top sits beneath two different pendants, and the chairs around it add a muted yellow-green note that breaks up the greys and browns elsewhere. In the wider living view, the dining area does not sit apart from the room; it anchors the transition between sofa, wall art and the kitchen beyond. That sense of overlap is what keeps this modern penthouse interior from reading as a series of isolated rooms.
Wood panel kitchen with grey cabinetry and a clean working line
The kitchen shifts the palette toward wood, with panelled walls and matching fronts that soften the sharper stone and tile surfaces nearby. Grey base cabinets keep the run grounded, while the worktops and floor read in a stone-like finish that repeats the language of the living room. Horizontal shutters at the windows cut the daylight into narrow bands, which is especially visible along the long work surface. The overall effect is restrained, but not flat; the grain of the wood and the straight cabinet lines give the room its pace.
Across the kitchen images, the layout is expressed through surfaces rather than through ornament. One wall runs in a clean line of wood fronts and integrated openings, while another frame of grey cabinetry sits closer to the window zone. A stone-look surface catches the light differently from the timber, so the room gains depth without needing extra detail. For readers looking for a wood panel kitchen with disciplined lines, this space shows how material contrast can do the work of decoration.
Bathroom surfaces kept tight and reflective
The bathroom moves into a cooler register with marble-look wall finishes, a dark stone-look vanity top and a glass shower partition edged in metal. A large mirror extends the light across the room and turns the wash area into one continuous field of reflection, while warmer light appears in niches and around the mirror frame. The fittings stay visually light against the darker surfaces, so the basin area remains easy to read even when the room brings together several textures. Here the focus is less on display than on the way each surface meets the next.
Another bathroom view shows a round stone-look basin, a metal tap and slatted window covering, all positioned against a surface that catches softer, warmer light. Elsewhere, the shower enclosure becomes the main marker in the space, with its transparent panels and dark profiles drawing a precise rectangle inside the room. A whirlpool bath appears in one of the broader views, but it does not dominate the composition. What stays memorable is the way the glass shower partition, mirror, stone surfaces and warm niche lighting work together without crowding the room.
Guest toilet with dark tile and focused wall light
The guest toilet is compact, but the finish is deliberate. Dark brown and rust-toned tiles cover the wall, creating a dense backdrop for the white toilet and the round wall light set into a recess. Because the room is small, the materials take on more weight than they do elsewhere in the penthouse. The lighting is narrow and direct, and that keeps the tiled surface legible. It is one of the clearest examples of how this modern penthouse interior uses a limited palette to sharpen a small room.
Staircase and storage kept visually quiet
The staircase is drawn in pale, rectangular treads that seem to float against the white sides around them. There is little visual noise here, which makes the form of the steps more noticeable. The adjacent floor finish stays smooth and understated, so the stair reads as a crisp transition rather than a bulky object. In a project with so many dark and textured surfaces, this lighter move matters. It gives the eye a pause before it returns to the deeper tones of the living and bathroom areas.
Storage follows the same logic. Full-height built-in cabinets run in a flat line, and a thin strip of linear lighting marks the upper edge. The doors sit flush, so the wall reads as one plane until the light catches the joins. This is where custom joinery becomes part of the architecture rather than an added layer. The same approach appears in the kitchen, where the cabinet fronts, panelled wall and integrated openings all keep their lines straight and controlled.
Across the rooms, the project keeps returning to a small set of materials: stone-look flooring, wood, glass and dark metal. The interest comes from how those materials are staged. A black fireplace against a pale wall. Grey seating beside a stone-patterned accent surface. A glass partition that lets light pass through. Even in the bedroom glimpses, where patterned wallpaper and warm wall lights appear beside wood flooring, the same discipline holds. For anyone browsing bathroom interiors, stairs or broader interior projects, the value here is in the sequence of details rather than in one showpiece room.
Want to see more of Lagrand Interior Design? View the page of Lagrand Interior Design for even more great projects and company information.





NEW 2026 Jubileum Edition The Best Interior Designers Benelux
Order Now €125


NEW 2026 Jubileum Edition The Best Interior Designers Benelux
Order Now €125


NEW 2026 Jubileum Edition The Best Interior Designers Benelux
Order Now €125


NEW 2026 Jubileum Edition The Best Interior Designers Benelux
Order Now €125


NEW 2026 Jubileum Edition The Best Interior Designers Benelux
Order Now €125


NEW 2026 Jubileum Edition The Best Interior Designers Benelux
Order Now €125


NEW 2026 Jubileum Edition The Best Interior Designers Benelux
Order Now €125


NEW 2026 Jubileum Edition The Best Interior Designers Benelux
Order Now €125


